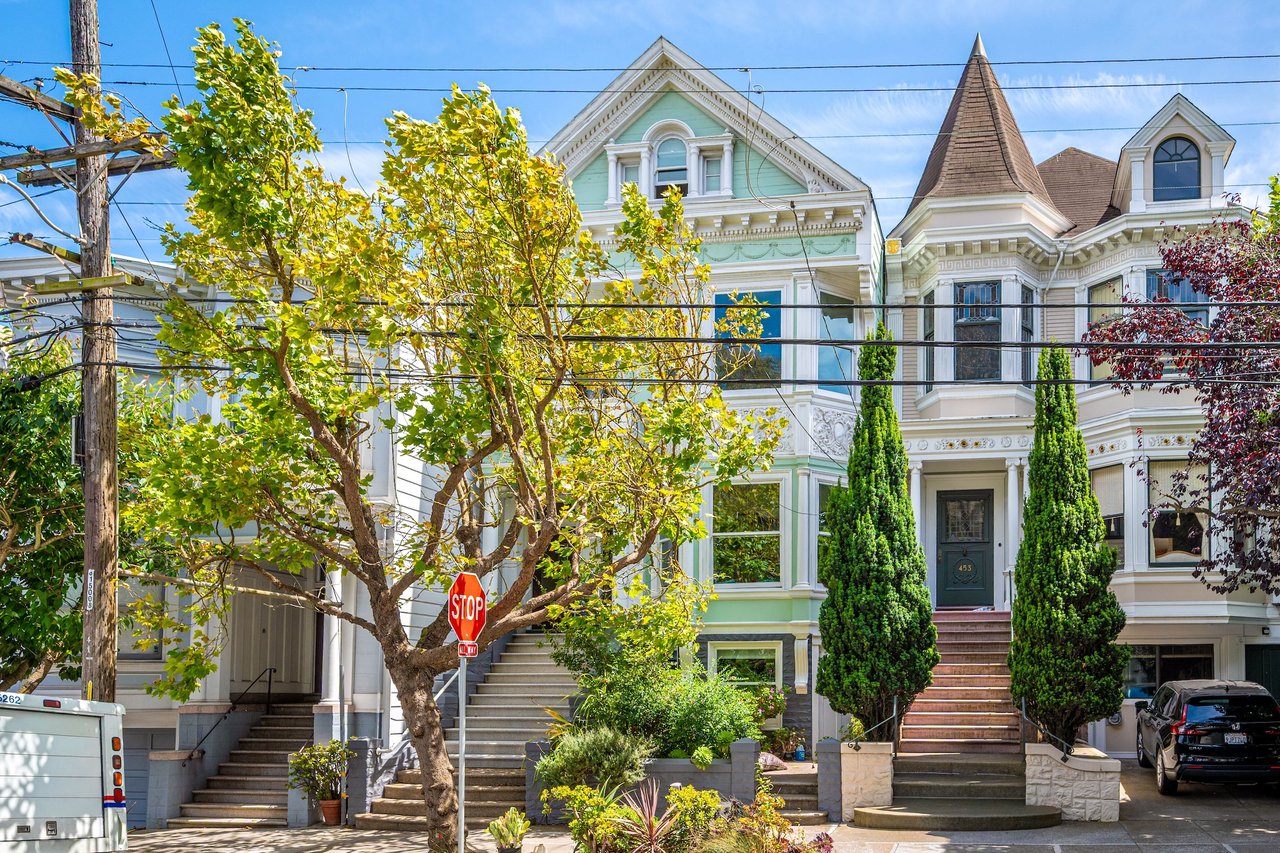
449 Frederick Street, San Francisco
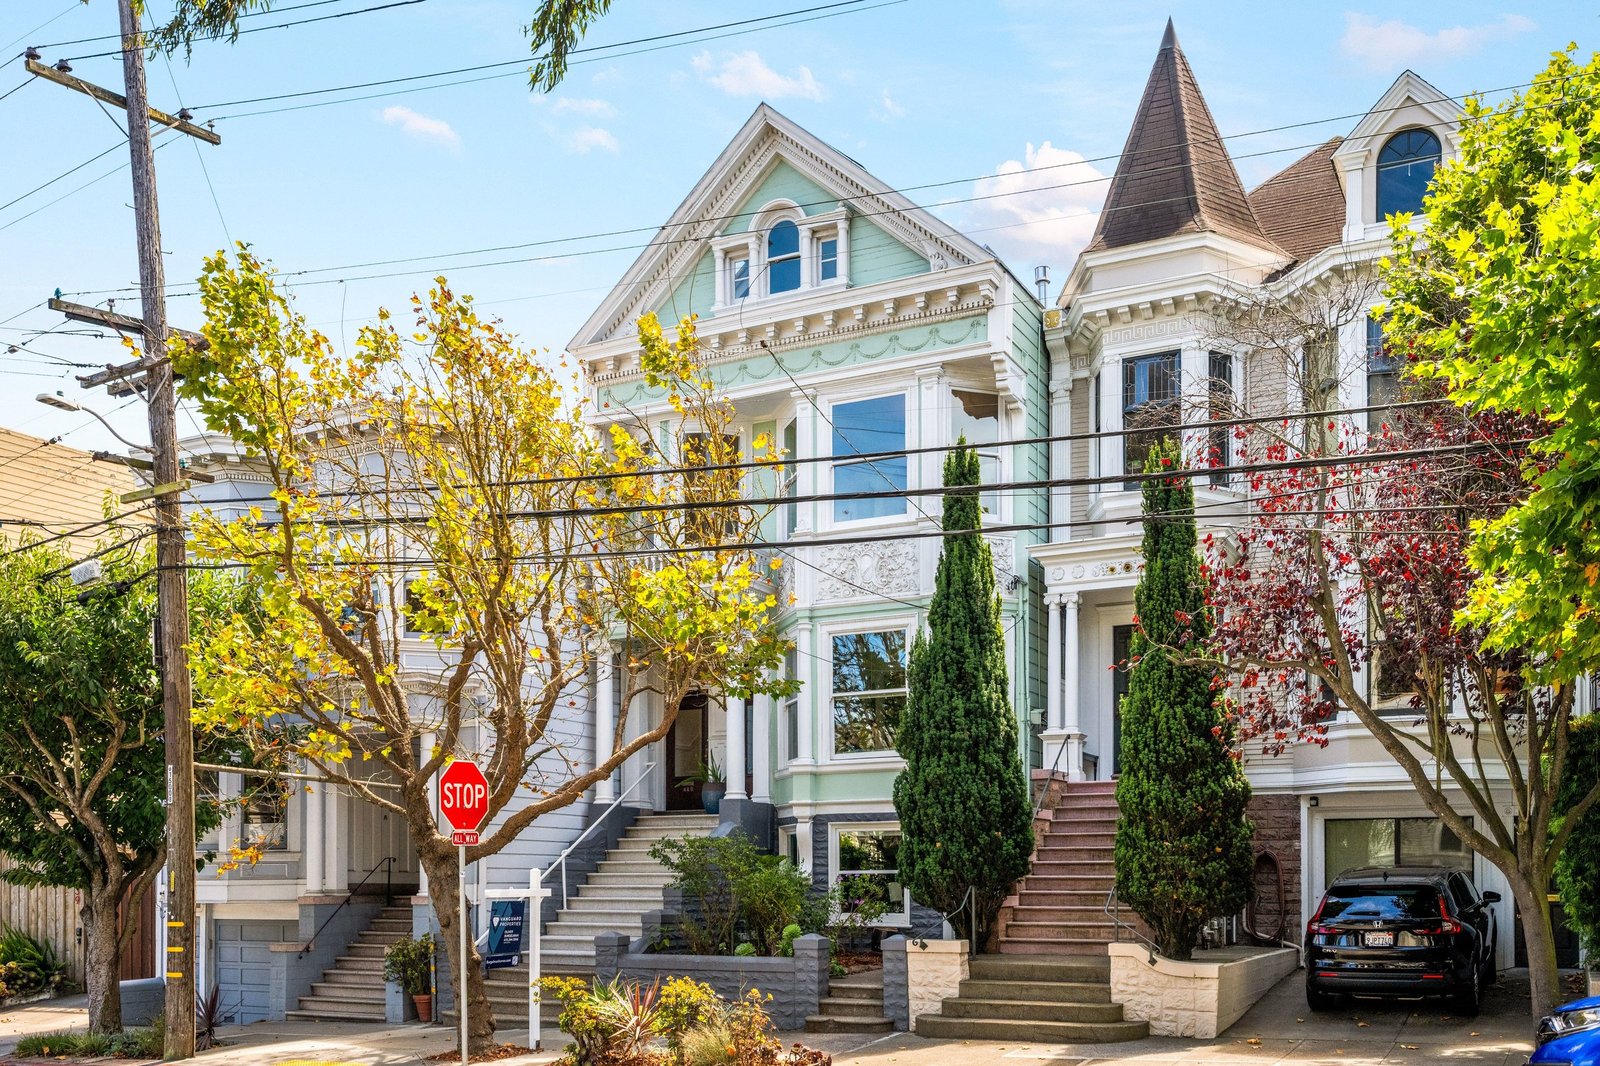
The top two floors of a classic Cole Valley Victorian, around the corner from Golden Gate Park. An expansive, light-filled TIC that lives like a single-family home, crowned by an oversized primary suite and a rooftop greenhouse. Here is how it sold.
Sold for $2,355,449 against a $1,995,000 list price, after multiple offers on a single offer date.
449 Frederick Street, San Francisco, CA 94117, MLS #426143824. A two-bedroom, two-bathroom TIC on the top two floors of an 1898 Victorian, approximately 2,833 square feet, steps from Golden Gate Park. Listed and sold by Oliver Burgelman, Broker Associate at Vanguard Properties, DRE #01388135.
Why 449 Frederick Street sold for 18% over asking
A 2,833 square foot TIC is an unusual thing to price. The comparable sales in Cole Valley are either condos, which trade at a premium for the ownership structure, or single-family homes, which are a different product altogether. Almost nothing in the recent record was a top-two-floor TIC that lives like a house, with a full primary floor and a rooftop greenhouse on top. Price it like a condo and the TIC structure scares off the buyers who would otherwise chase it. Price it like a TIC and you leave the single-family buyers, who are exactly the people this home was built for, thinking it is out of their reach.
So the list price of $1,995,000 was never a prediction of what the home was worth. It was set to do one job: bring every buyer who could see themselves living here, condo shoppers and house shoppers alike, into the same seven days and the same Wednesday afternoon, and let them set the number between themselves. The market did that, and the number it settled on was $360,449 above the list price.
The price only works if the home is ready when the first buyer walks in. Everything a buyer would need to write an offer with confidence was finished before the MLS launch: the home was painted and staged, photographed and filmed, the floor plan was measured, and the disclosure package was complete. A public open house the Sunday before the listing went live meant the neighborhood had already seen it by the time the wider market did. From that point the calendar was fixed: on the market Monday, August 24, offers due Wednesday, September 2, and no reason for anyone to wait.
It is worth being clear about what this result is not. It is not evidence that every Cole Valley TIC is worth 18% over its asking price, and it does not mean a higher list price would have produced a higher sale. It means that a well-prepared home, priced to concentrate demand rather than to signal value, gave the buyers who wanted it a reason to compete for it.
With no clean TIC comp at this size, the list price was set to bring condo buyers and single-family buyers into the same window, rather than to guess at a value only one of those groups would pay.
Paint, staging, photography, film, a measured floor plan, and full disclosures were all complete before launch, so buyers were deciding on the home, not on what was missing.
A pre-MLS open house on Sunday, launch on Monday, and a firm Wednesday offer date the following week gave every buyer the same clock and no reason to hold back.
What buyers competed on
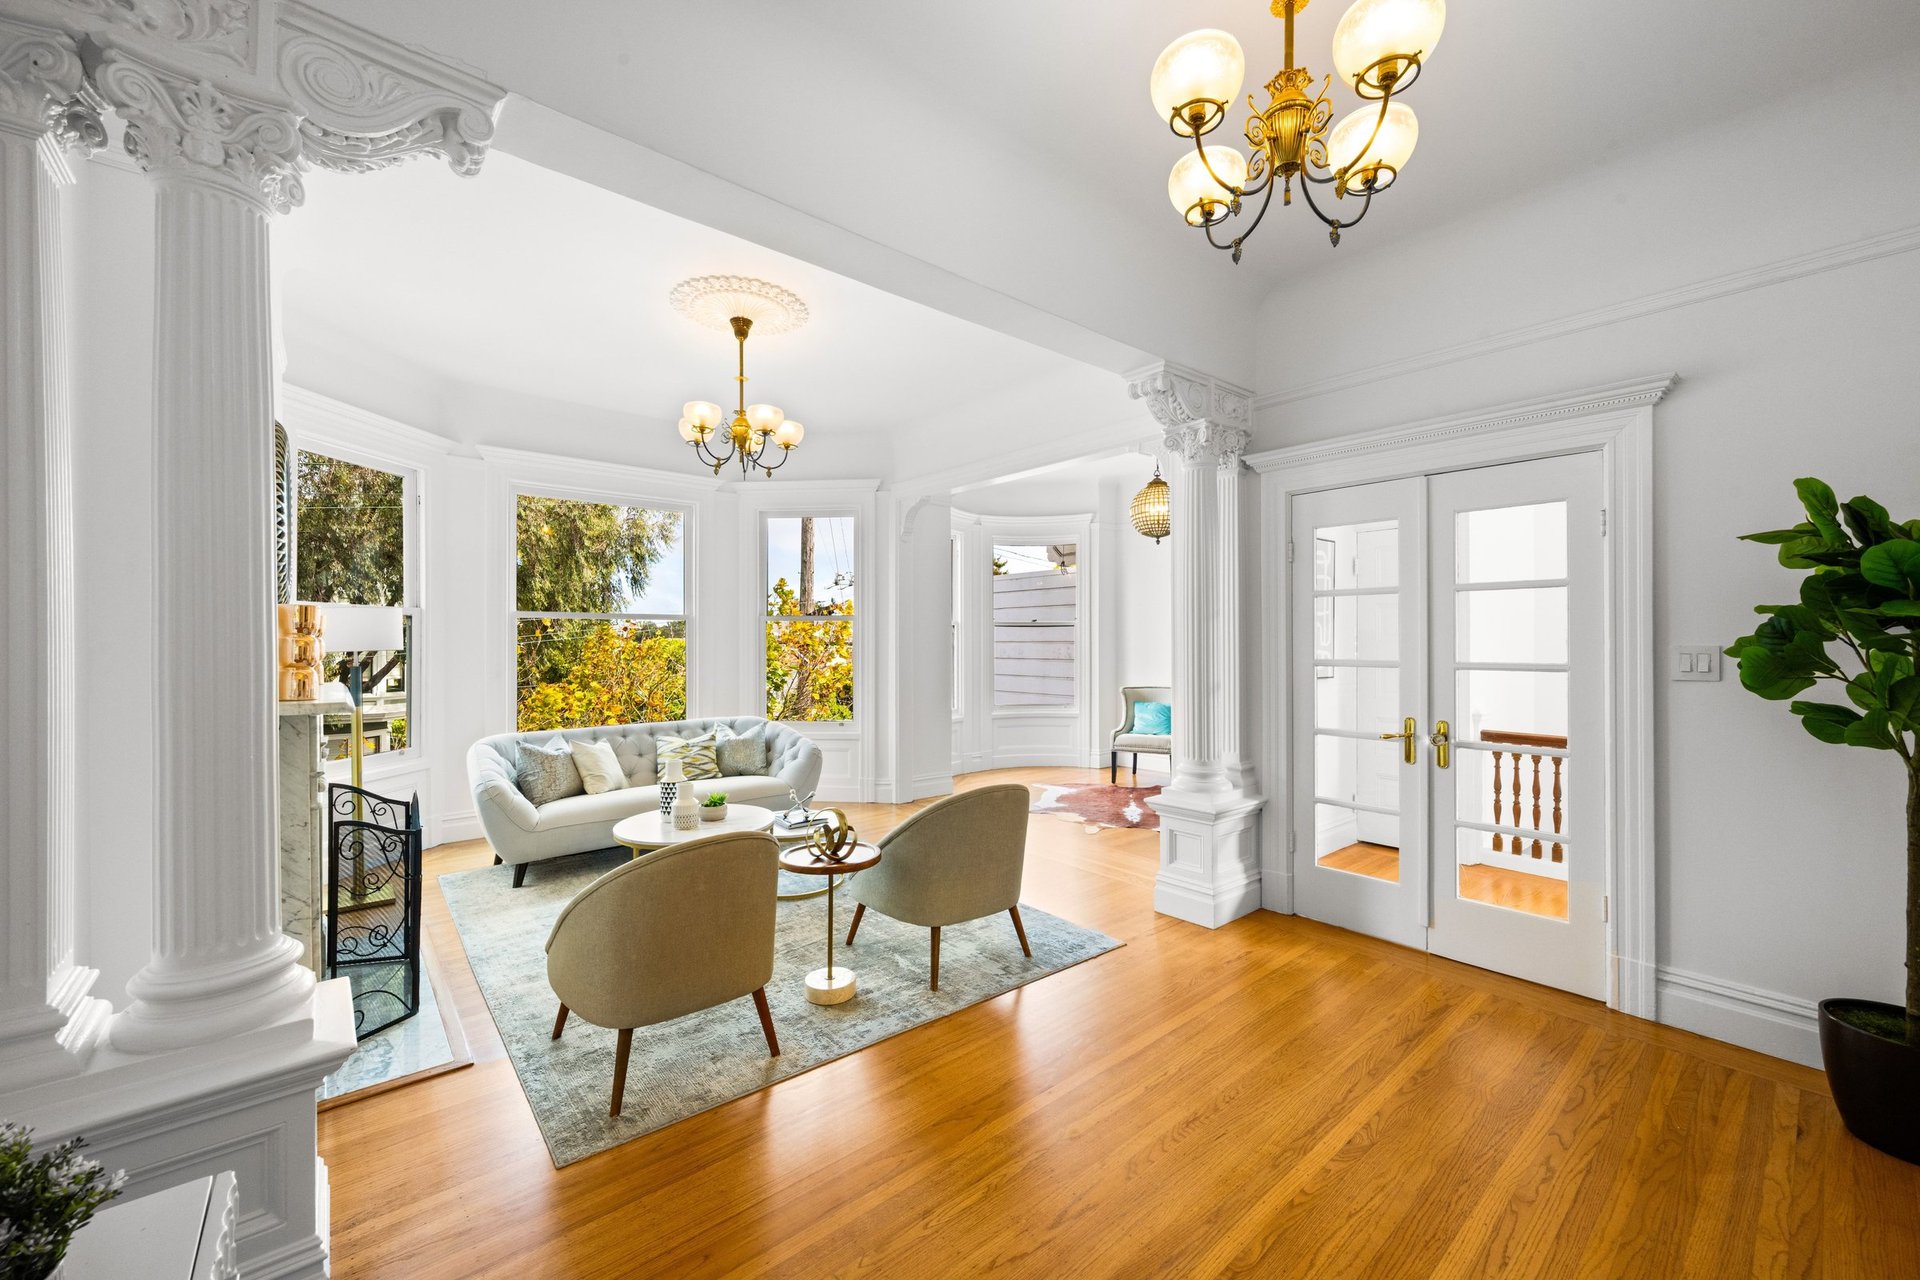
Buyers were not bidding on square footage. They were bidding on a home that solves a problem most Cole Valley listings cannot: it has the scale of a house, with a double parlor, a formal dining room, and a primary suite that takes an entire floor, at a price the single-family homes on the surrounding blocks do not offer. The rooftop greenhouse and the south-facing deck gave it outdoor living that is rare in a Victorian flat. Solar with battery backup answered the practical question. And Golden Gate Park around the corner answered the rest.
The marketing campaign
- Full interior paint and professional staging of both levels, including the greenhouse
- Photography and a property film of both floors, shot after staging
- Measured floor plan published with the listing
- Complete disclosure package available from day one
- Pre-MLS public open house on Sunday, August 23, ahead of the Monday launch
- Dedicated listing page, MLS syndication, and a firm offer date announced at launch
If you are selling: the staging question
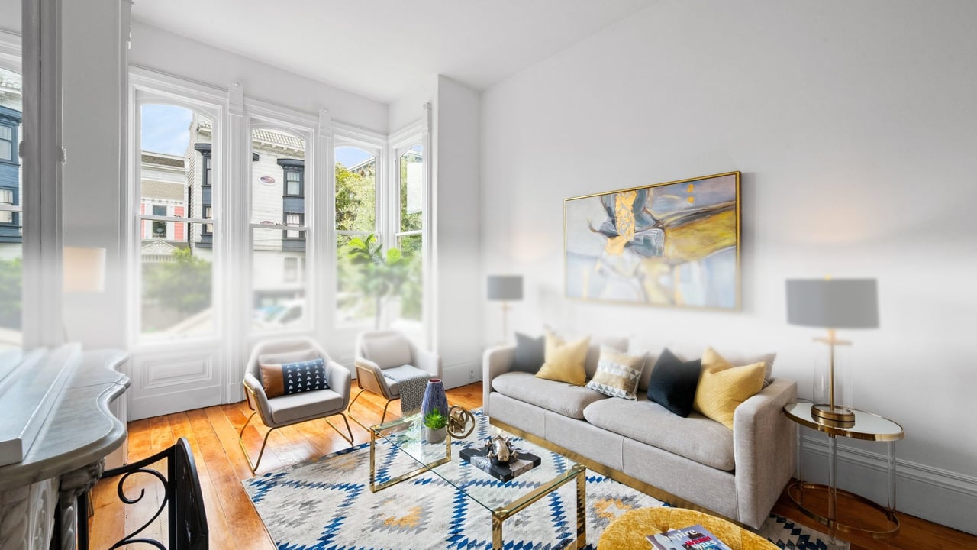
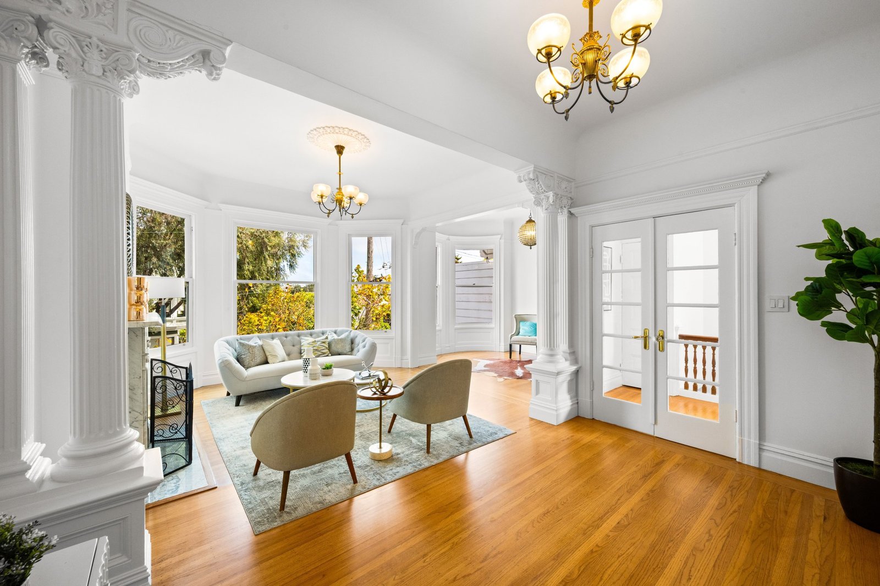
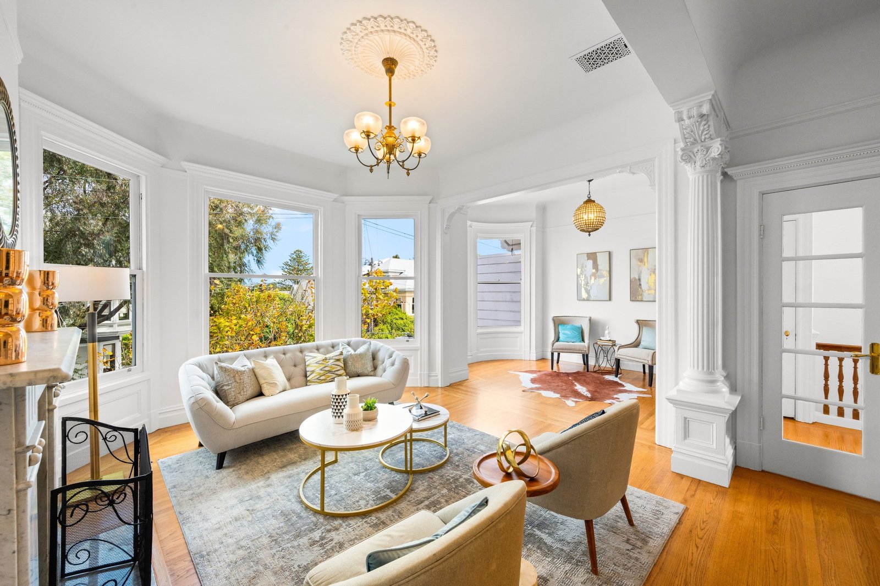
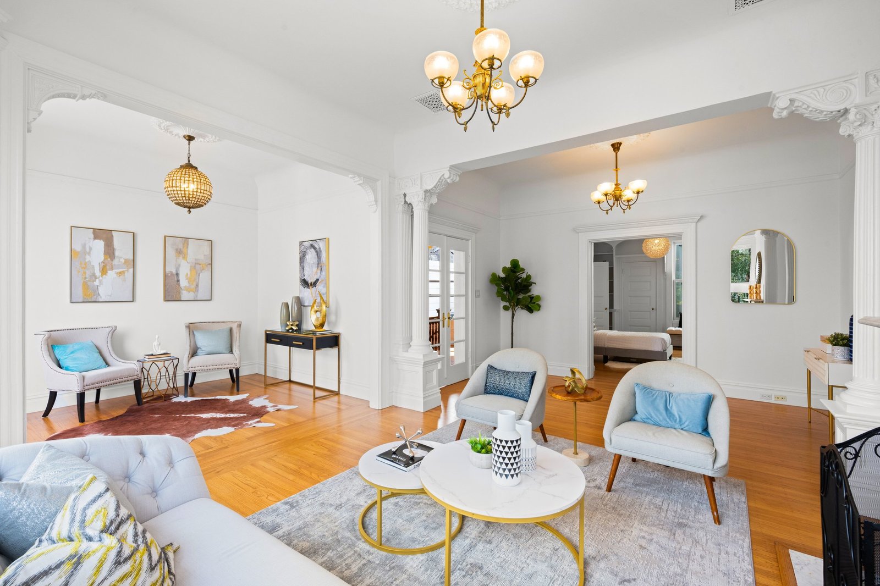
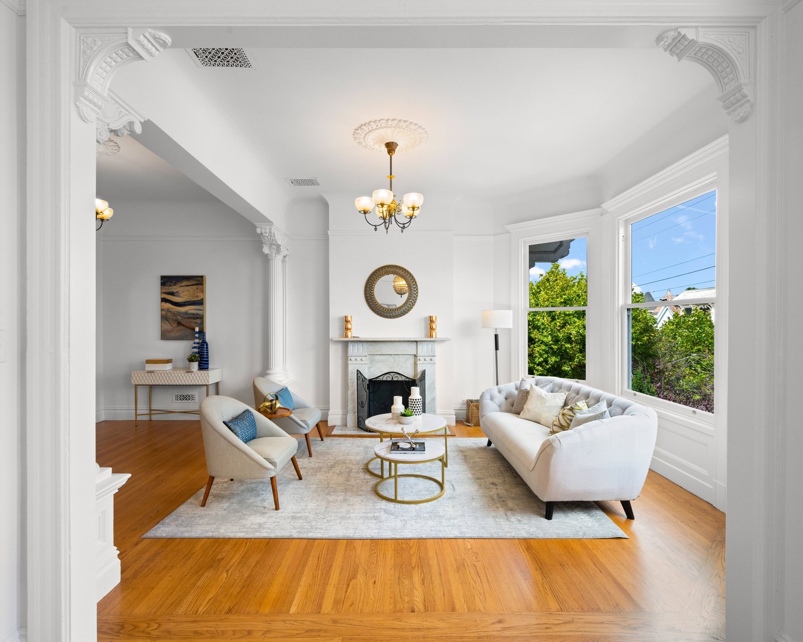
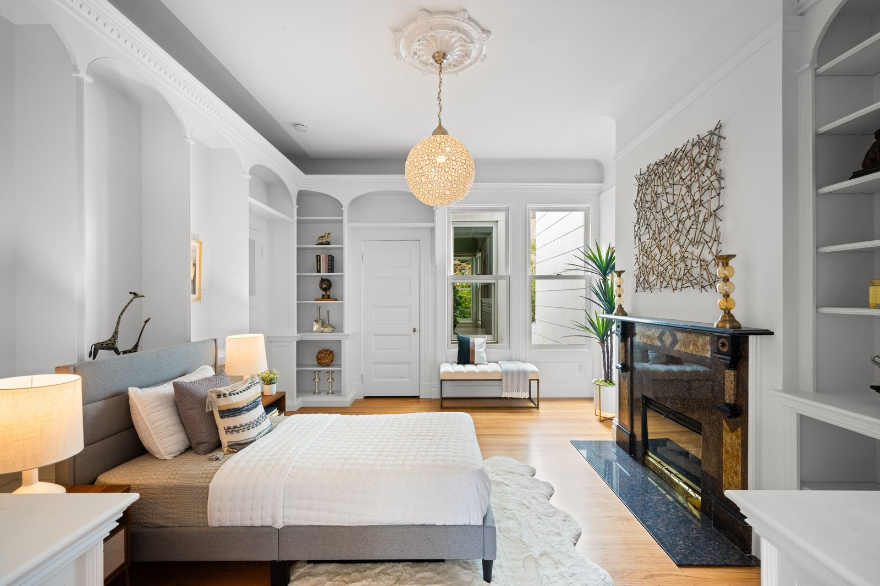
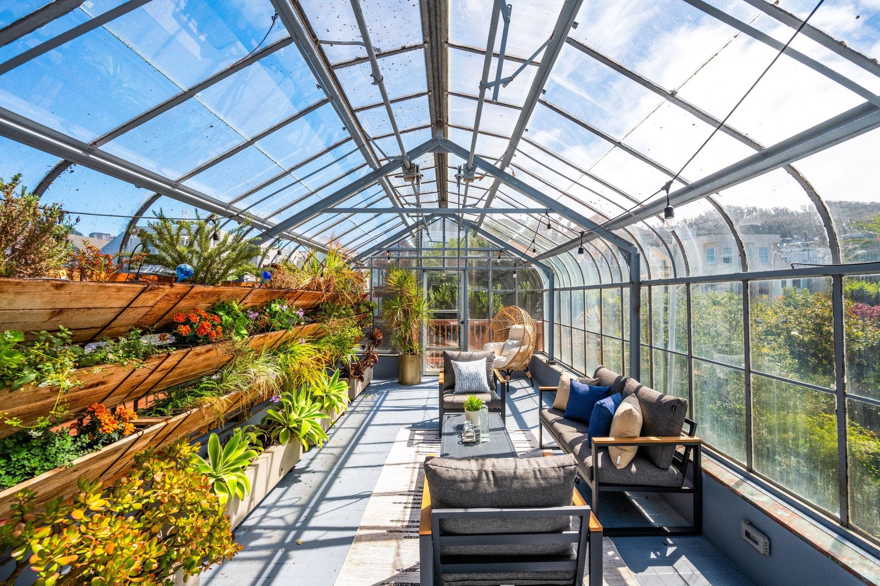
Almost every seller I meet asks the same question about staging, and it is a fair one: is it worth the money, or is it something agents recommend because it makes their photos look better? The honest answer is that staging is not decoration. It is the fastest way to show a buyer how a room is meant to be used. A double parlor with two chandeliers is impressive, but empty it reads as a hallway. Staged, it reads as the living room and the sitting room it actually is. The same is true of a rooftop greenhouse, which is a curiosity until there is a table in it.
Buyers price the home they can picture themselves living in, and staging is what lets them picture it. That is why the photo tour below is presented room by room, as it was staged. If you are weighing whether to stage your own home, this is what the result looks like.
About 449 Frederick Street
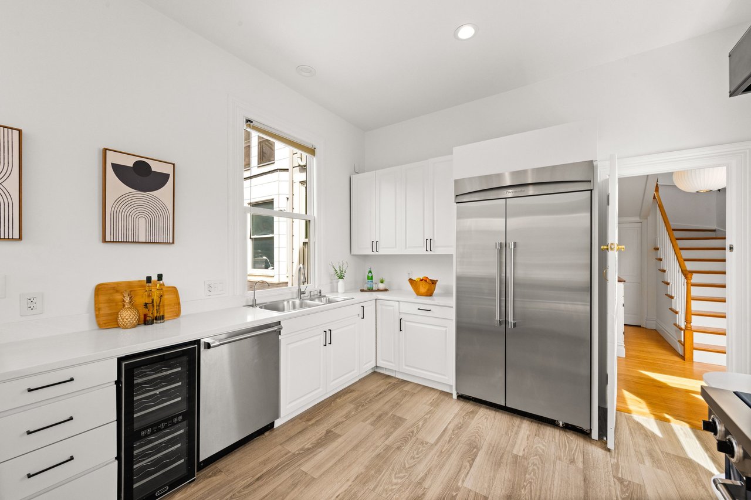
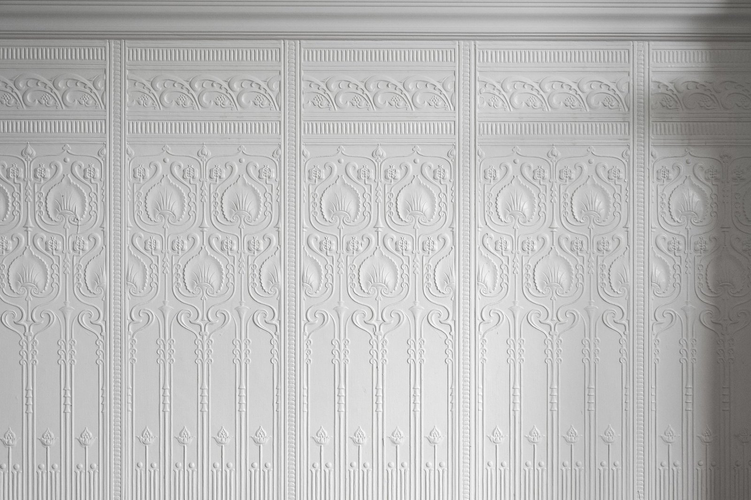
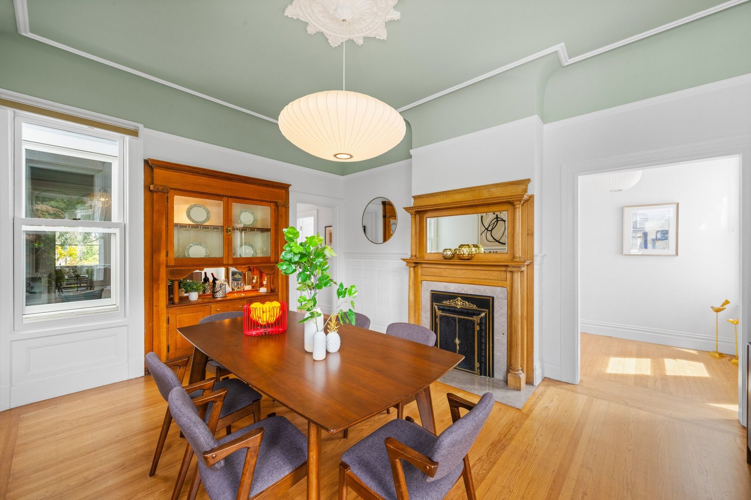
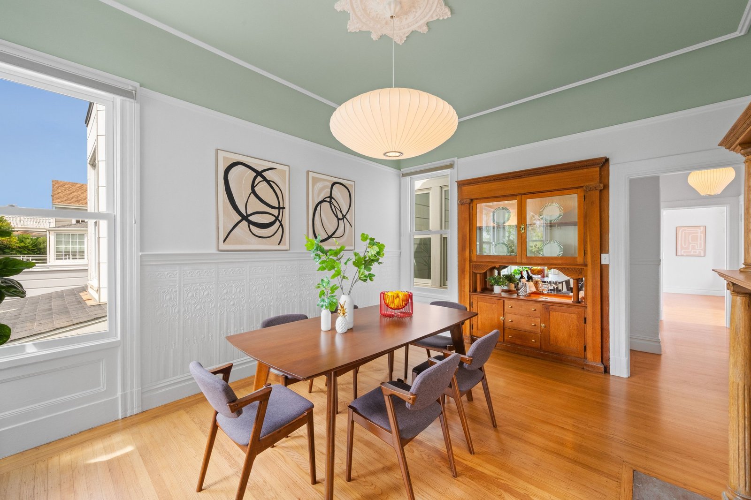
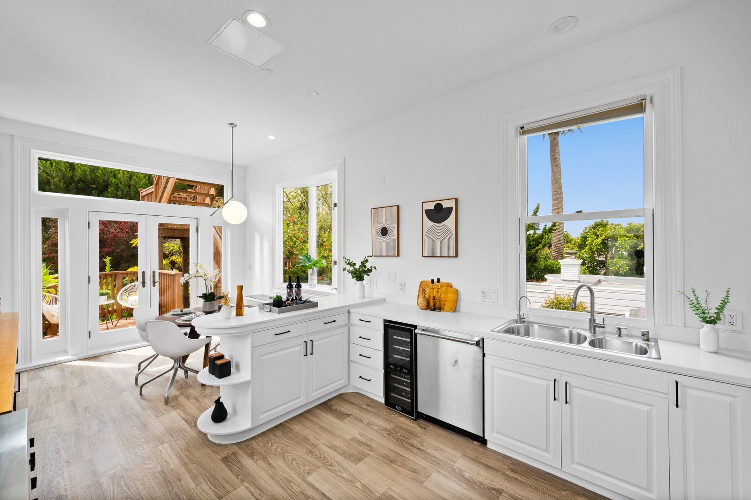
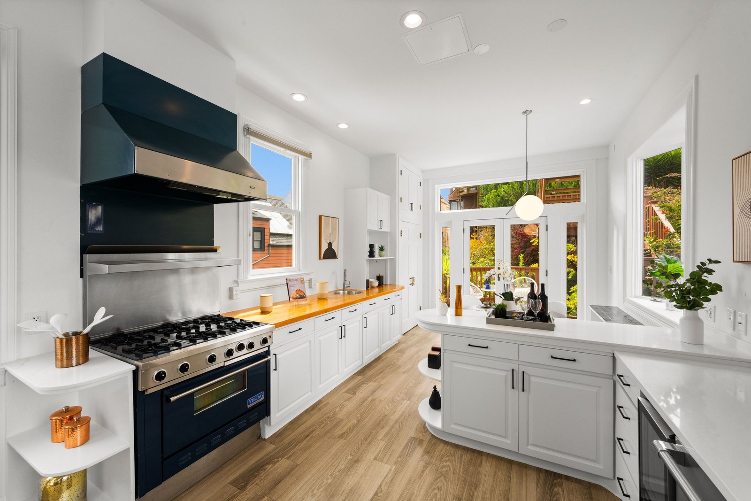
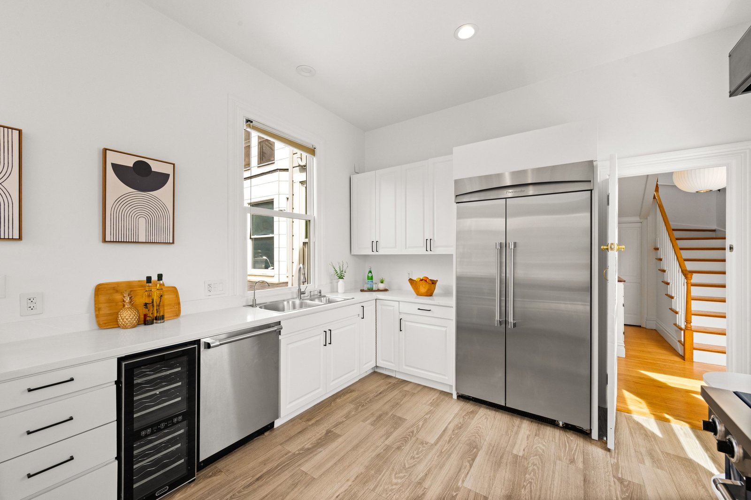
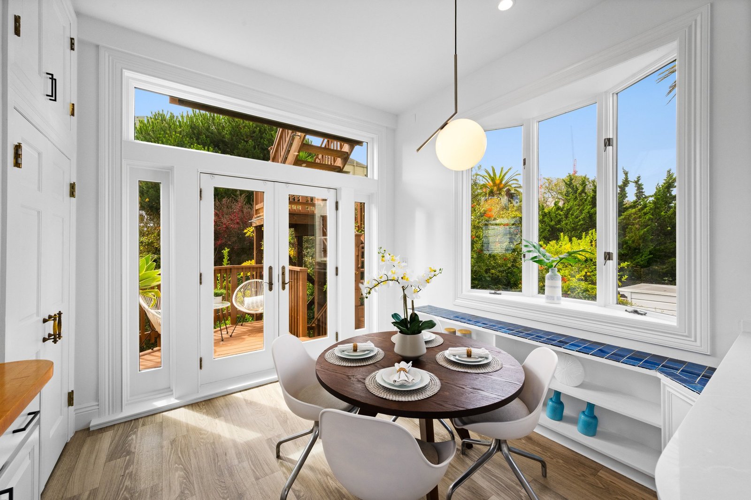
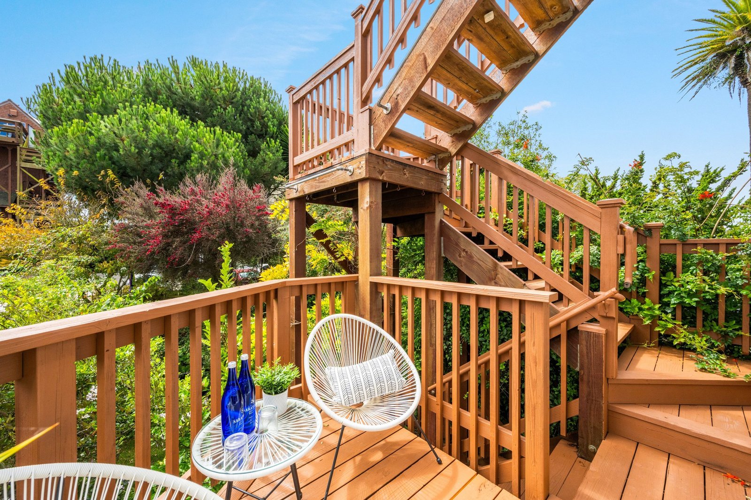
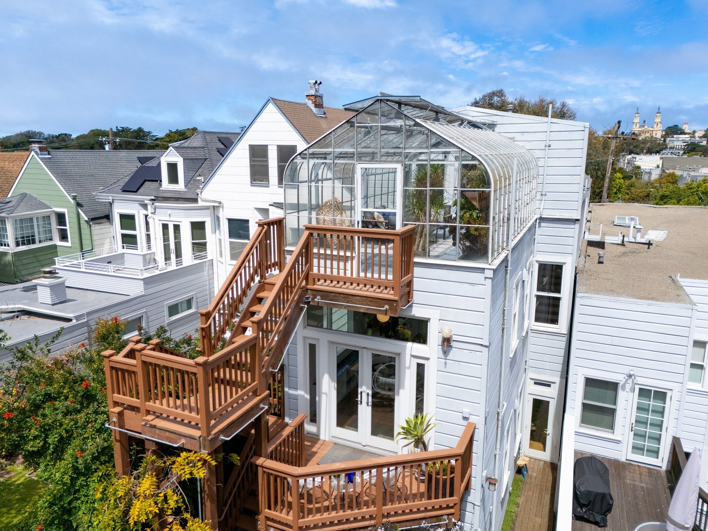
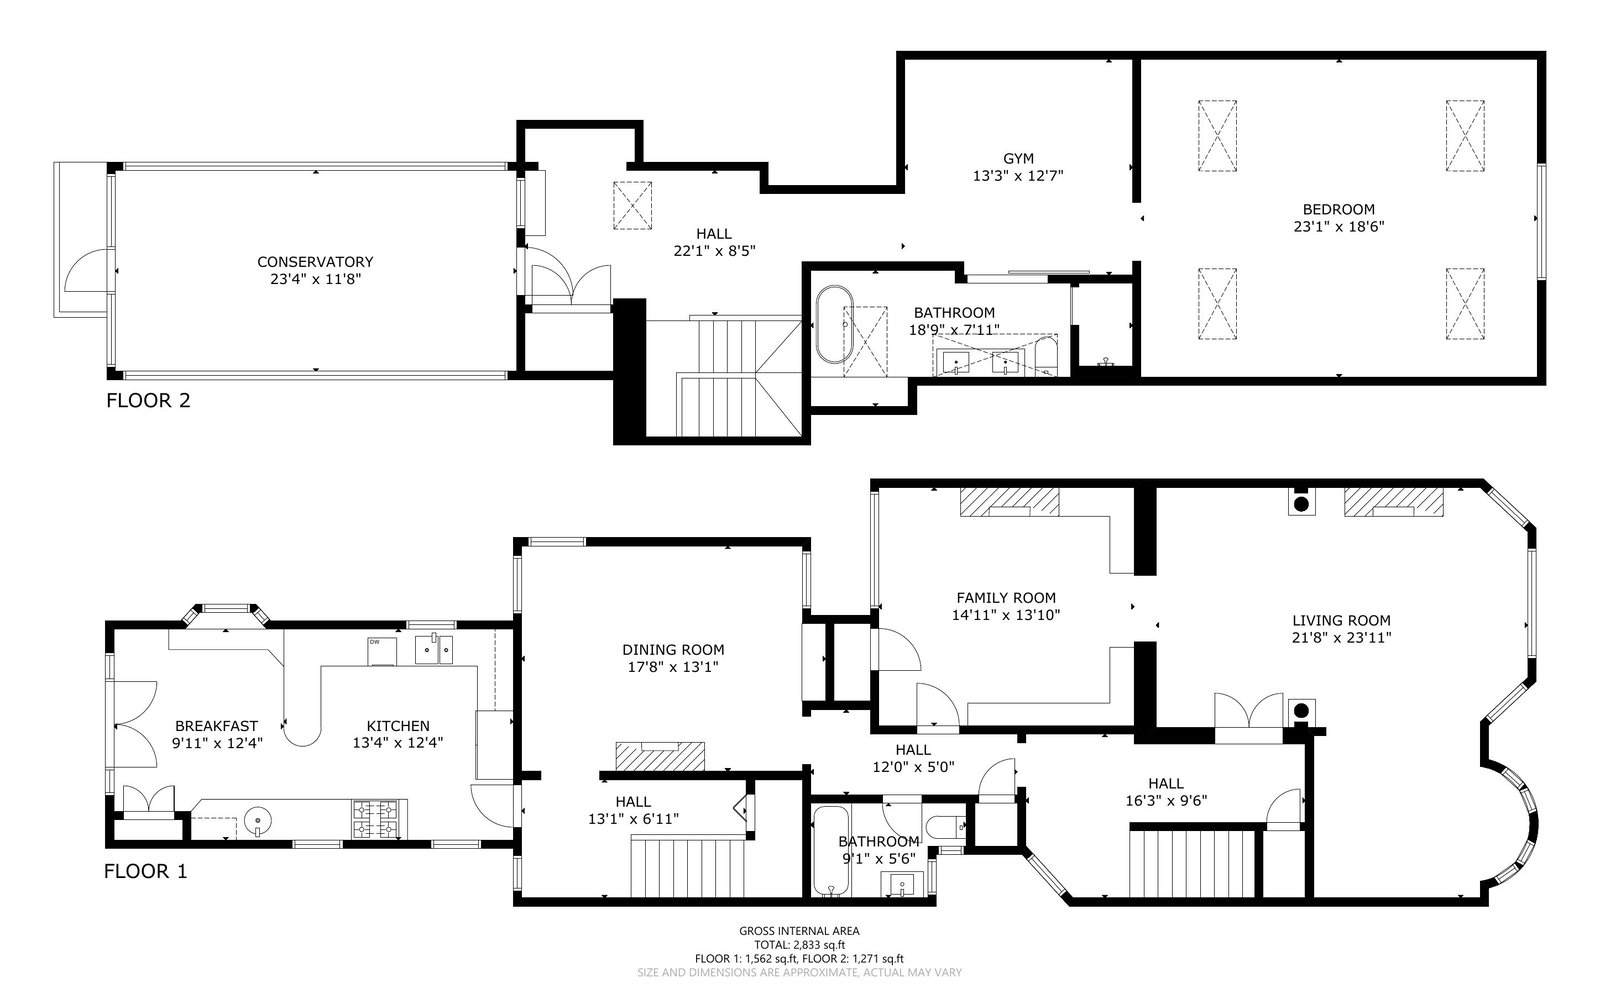
Occupying the top two floors of a classic Cole Valley Victorian steps from Golden Gate Park, 449 Frederick Street is an expansive, light-filled TIC that lives like a single-family home, with preserved wainscoting and period detail throughout. The main level anchors around a double parlor, sitting area, second bedroom, and formal dining room with decorative fireplace. The kitchen pairs a Viking range with Thermador appliances, and a breakfast area opens through French doors to a south-facing deck.
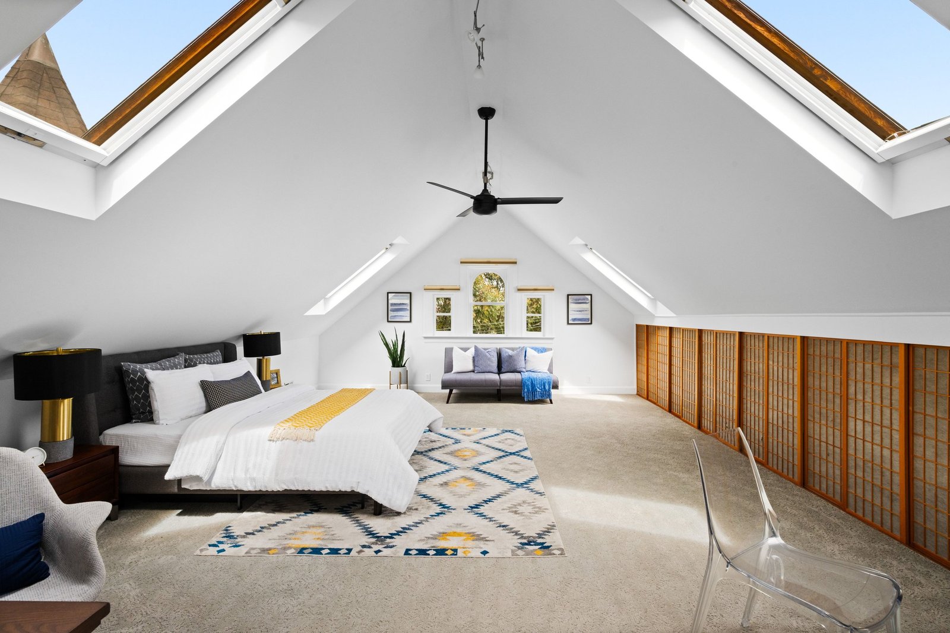
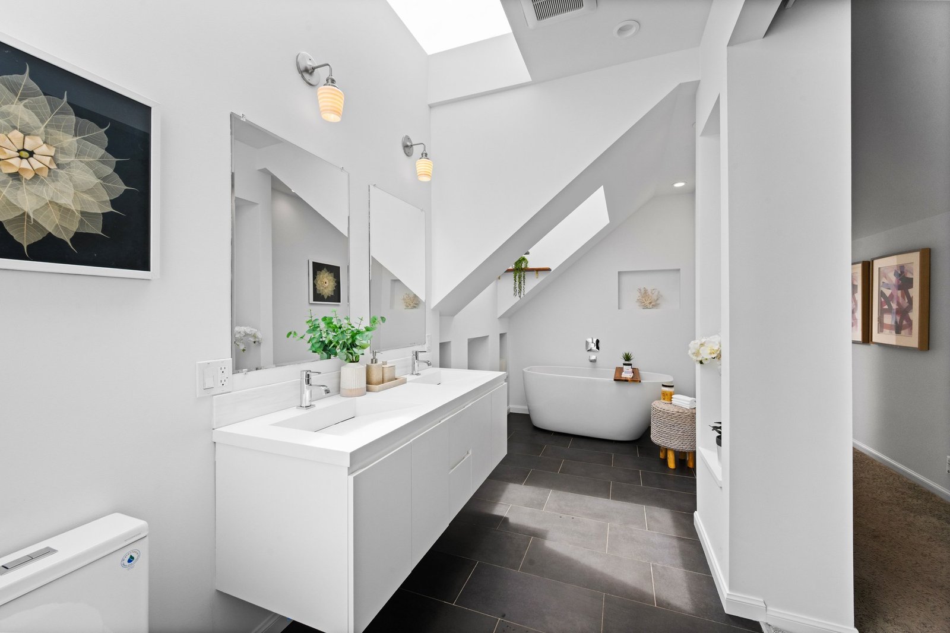
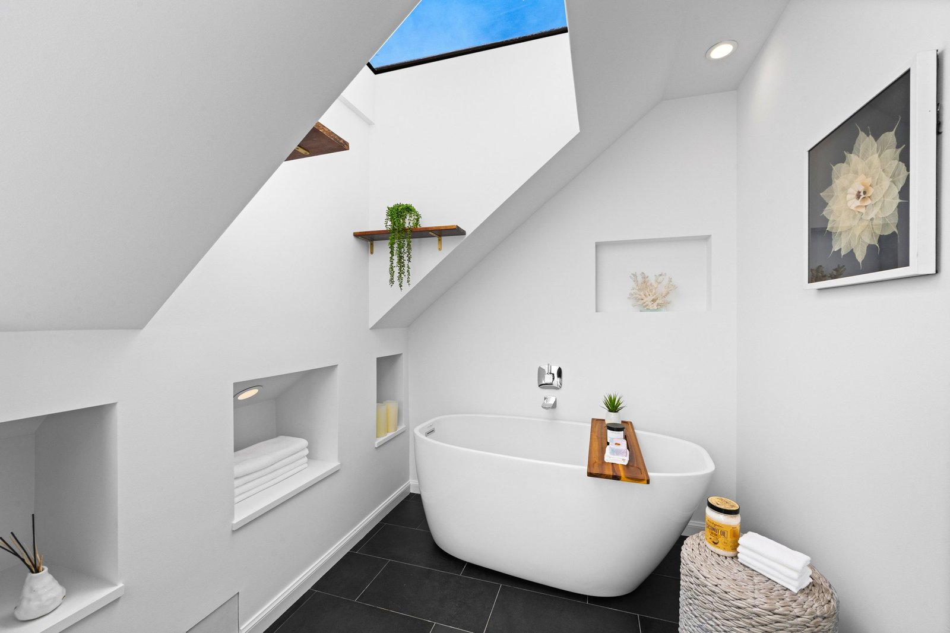
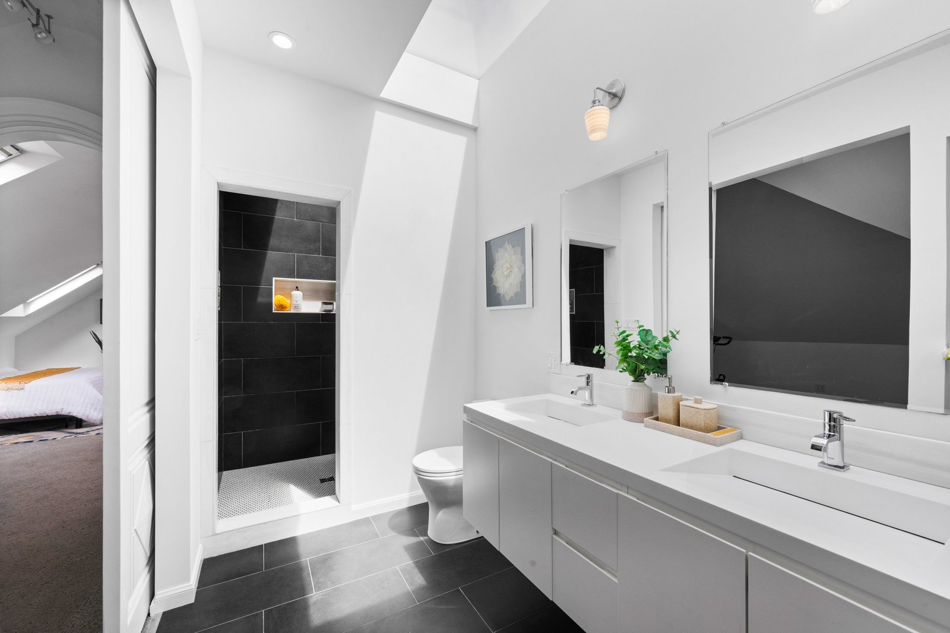
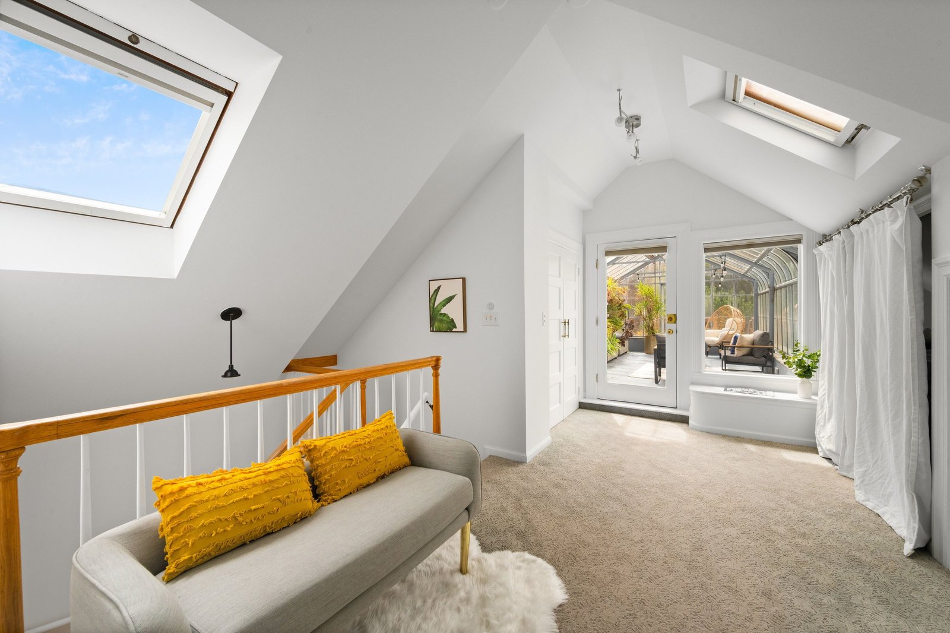
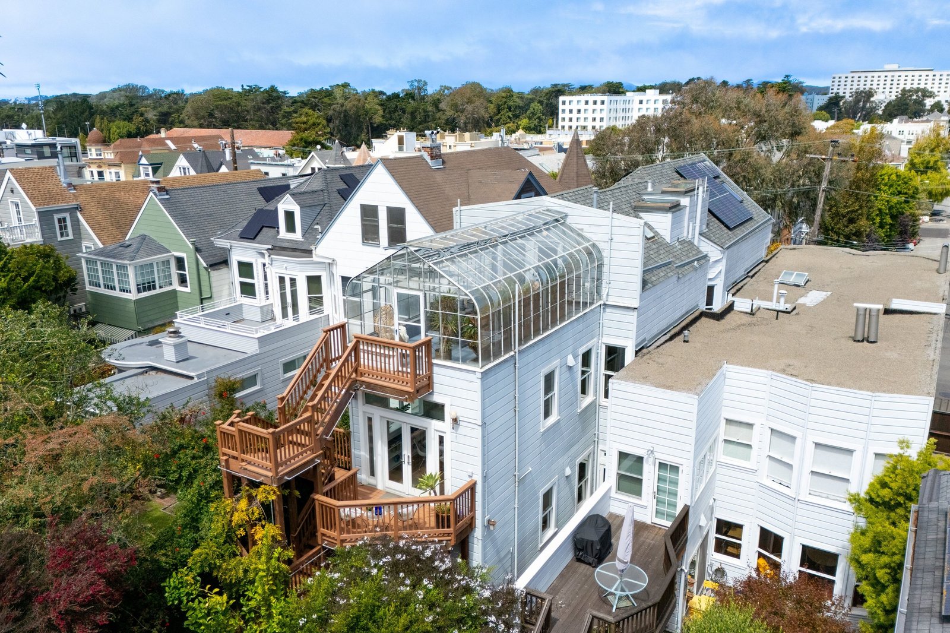
The upper level is an oversized primary suite: skylights, Buena Vista Park views, and a spa-like bath with soaking tub and skylit walk-in shower. Flexible bonus space works as office or gym, and a wind-protected greenhouse invites year-round entertaining and a garden paradise. Solar with battery backup cuts bills and keeps the lights on during outages. Private bike storage and an exclusive front yard complete the home. Zazie, Beit Rima, La Boulangerie, and Woods Beer & Wine are nearby, with the N-Judah to downtown.
Key features
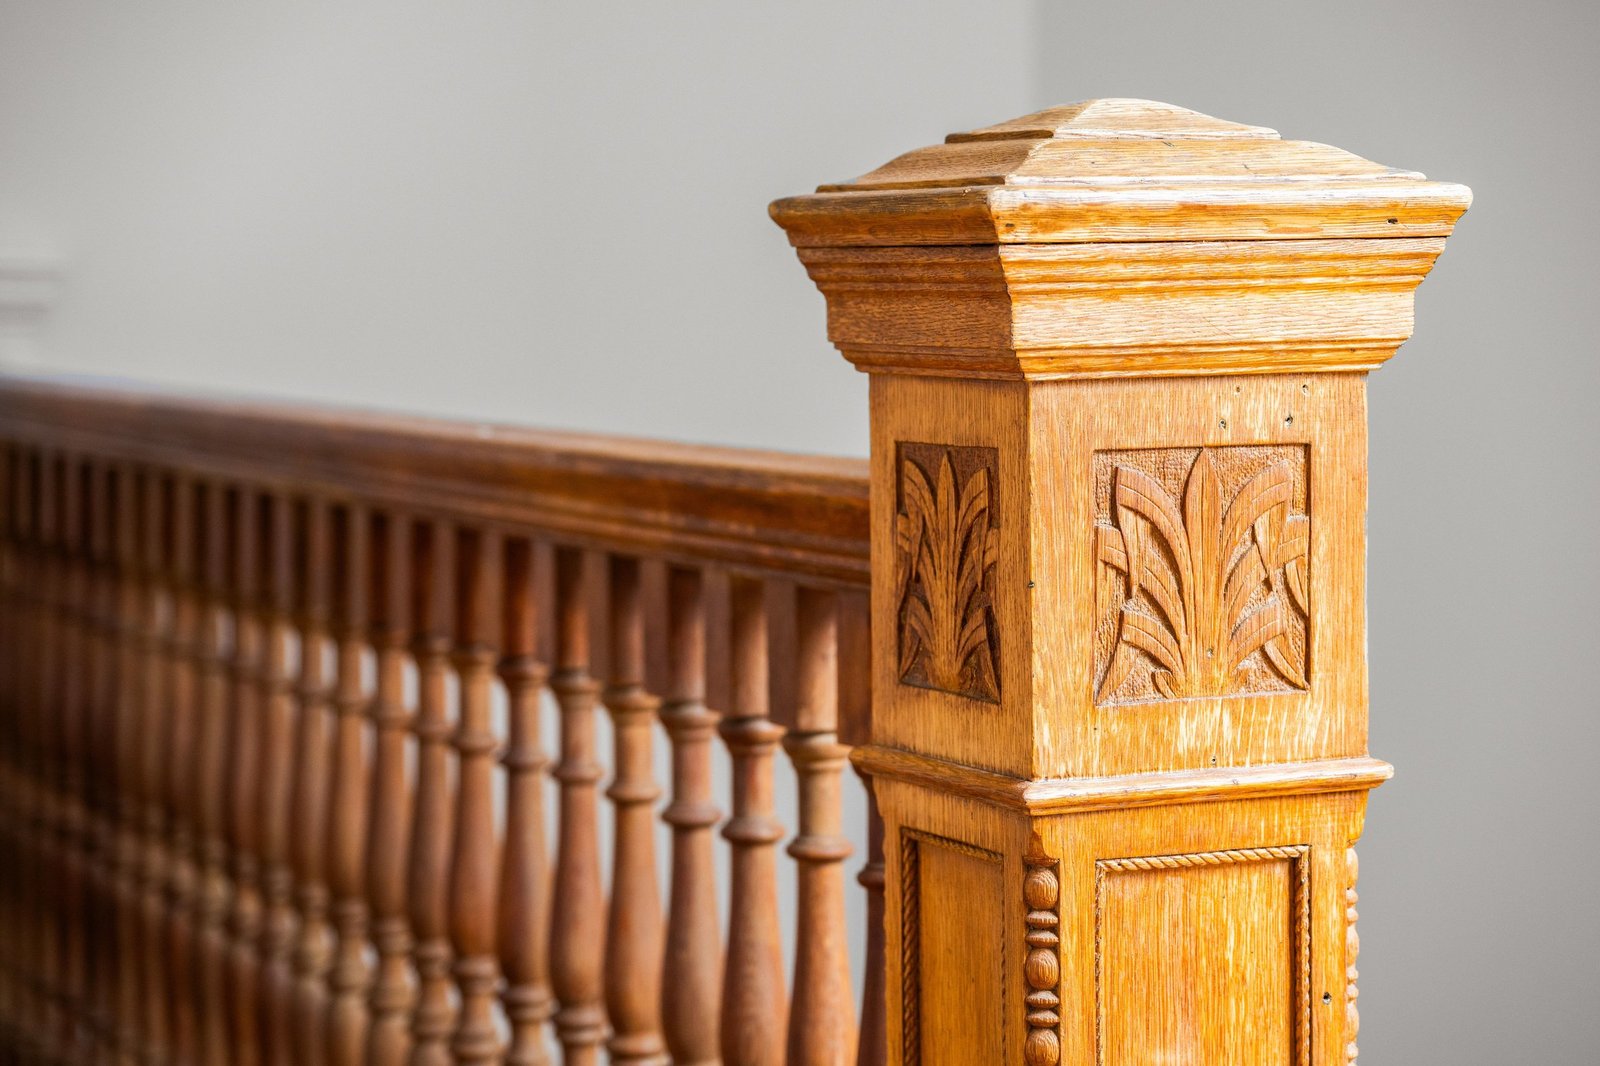
- TIC that lives like a single-family home, with preserved wainscoting and period detail throughout
- Double parlor, sitting area, and formal dining room with decorative fireplace
- Kitchen with Viking range and Thermador appliances; breakfast area opening to a south-facing deck
- Oversized primary suite with skylights, Buena Vista Park views, soaking tub, and skylit walk-in shower
- Solar with battery backup, private bike storage, and an exclusive deeded front yard
- Zazie, Beit Rima, La Boulangerie, and Woods Beer & Wine nearby, with the N-Judah to downtown
Property film: 449 Frederick Street
A walk-through of both levels as they were staged, from the double parlor to the rooftop greenhouse.
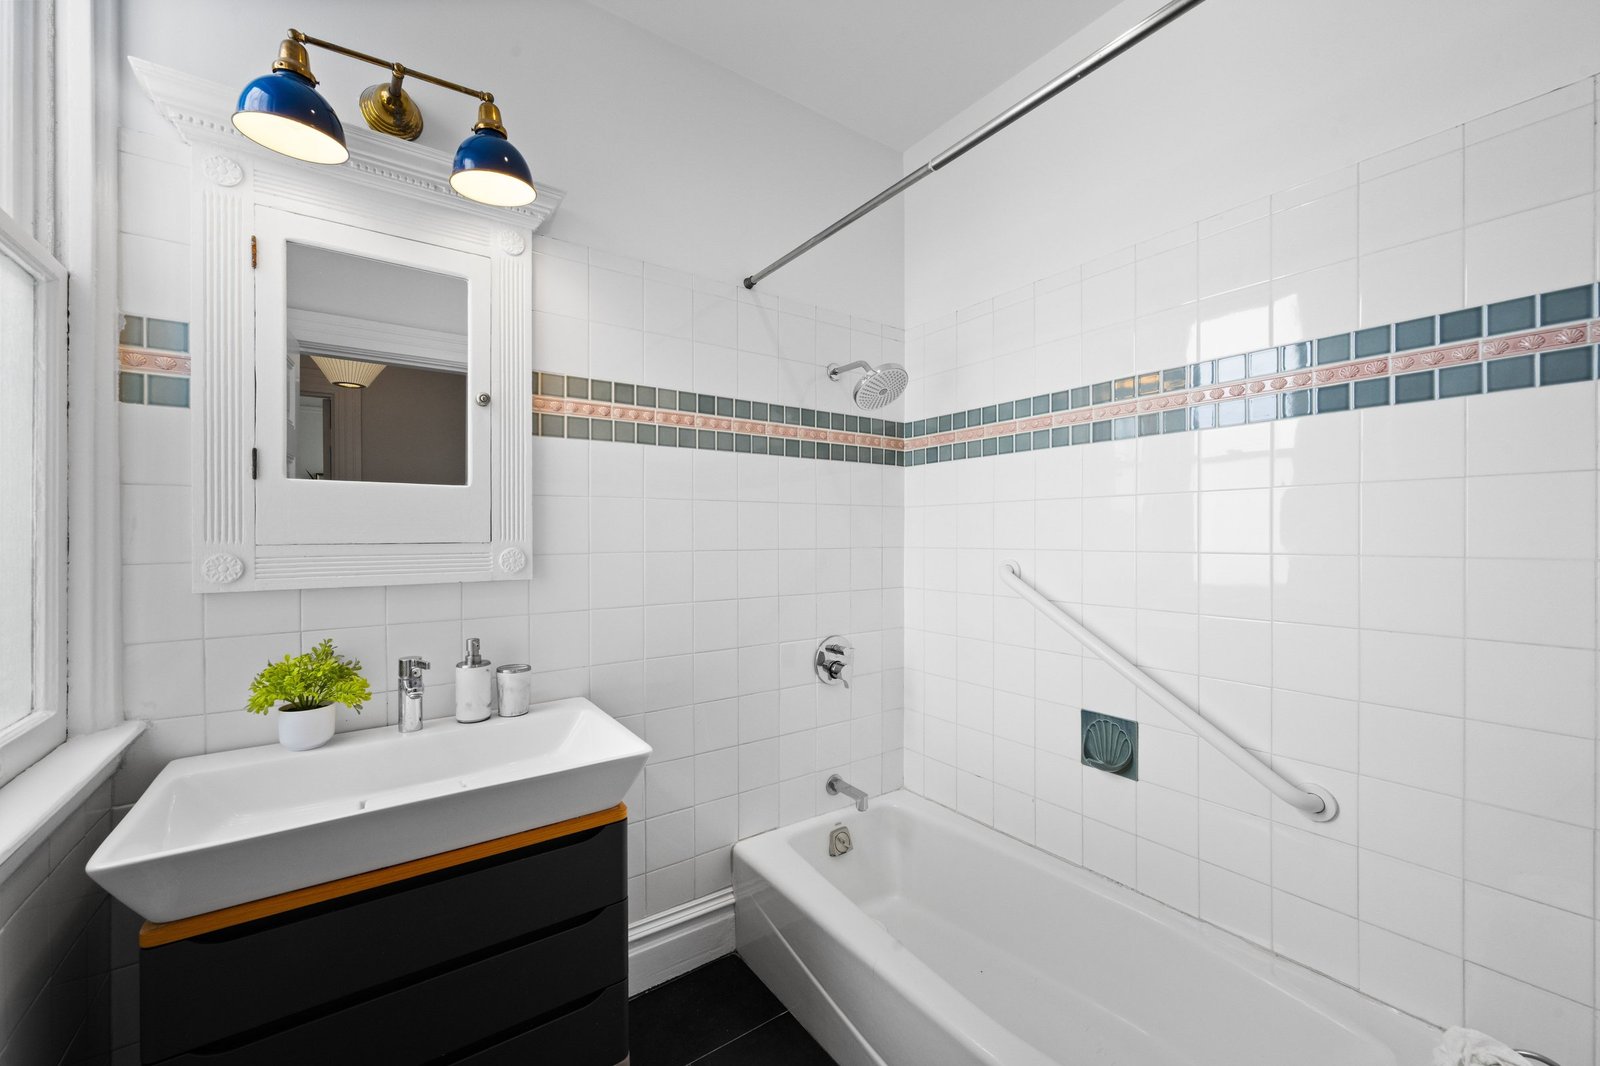
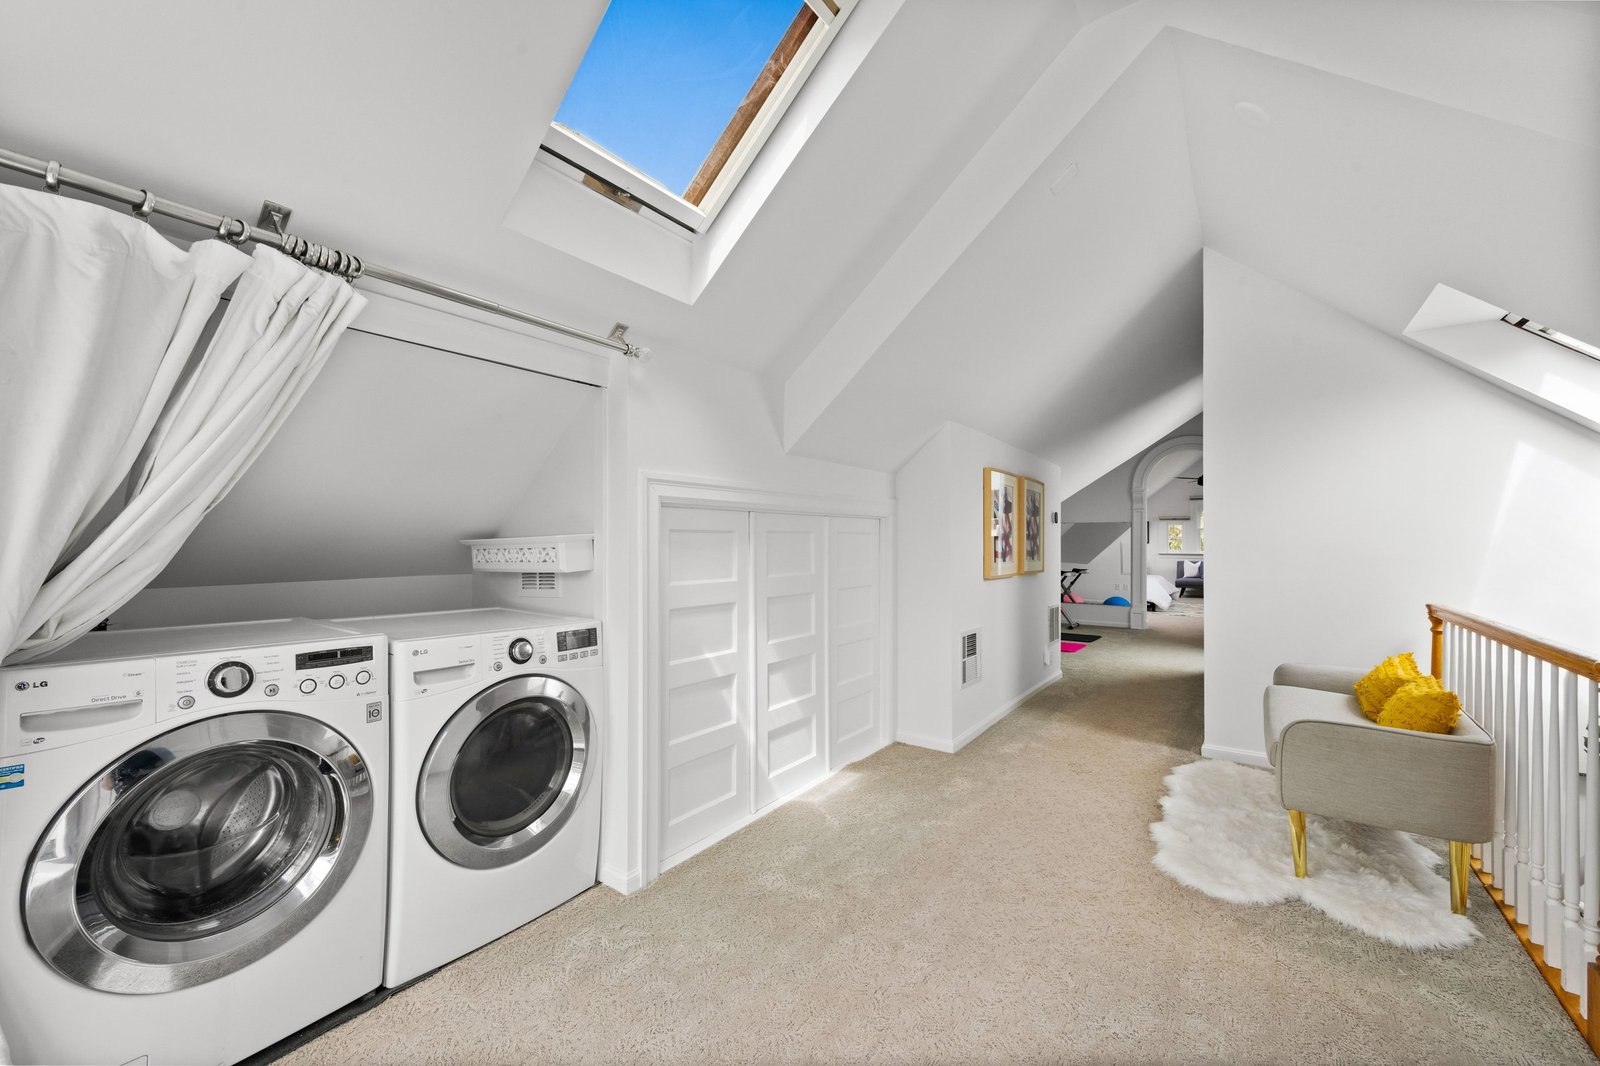
What the staging looked like: inside 449 Frederick Street
Every room, photographed after painting and staging in August 2026. This is the home exactly as buyers saw it, on the listing and in person. If you are wondering what staging would do for a Victorian of your own, walk through it here. The measured floor plan follows at the end.
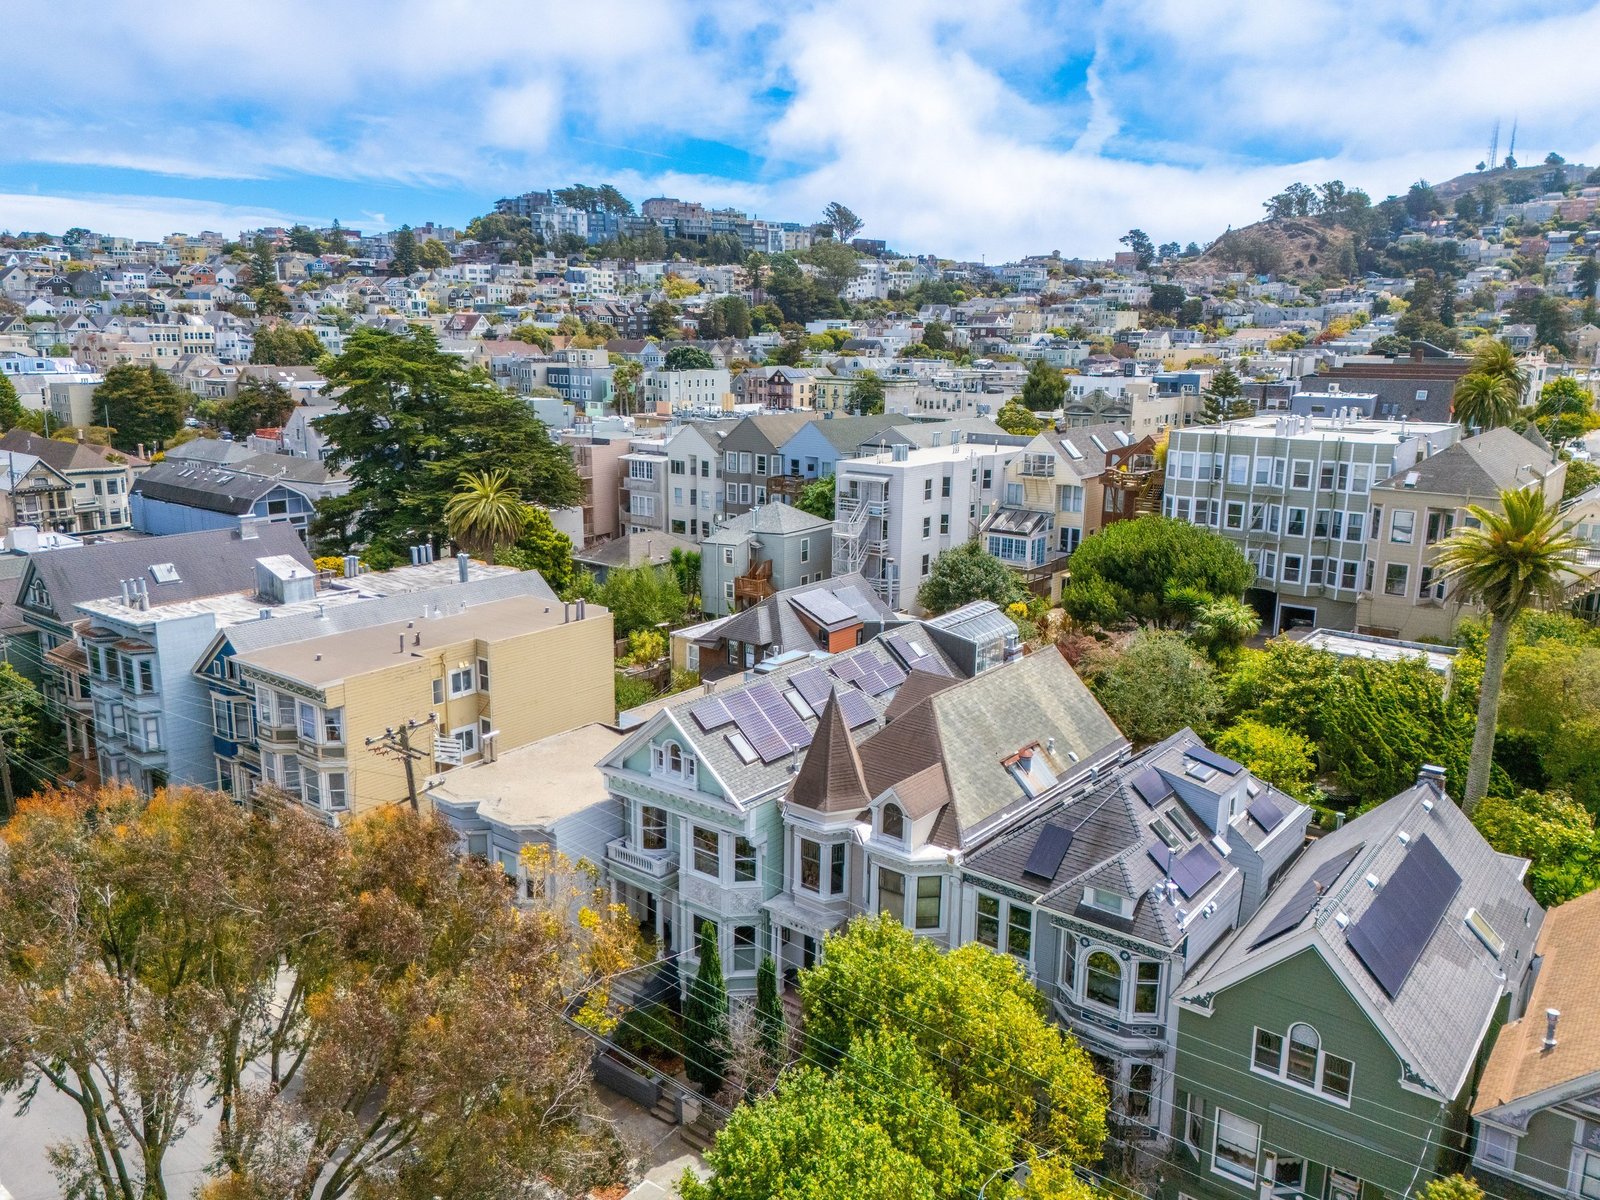
The building and the main level
Kitchen, breakfast area, bath and laundry
Upper level: primary suite, bonus space and greenhouse
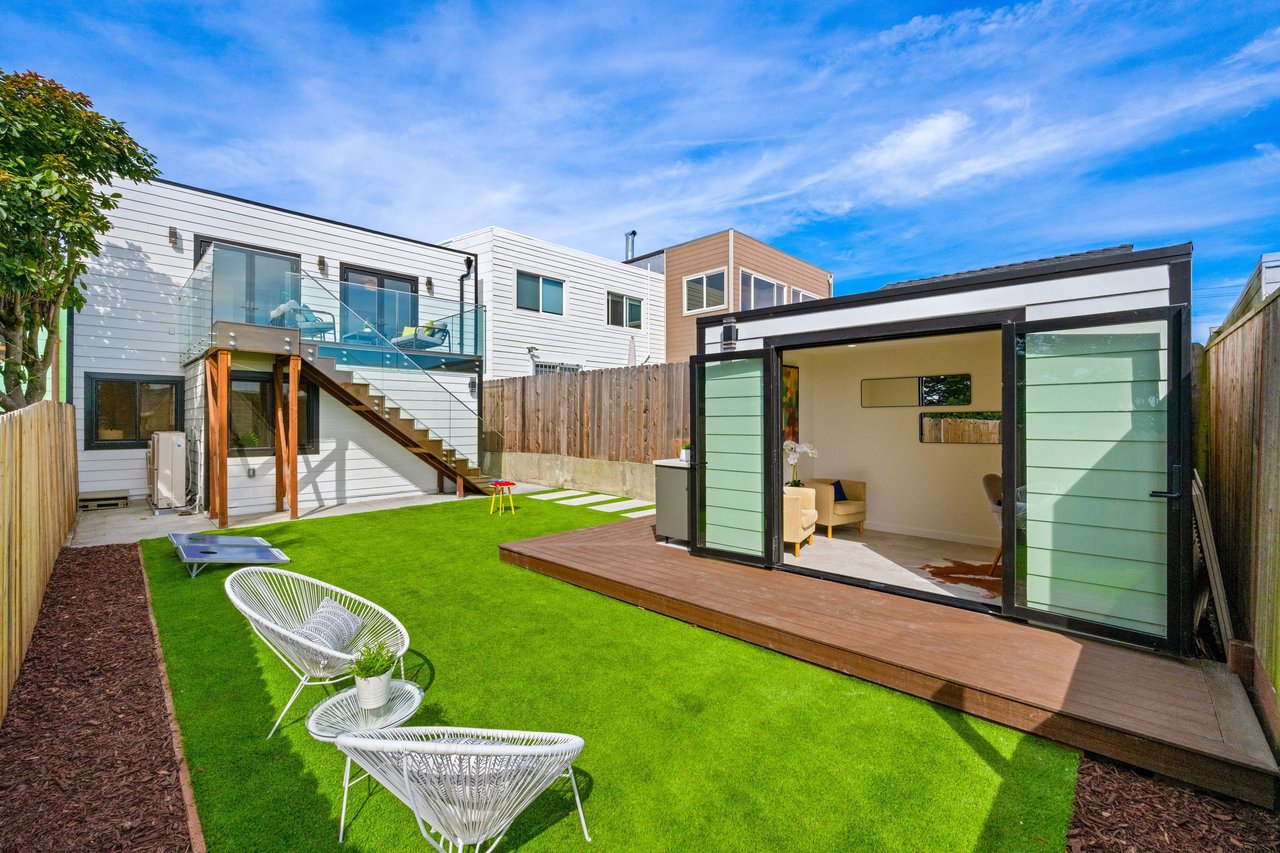
Deck, garden and views
Measured floor plan
Both levels, measured. Approximately 2,833 square feet per the floor plan, which includes the greenhouse.
Location: Cole Valley, San Francisco
Cole Valley is one of San Francisco's most beloved small neighborhoods: a few tree-lined blocks tucked between Golden Gate Park, Buena Vista Park, and the Haight, with a village-scale commercial strip that locals fiercely protect. Mornings mean brunch at Zazie, evenings mean Beit Rima or a pour at Woods Beer & Wine, and weekends mean the park, which is quite literally around the corner from this front door.
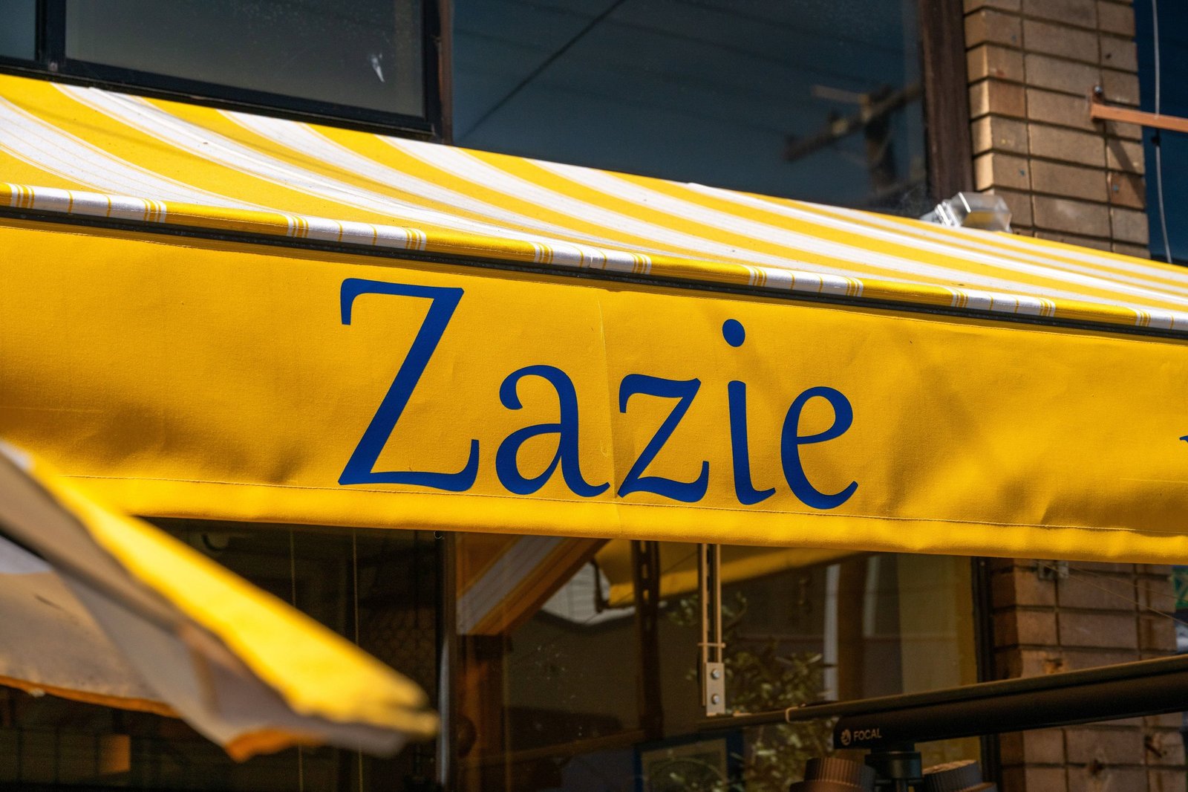
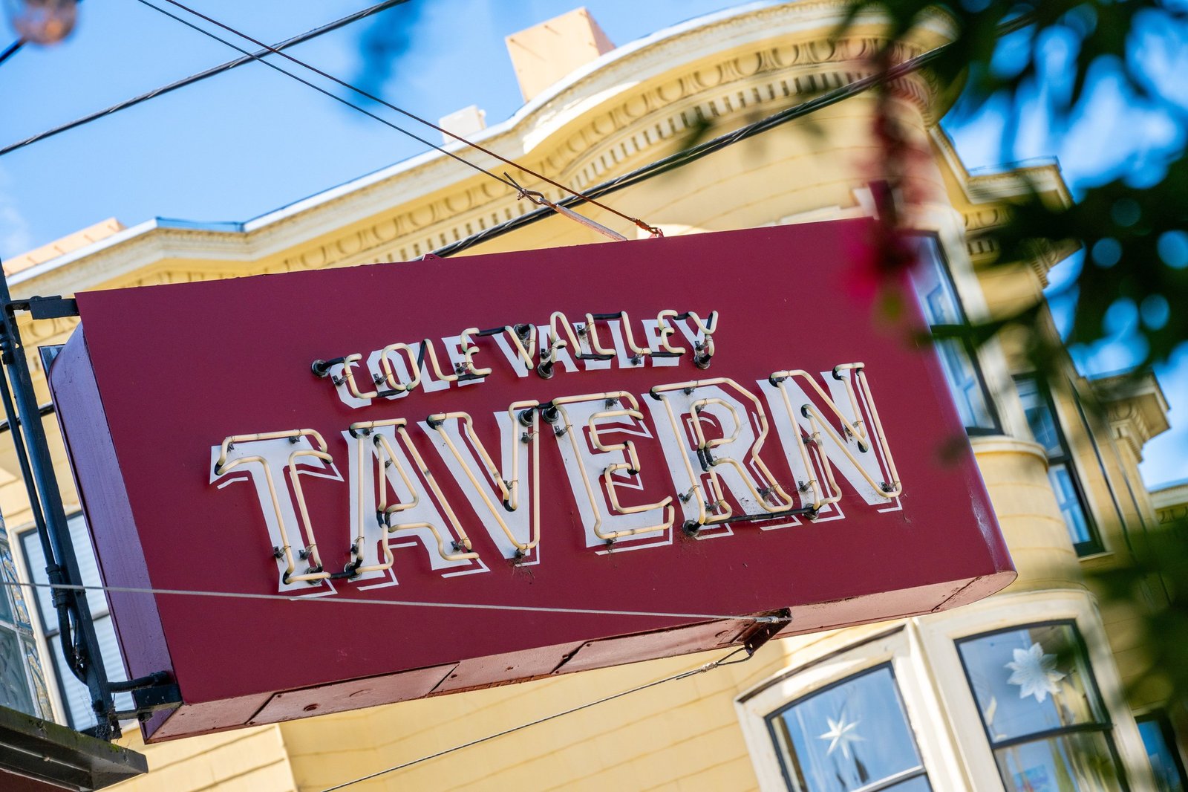
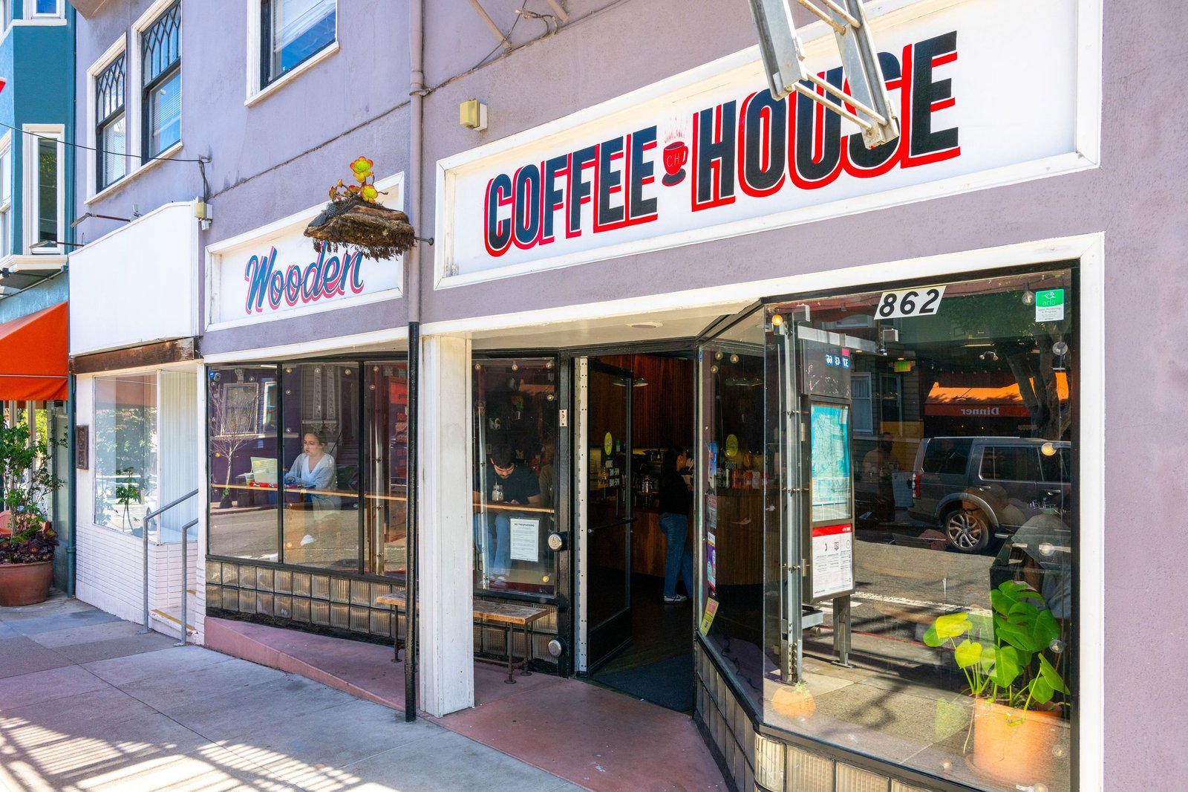
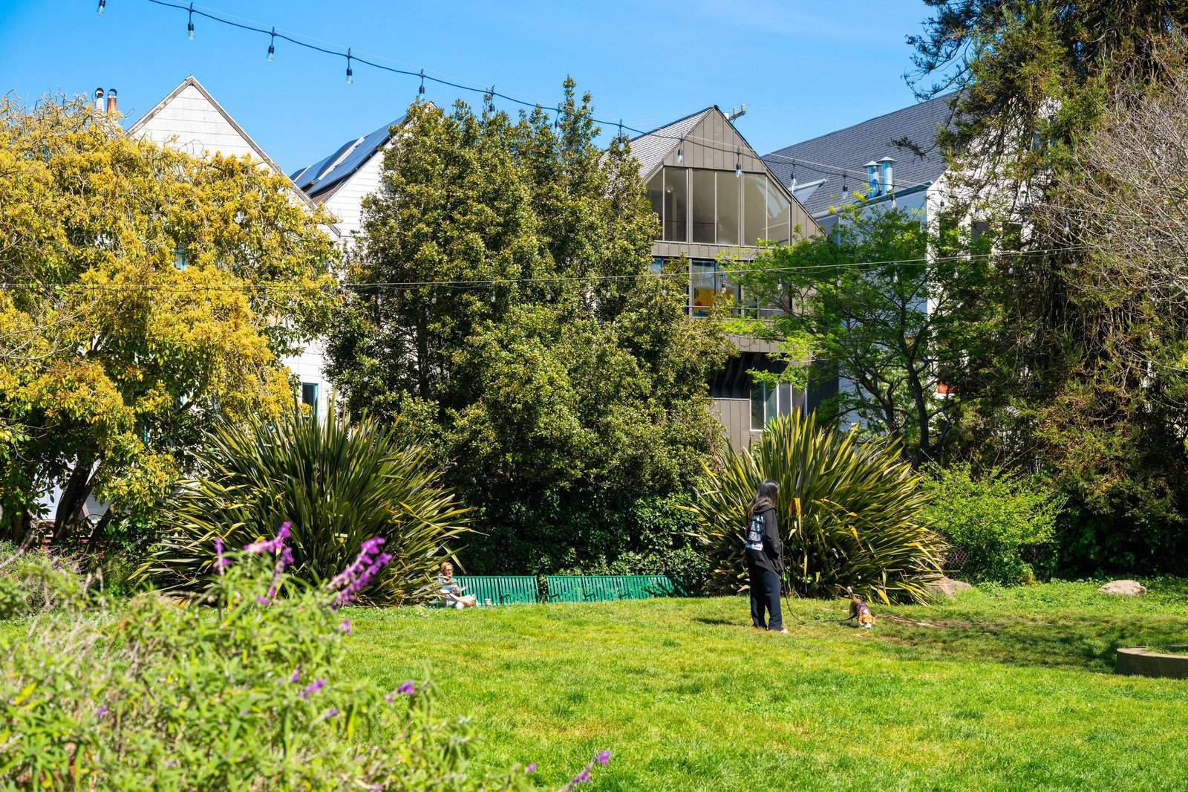
The N-Judah runs through the heart of the neighborhood, putting downtown within an easy, car-free commute, while UCSF Parnassus anchors steady demand for homes here. For a light-filled Victorian like 449 Frederick, with real space to stretch and park proximity, Cole Valley is the setting that made the whole story work.
Status updates: 449 Frederick Street
Sale summary
Status | Sold |
|---|---|
Sold price | $2,355,449 |
List price | $1,995,000 |
Over list | +$360,449 (+18%) |
Price per sq. ft. | ~$831 |
Address | 449 Frederick Street, San Francisco, CA 94117 |
Configuration | 2 Bed | 2 Bath | Bonus space (office/gym) | Rooftop greenhouse |
Living area | ~2,833 sq. ft. per floor plan |
Ownership | TIC, top two floors of a two-unit Victorian |
Year built | 1898 |
Outdoor space | South-facing deck | Rooftop greenhouse | Deeded front yard |
On-market date | Monday, August 24, 2026 |
Offer date | Wednesday, September 2, 2026 · multiple offers received |
In contract | Thursday, September 3, 2026 |
Closed escrow | Thursday, September 17, 2026 |
Property film | |
MLS # | #426143824 |
Listing agent | Oliver Burgelman, Vanguard Properties · DRE #01388135 |
More recent case studies
Own a home in Cole Valley or nearby?
Every listing I launch follows the same sequence you have just read: preparation first, a clear story, and a launch built to concentrate demand into a single offer date. If you own in Cole Valley, the Haight, Ashbury Heights, or the Inner Sunset and want to know what that approach would mean for your home, request a free valuation or read the complete guide to selling your home in San Francisco & Marin. If you are buying rather than selling, the San Francisco buyer's guide walks through each step of a purchase here.
Frequently asked questions
Is 449 Frederick Street still available?
Can I see what the staging looked like?
How was 449 Frederick Street laid out?
What does it mean that 449 Frederick Street is a TIC?
Who is the listing agent for 449 Frederick Street?
What is it like to live in Cole Valley?
Two ways to take the next step
No pressure, no obligation. Pick whichever feels right.
Talk to Oliver about what's next