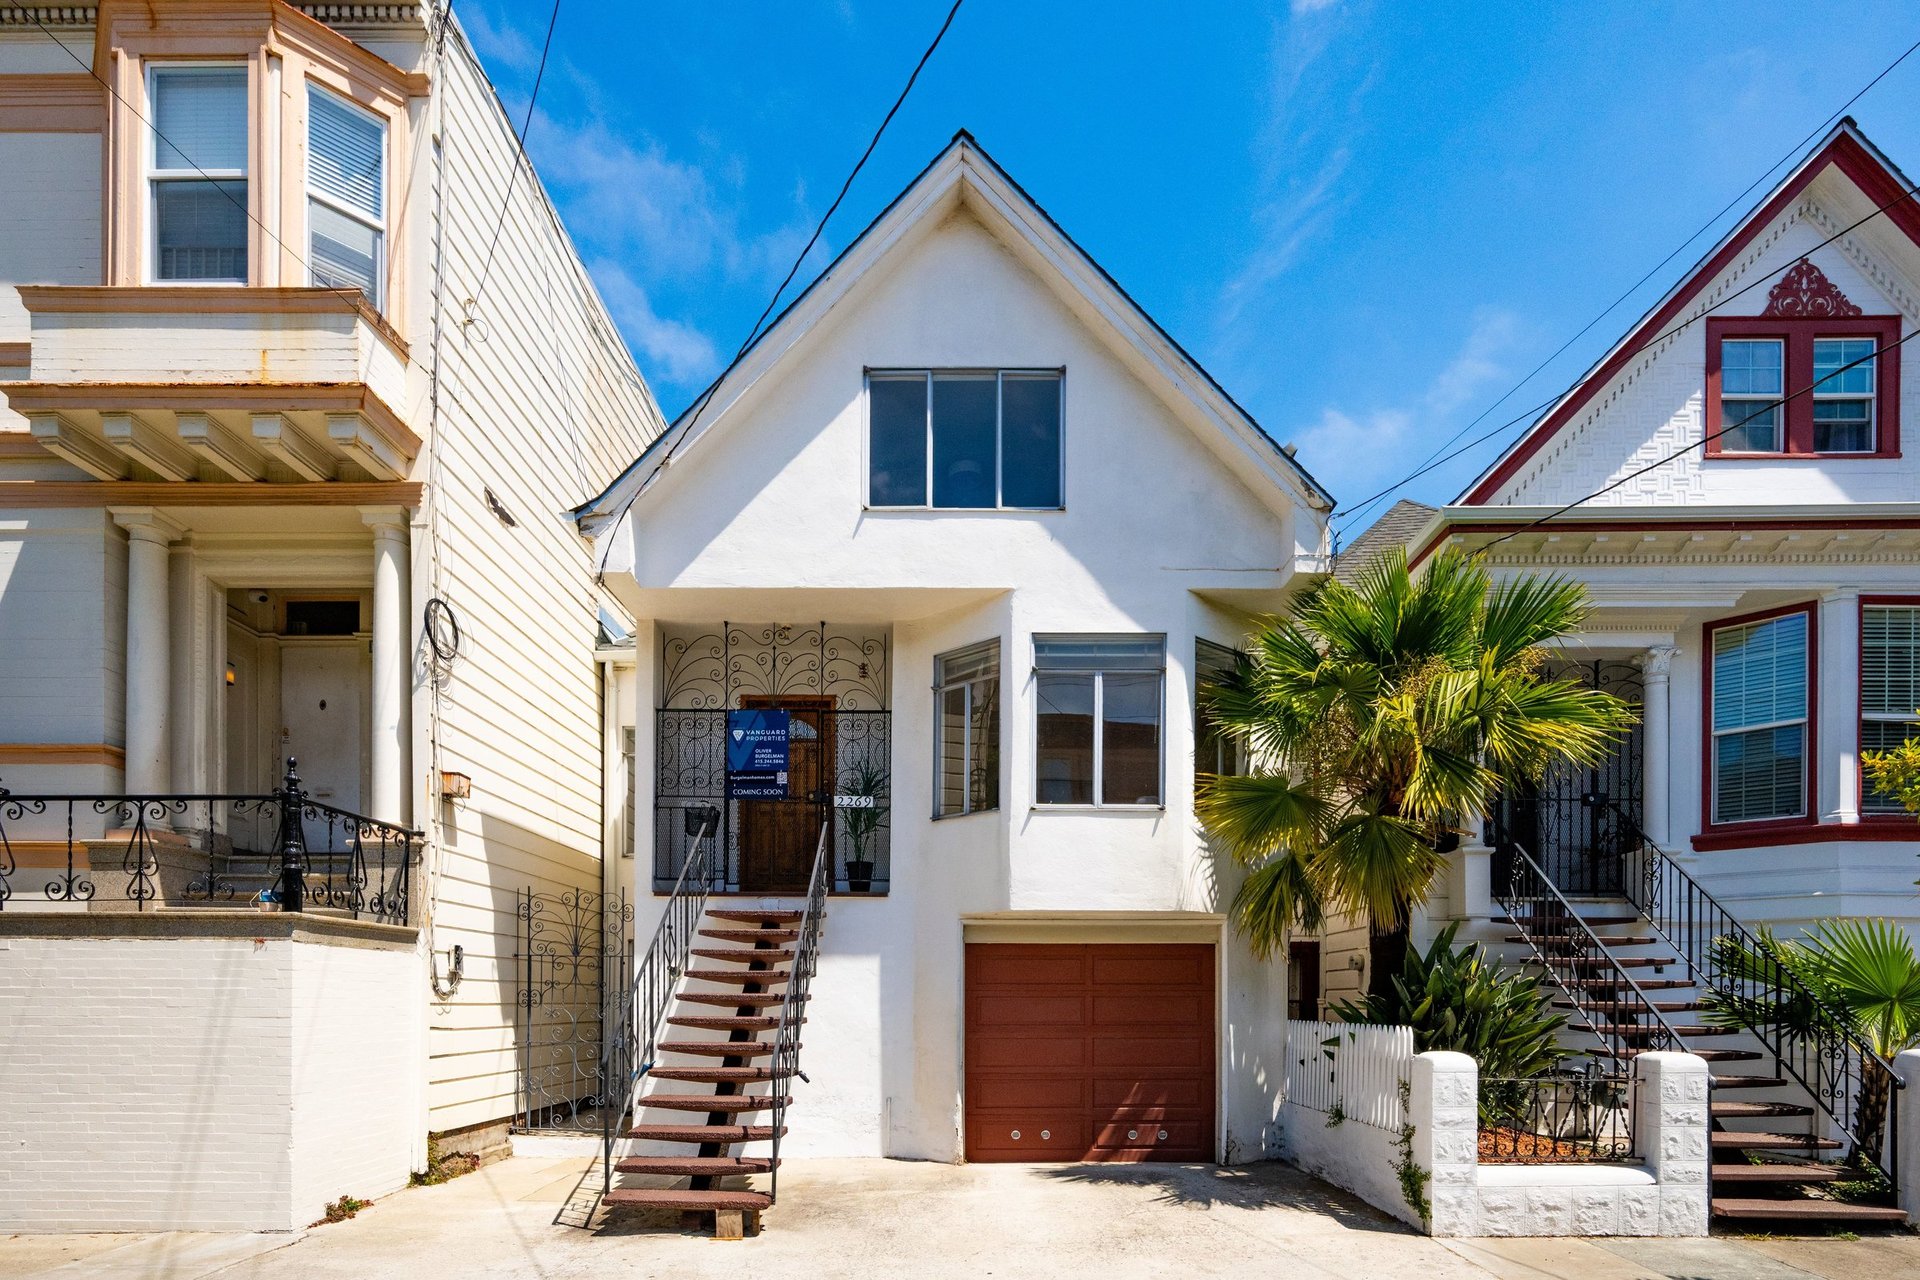
2269 Bryant Street, San Francisco
A genuinely large single-family home on a classic Mission block, built in 1910 and arranged over three levels, with more usable room than the bedroom count suggests. Here is how it sold.
A house in the Mission just sold for 88% over asking in two days. See what yours could bring in today's market, free and with no obligation.
Sold for $2,250,000, 88% over the $1,195,000 asking price.
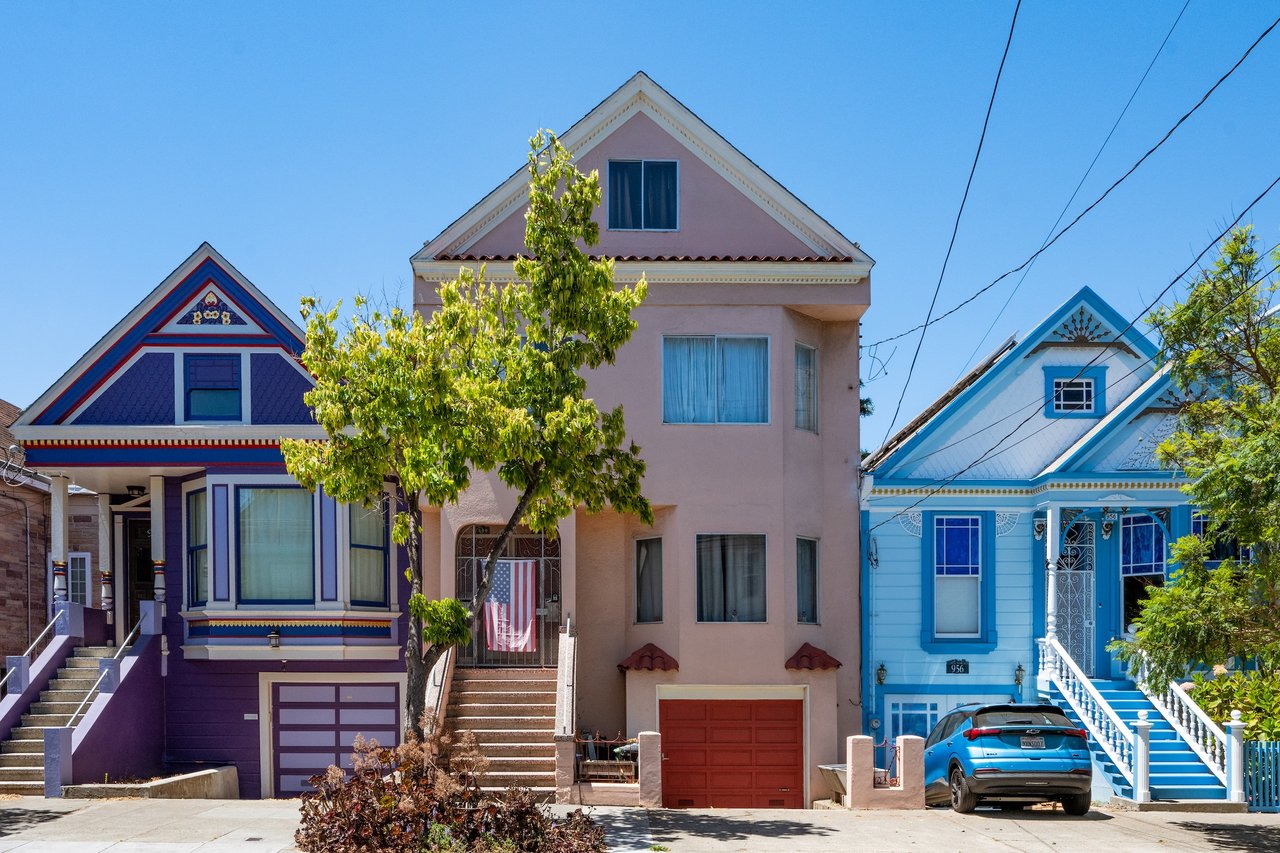
2269 Bryant Street, San Francisco, CA 94110. A 3-bedroom, 2-bathroom single-family home built in 1910 and arranged over three levels, with a garage, a main-level office, a top-floor sitting area, and a private backyard. Listed and sold by Oliver Burgelman, Broker Associate at Vanguard Properties, DRE #01388135.
Why 2269 Bryant Street sold for 88% over asking
Two things were true about this house at once. It was one of the largest single-family homes to come up in the Mission this year, and it needed a buyer willing to take on a 1910 house on its own terms. Those two facts pull a price in opposite directions, and the gap between them is where the market was always going to have to decide.
So the house was priced to let it decide. Rather than guess at a number that split the difference and then defend it for a month, the list price was set to bring every plausible buyer through the door in the first days: contractors, developers, families willing to renovate, and neighbors who had been waiting years for a house this size to trade on their block. The list price was an invitation, not a prediction.
My client told me to take it. I asked him to wait.
Two days after the house reached the MLS, a strong pre-emptive offer arrived, and I sent it to my client the minute it did. He texted back, "Are you serious!" and told me to take it.
I asked him to wait. Twenty-plus groups had disclosures in hand, which meant twenty-plus buyers had already done the work of underwriting the house and were somewhere in the process of deciding. Taking the first strong offer would have ended that before most of them finished the thought. So I called every agent who had walked the house, and a few whose clients had not walked it yet, and told them there was an offer on the table and a decision coming.
He agreed to wait. The offer that followed was higher, and all cash.
That difference was worth more than every cost of the sale combined: the commission, the transfer tax, painting, staging, all of it.
That is the part of this result that is easy to miss behind the percentage. The preparation and the pricing built the competition, but the number came from one judgment call made in a couple of hours, on the strength of knowing who was in the pool and how close they were. An agent's job on the day an offer lands is to know whether the market has finished speaking. Here it had not.
It is worth being direct about what this result is and is not. It is not a sign that every Mission home is worth 88% over its asking price, and waiting is not free advice: it is the right call only when you can see real, prepared demand behind the offer in hand. It is a sign of what happens when a scarce property is put in front of the whole market at once with nothing left for buyers to guess at.
Three strategic calls that drove this result
Outcomes like this are rarely accidental.
The pricing decision
Price to invite the market in, not to screen it out. For a property whose value genuinely sits inside a wide range, a competitive list price gets every qualified buyer through the door in the first days and lets competition find the number. An aspirational price would have produced a quiet listing and a reduction four weeks later.
The preparation decision
Professional photography, a measured three-level floor plan, and a complete disclosure package ready before the first showing. Buyers could underwrite the house in an afternoon instead of chasing paperwork mid-offer, which is what makes a fast, clean, confident offer possible at all.
The launch decision
Everything published at once: photography, floor plan, film, disclosures, and a dedicated property page, pushed to the agent network the day it went live. Demand arrived together rather than trickling in, and the house was in contract with multiple offers two days later.
What buyers competed on
Not finishes. The Mission almost never releases a house like this one.
- A whole house, on its own lot
- A garage, in the Mission
- A private, sunny backyard
- A bedroom, full bath, and office all on the main floor
- An oversized top-floor sitting area on top of the bedrooms
That combination meant the house could be a family home, a work-from-home household, a multigenerational arrangement, or a long-term renovation project, depending on who was writing the offer. When one property satisfies four different buyer stories at once, the bidding stops being about the house and starts being about who wants it most.
The marketing campaign behind the result
Buyers don't arrive by accident. Here's what we ran to bring them in:
✓
✓
✓
✓
✓
✓
What this means for Mission District homeowners
If you own a house in the Mission, Bernal Heights, Noe Valley, or Potrero Hill, the useful read here is not the percentage. It is the depth of demand underneath it. There were multiple buyers ready to move on a large, characterful, unrenovated house in the middle of the city within forty-eight hours of seeing it, and they were ready because there was nothing left for them to figure out first.
Most sellers lose money in the gap between listing and clarity: the weeks a buyer spends waiting on disclosures, wondering about square footage, or guessing at what a floor plan actually contains. Close that gap before you launch and competition happens early, while attention is at its peak. Leave it open and the same house sells slower, quieter, and for less.
That is where the difference between a good sale and a great one shows up. And it's the part of the process I focus on most.
Three questions worth asking before you sign a listing agreement
Ask any agent you interview, including me.
The answers should be specific to your house. If they are general, keep interviewing.
Thinking about selling a home like this one?
Results like this one are the product of preparation, pricing, and strategy, not luck. If you own a home in San Francisco or Marin and are starting to think about selling, these are the three reads I'd point you to first.
8 essential steps to prepare your home for sale in SF & Marin
The complete guide to selling your home in San Francisco & Marin
Mission District neighborhood guide
About 2269 Bryant Street
At roughly 2,565 square feet, 2269 Bryant Street is a genuinely spacious home for the Mission. Built in 1910, it carries the character of a classic San Francisco house at a scale that is increasingly hard to find this close to the center of the city, and it spreads that scale across three levels rather than stacking it into one open box.
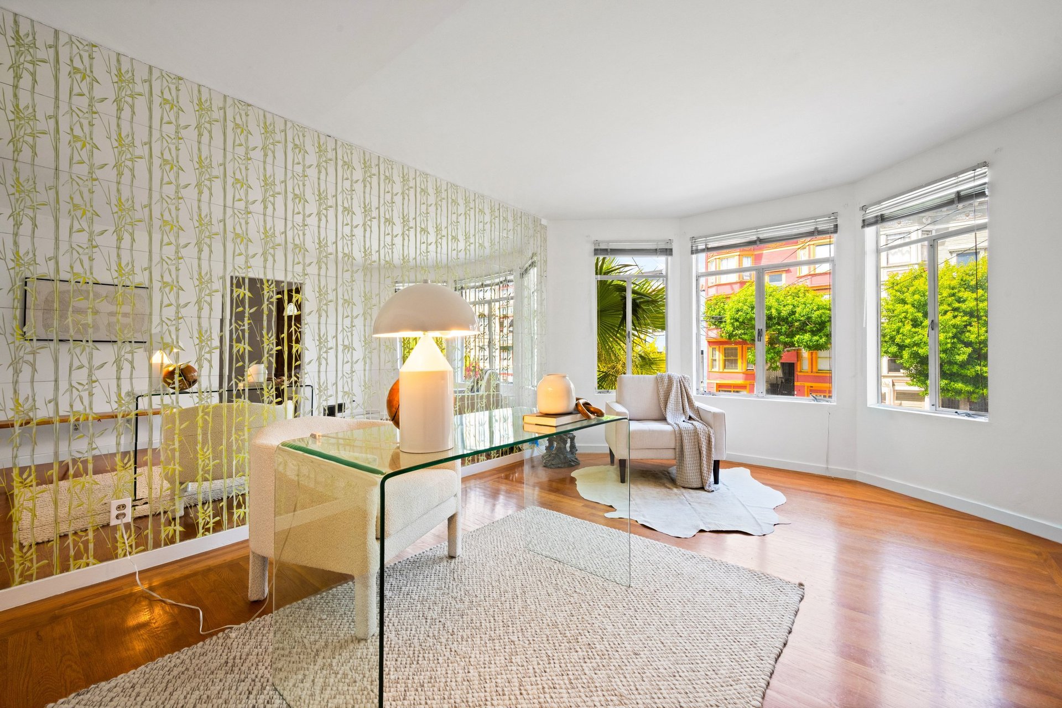
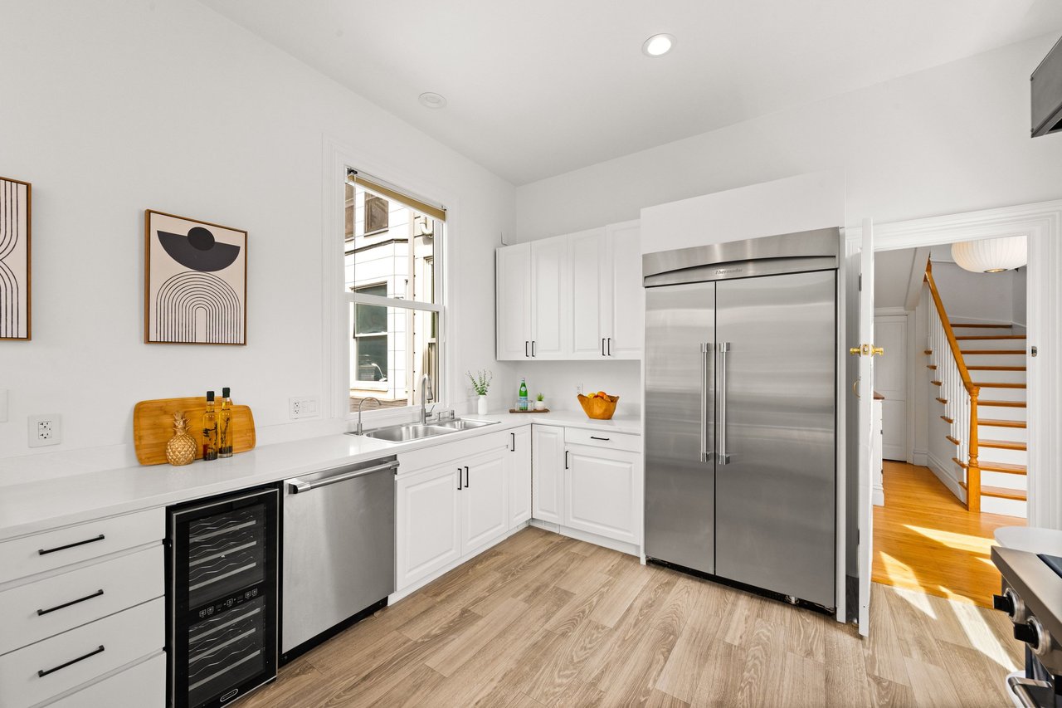
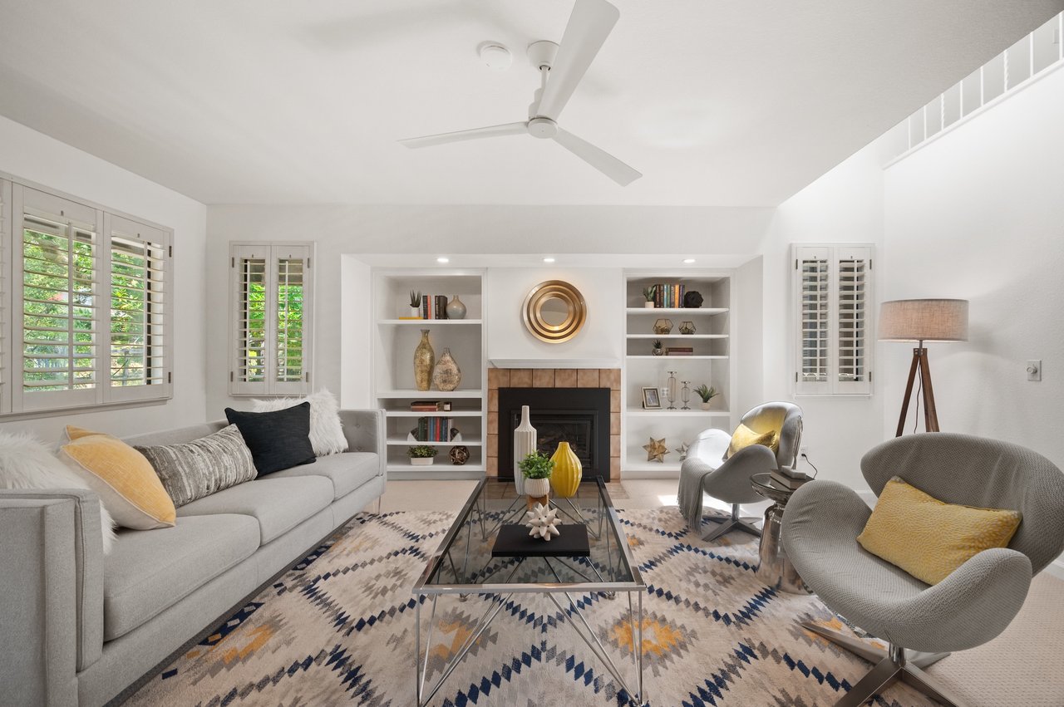
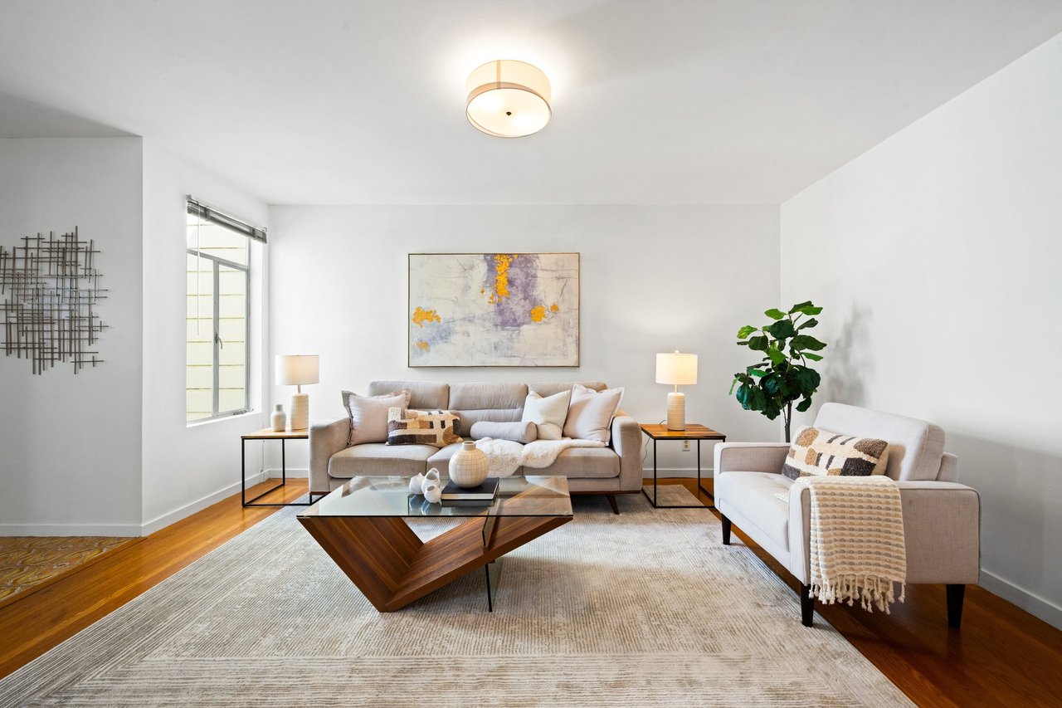
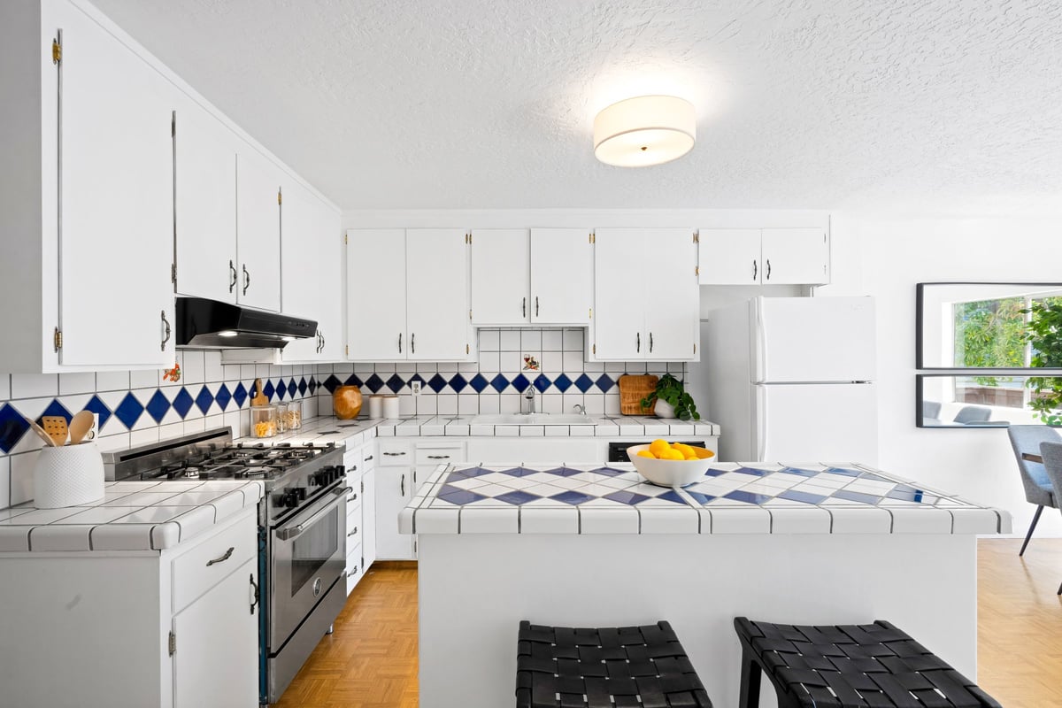
The main level is built for everyday living and for gathering: a light-filled living room with bay windows and hardwood floors, a separate family room, a formal dining area, and a bright kitchen with a gas range. A bedroom and a full bath sit on this floor as well, along with an office that lives beautifully as a work-from-home room, studio, or den. It is a plan with distinct places to cook, dine, work, and relax.
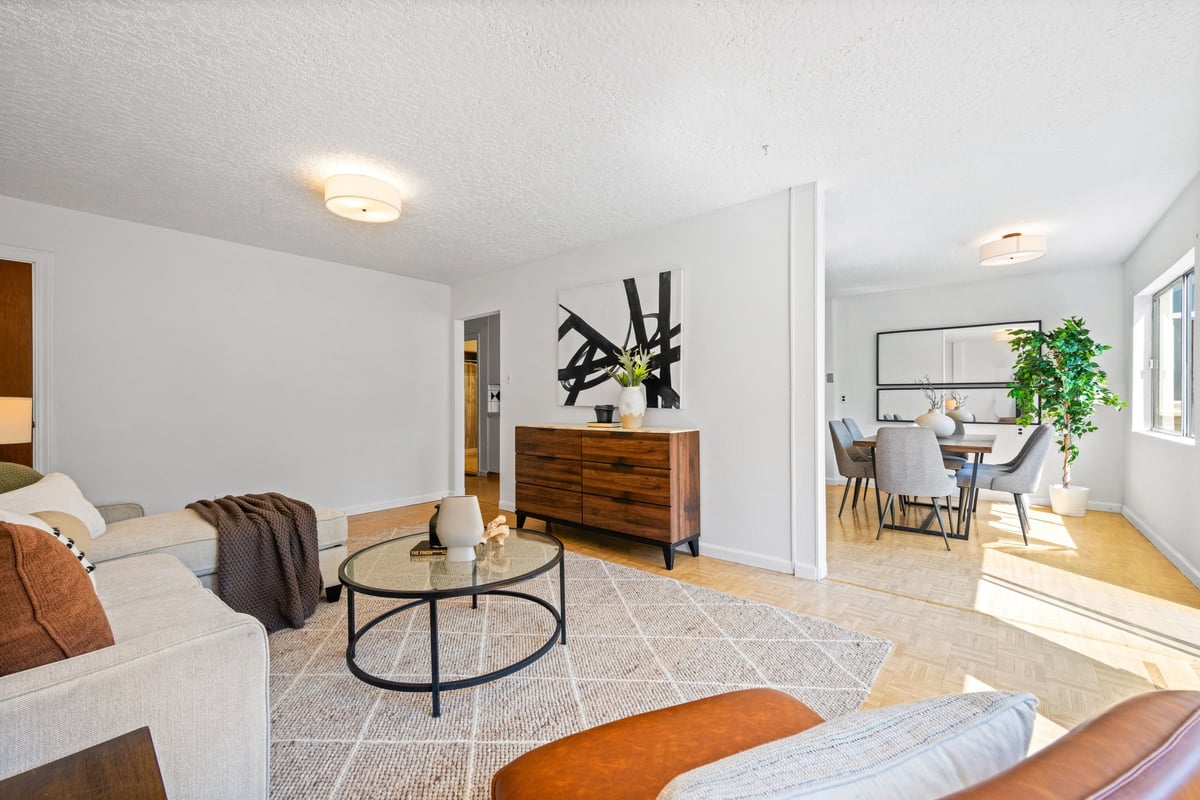
The top floor holds two more bedrooms and a second full bath, alongside a generous sitting area that flexes as a lounge, den, or second office. Together with the office downstairs, it is the detail that set the house apart: real, usable square footage beyond the bedroom count, a rare luxury for anyone working from home or wanting room to grow.
Key features
- A main-level office (no closet, so not a formal bedroom) that works as a home office, studio, or den
- An oversized top-floor sitting area alongside the two upper bedrooms
- Living room with bay windows and hardwood floors, plus a separate family room and a formal dining area
- Bright kitchen with a gas range
- Generous lower-level storage alongside the garage
Outdoor space
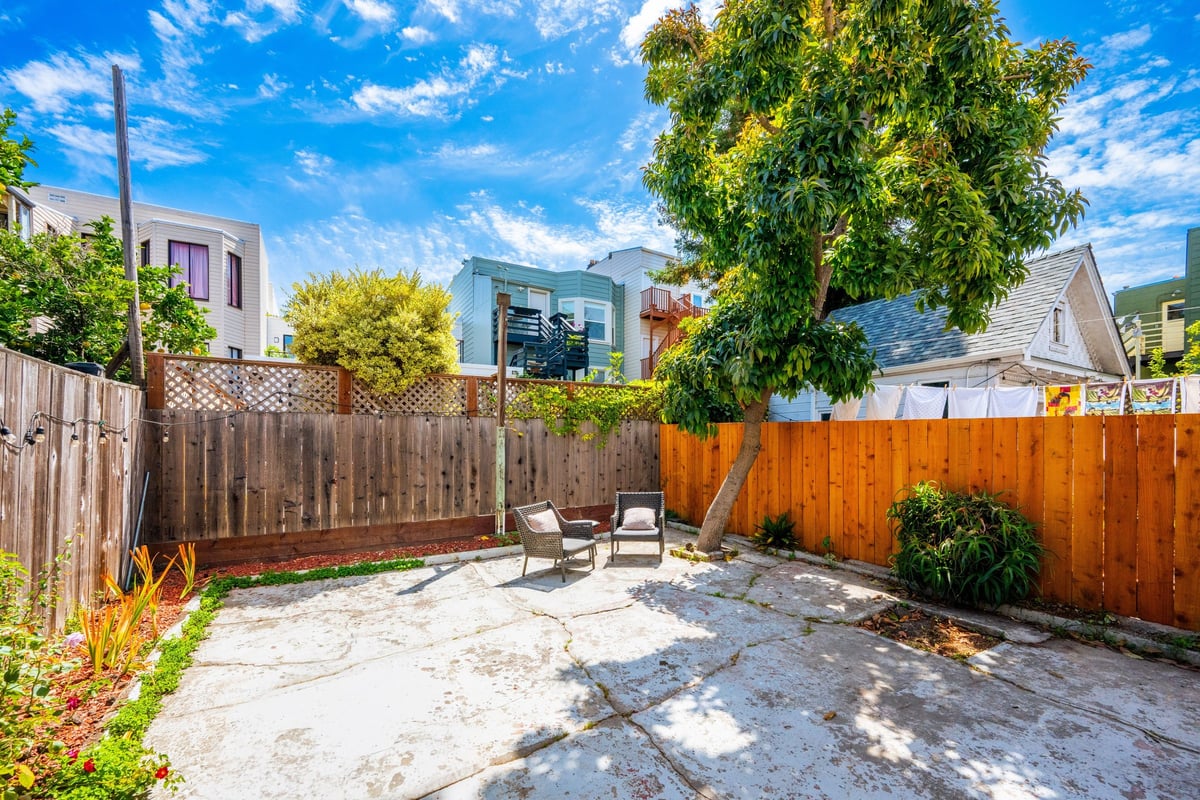
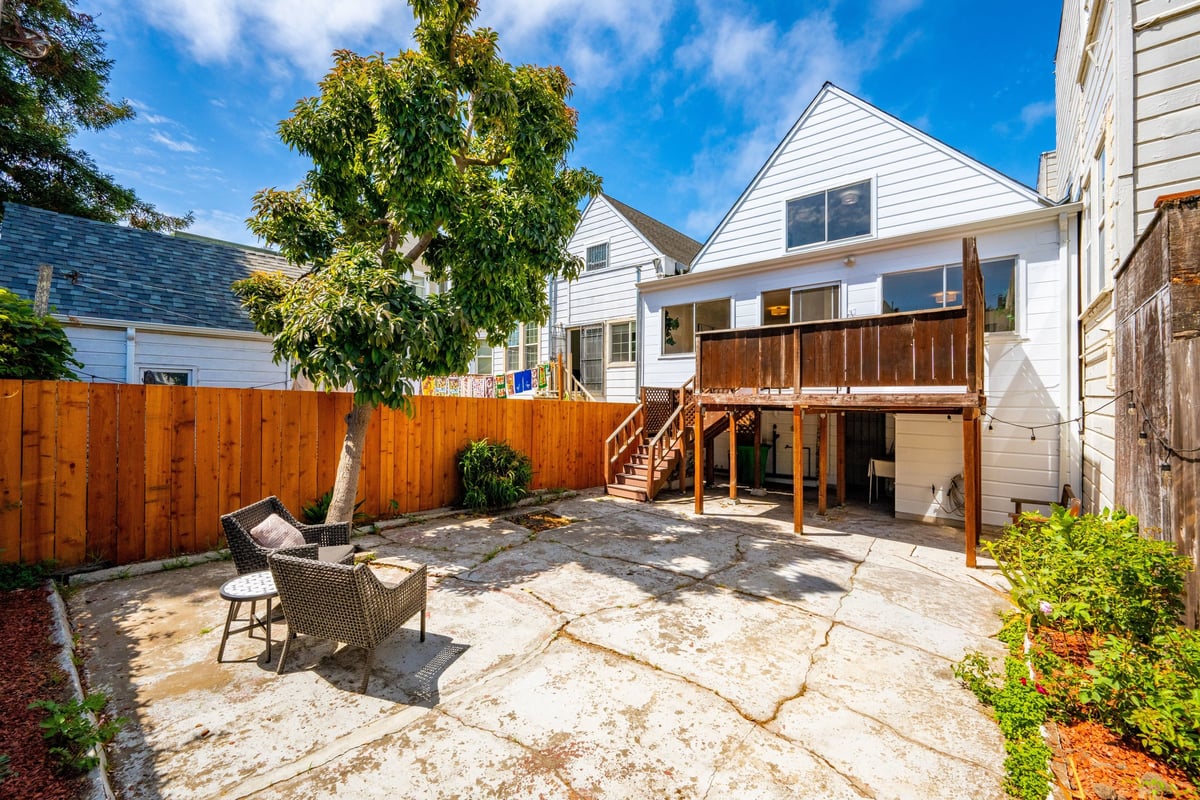
Behind the house is a private, sunny backyard, a genuine rarity in the heart of the Mission. A paved patio off the rear of the home makes an easy spot for morning coffee or evening dinners, while a mature tree and planted beds give the yard shade and greenery. It is low-maintenance outdoor room to entertain, garden, or simply step outside, right in the center of the city.
Floor plan: 2269 Bryant Street
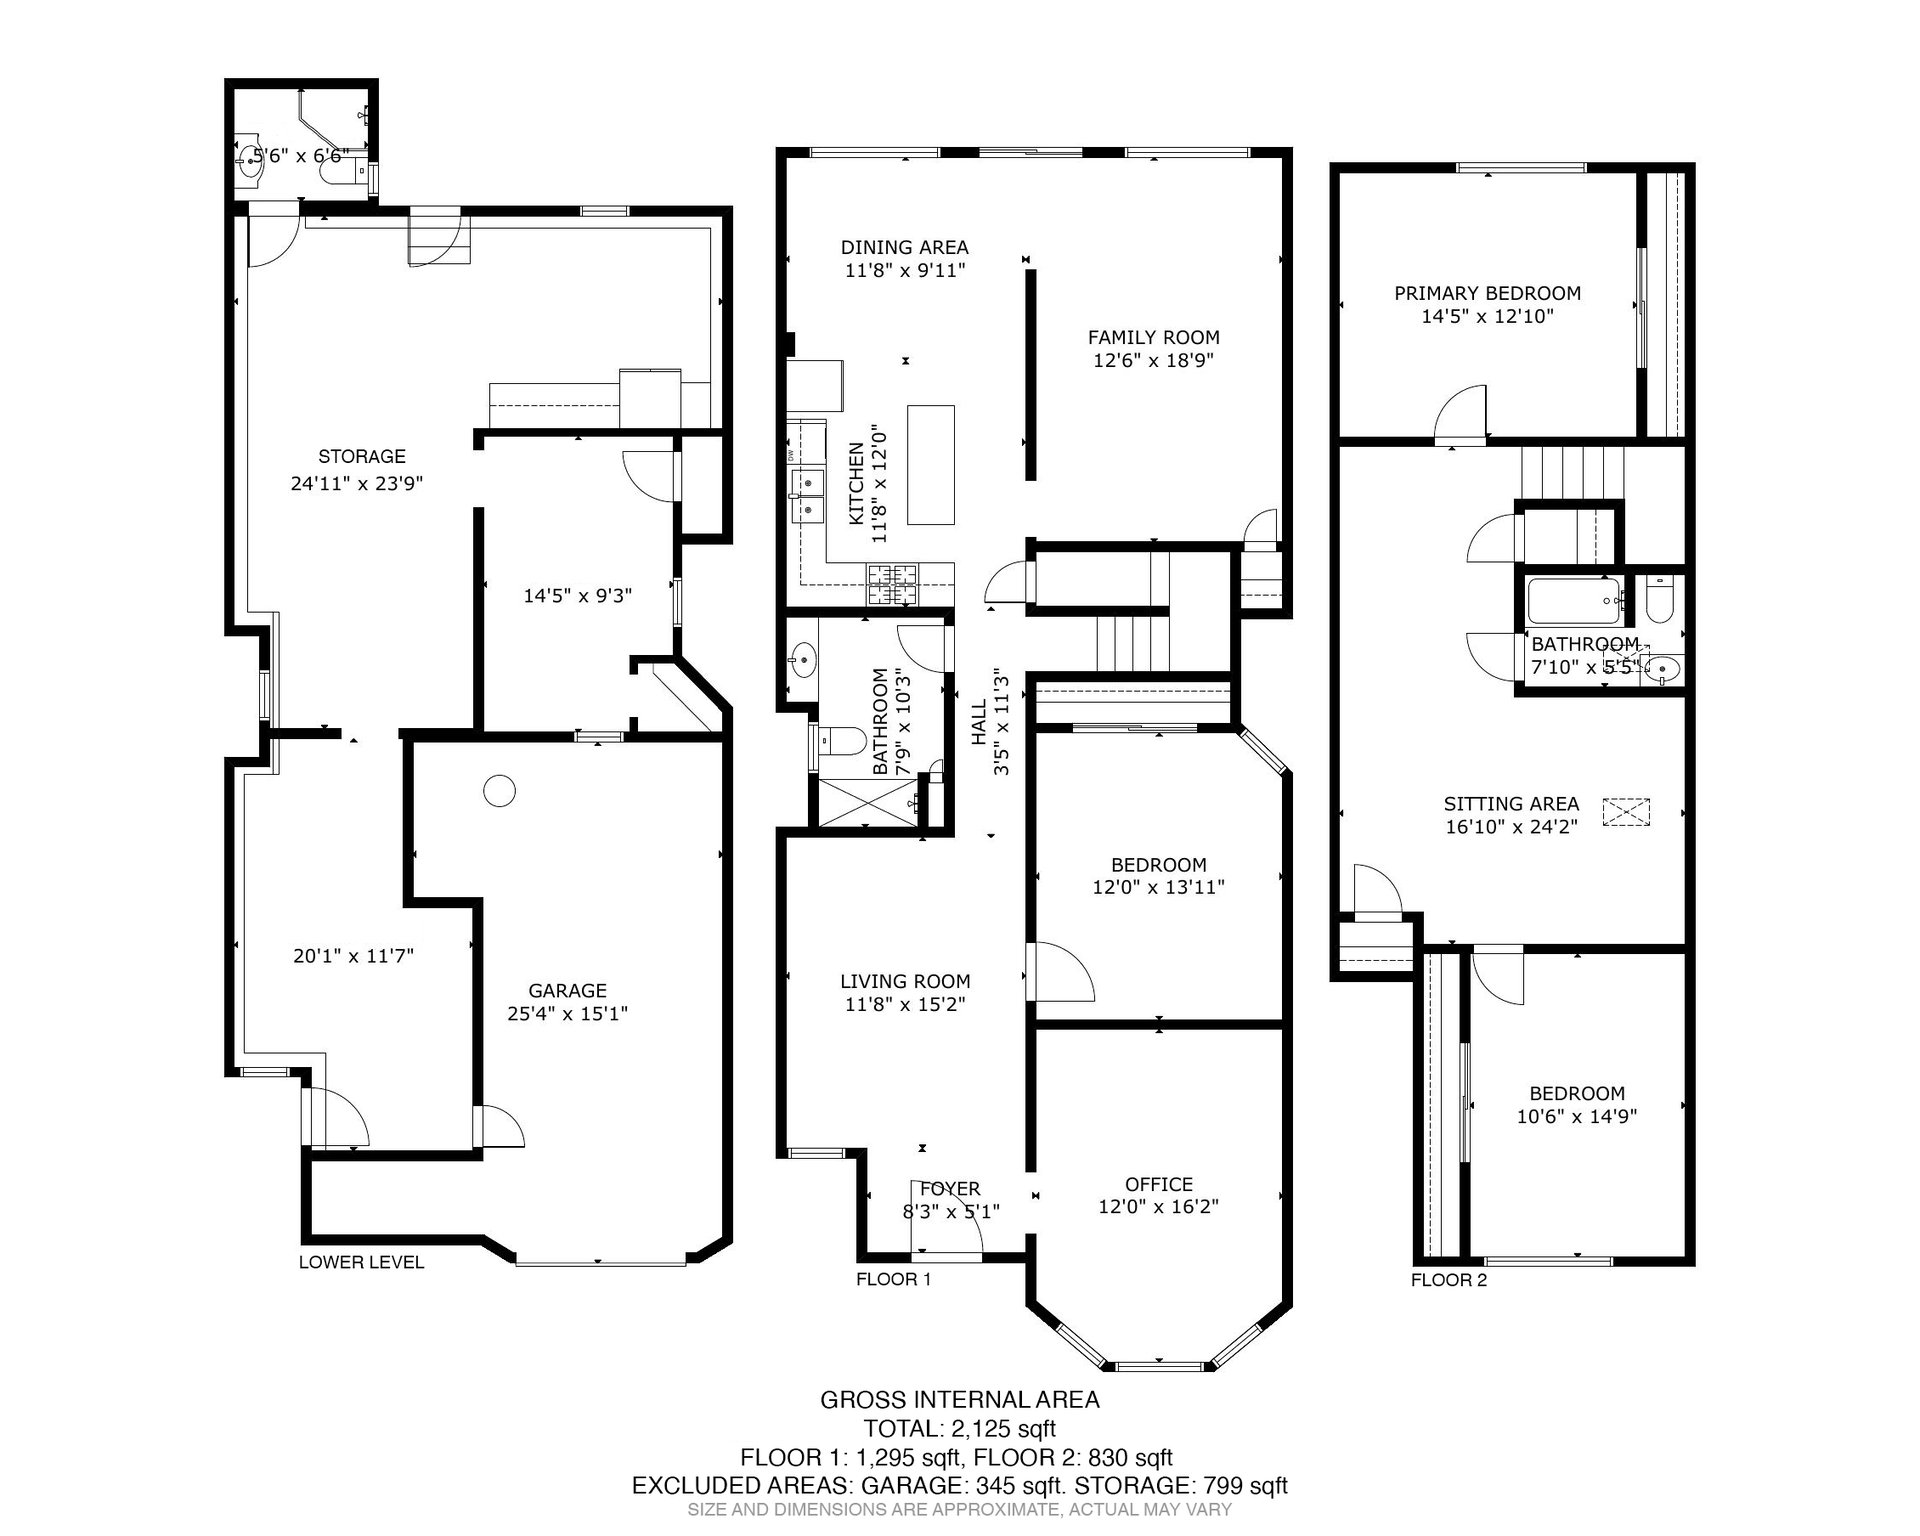
The drawing shows where the square footage actually goes, and it did more work than any other asset in the campaign. Worth noticing: a bedroom and a full bath on the main floor, which lets the house work for a household that would rather not take the stairs to sleep, and the storage running the length of the ground floor beside the garage.
2269 Bryant Street Property Video
Location: The Mission District, San Francisco
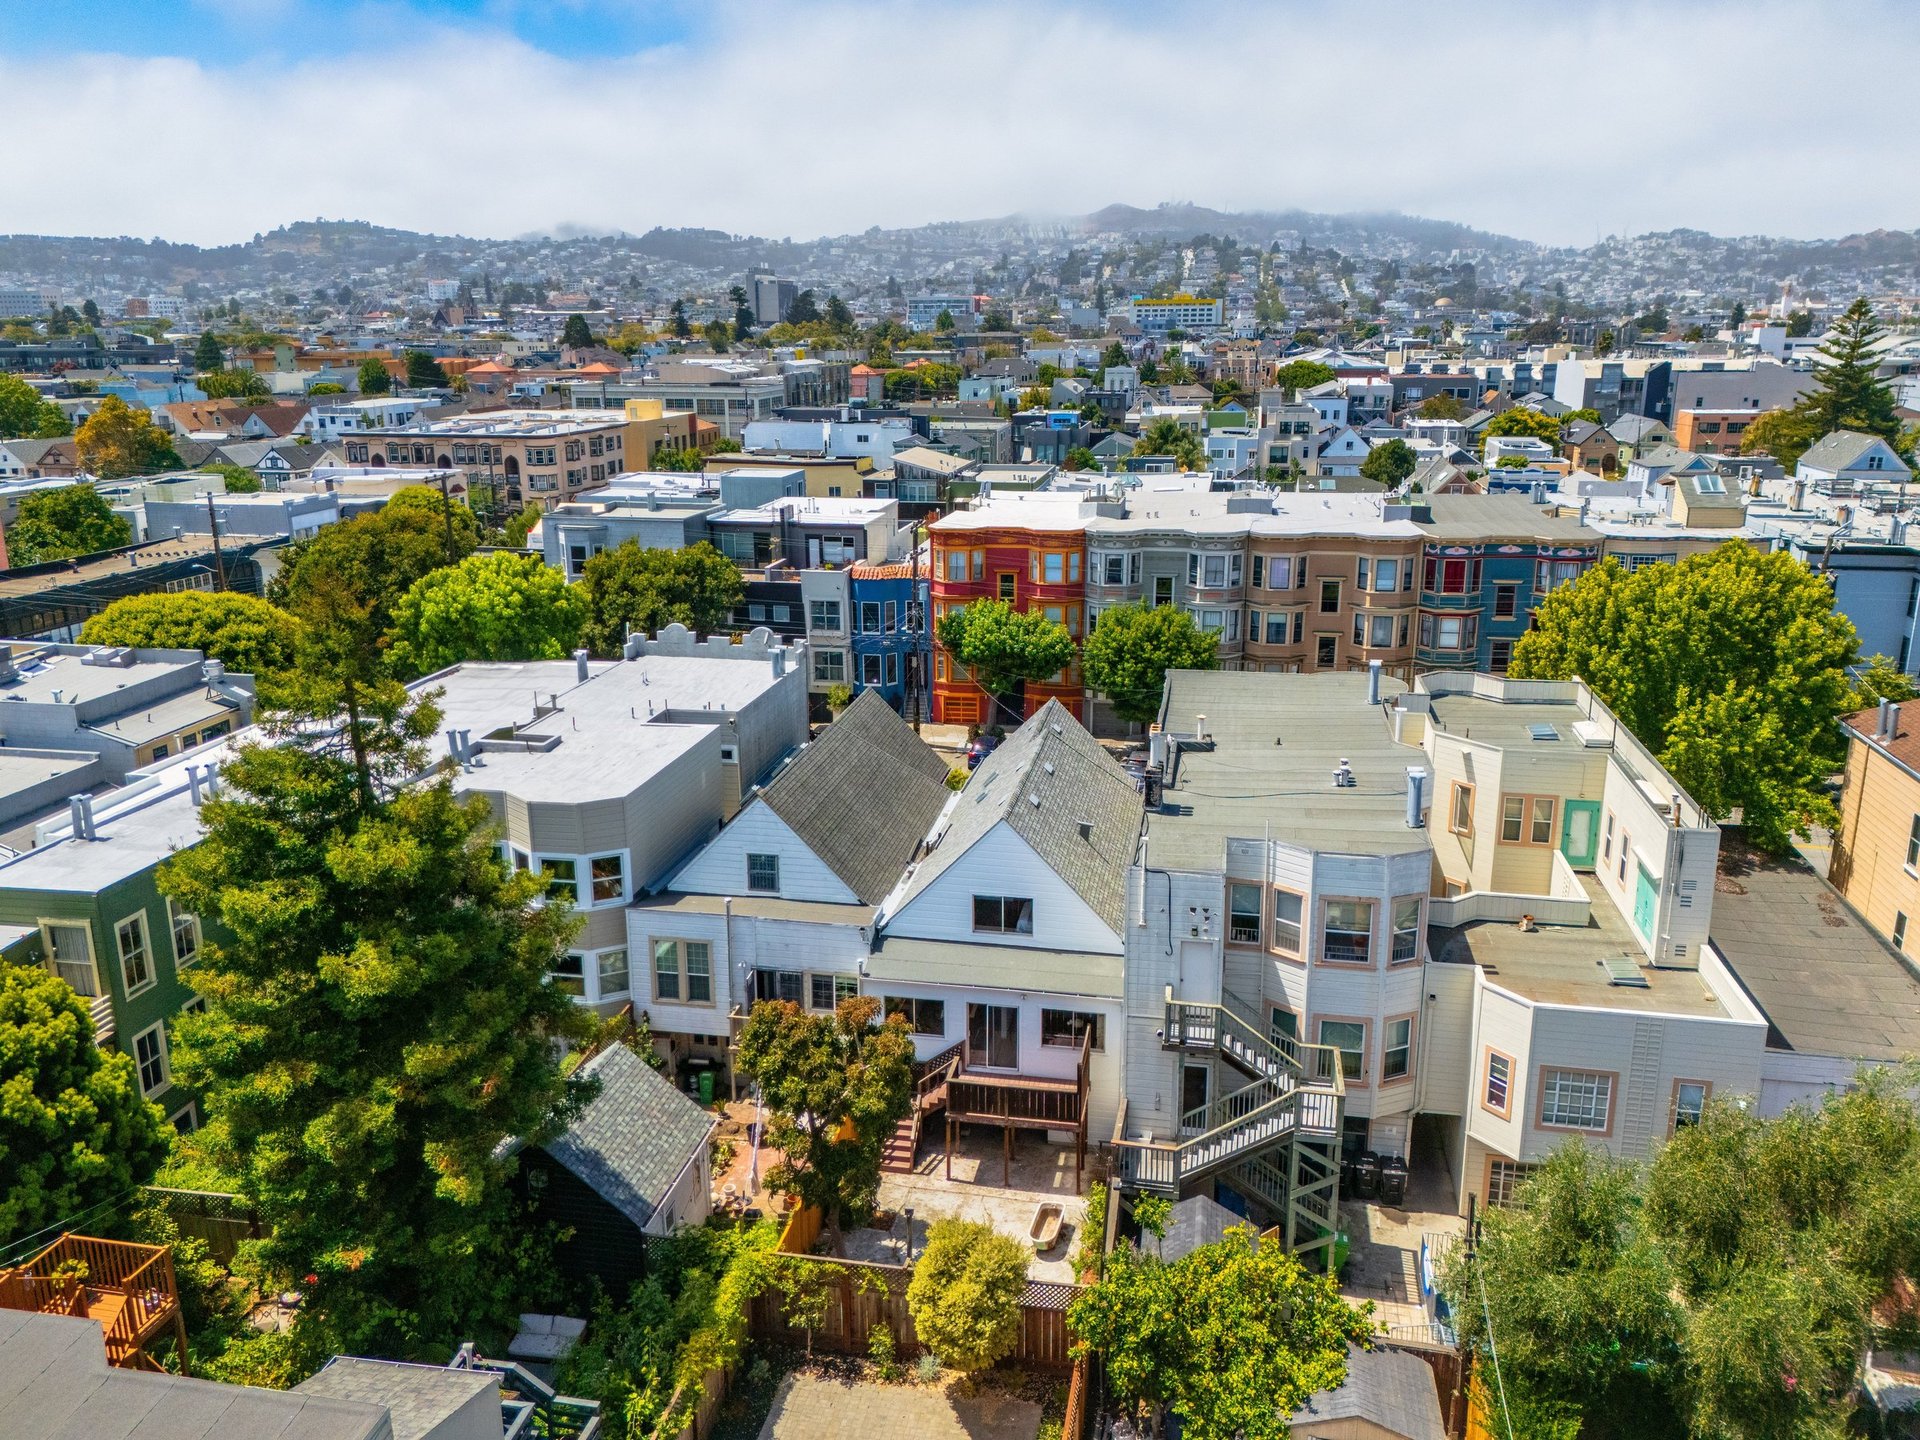
The Mission is San Francisco's warm, walkable heart: a sunny microclimate, a dense grid of restaurants and shops, and some of the best transit access in the city. Bryant Street sits in the thick of it, a short walk from Valencia and the 24th Street corridor, with taquerias, cafes, galleries, and neighborhood staples all within easy reach. A house this size is a rarity among Mission District homes for sale, which is precisely why the bidding went where it did.
Two BART stations and multiple Muni lines put downtown, the Peninsula, and the East Bay within an easy, car-optional commute, while the garage makes the occasional drive simple. It is the setting that made the square footage so valuable: room to live, right in the center of everything.
Status updates: 2269 Bryant Street
Sale summary
Status | Sold |
|---|---|
Sold price | $2,250,000 |
List price | $1,195,000 |
Over list | +88% ($1,055,000) |
Price per sq. ft. | ~$877 (on tax-record area)* |
Offers received | Multiple |
Days on market | 2 |
Address | 2269 Bryant Street, San Francisco, CA 94110 |
Configuration | Single-family home | 3 Bed | 2 Bath + office + sitting area |
Living area | ~2,565 sq. ft. (per tax records)* |
Lot size | ~2,495 sq. ft. |
Parking | 1 space, garage on ground floor |
Year built | 1910 |
On-market date | August 12, 2026 |
Close of escrow | August 24, 2026 |
MLS # | 426151948 |
Listing agent | Oliver Burgelman, Vanguard Properties · DRE #01388135 |
More from the Mission & nearby
Frequently asked questions
How much did 2269 Bryant Street sell for?
How long was 2269 Bryant Street on the market?
Is 2269 Bryant Street still available?
How was 2269 Bryant Street laid out?
Why did it sell so far over the asking price?
Should a seller take a strong pre-emptive offer?
Who was the listing agent for 2269 Bryant Street?
What's my Mission District home worth in today's market?
Two ways to take the next step
No pressure, no obligation. Pick whichever feels right.

*Square footage and the price per square foot shown reflect public tax records (approximately 2,565 square feet, or about $877 per square foot at the sold price). Floor plans prepared by Arbor Visual Media indicate an interior living area of approximately 2,125 square feet, which would put the sale at roughly $1,059 per square foot. Neither the listing agent nor Vanguard Properties has independently measured the property. Sale price and terms reflect the recorded transaction. Past results are not a guarantee of future outcomes, and every property and market is different.
Before you go
Download my free Seller's Guide for SF & Marin. The questions every seller should ask before they list.