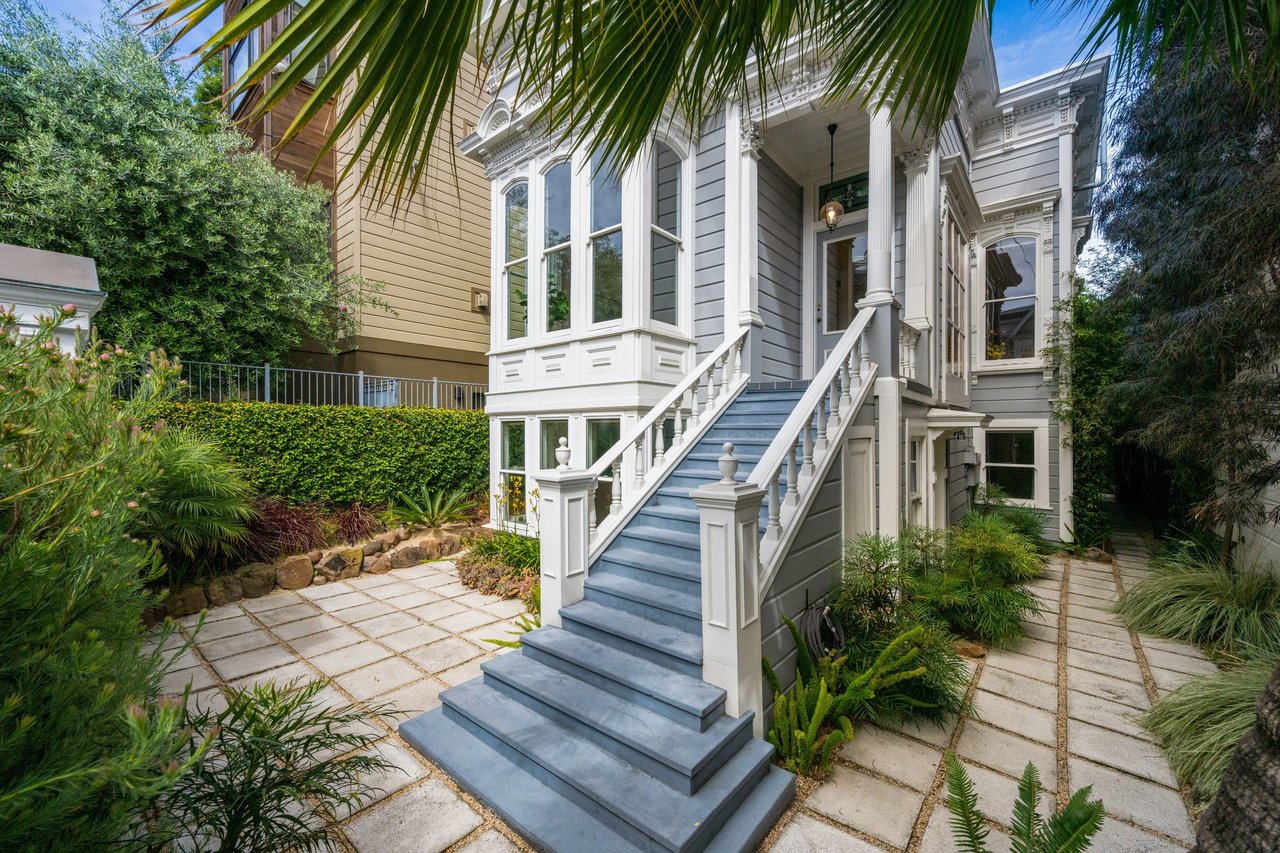
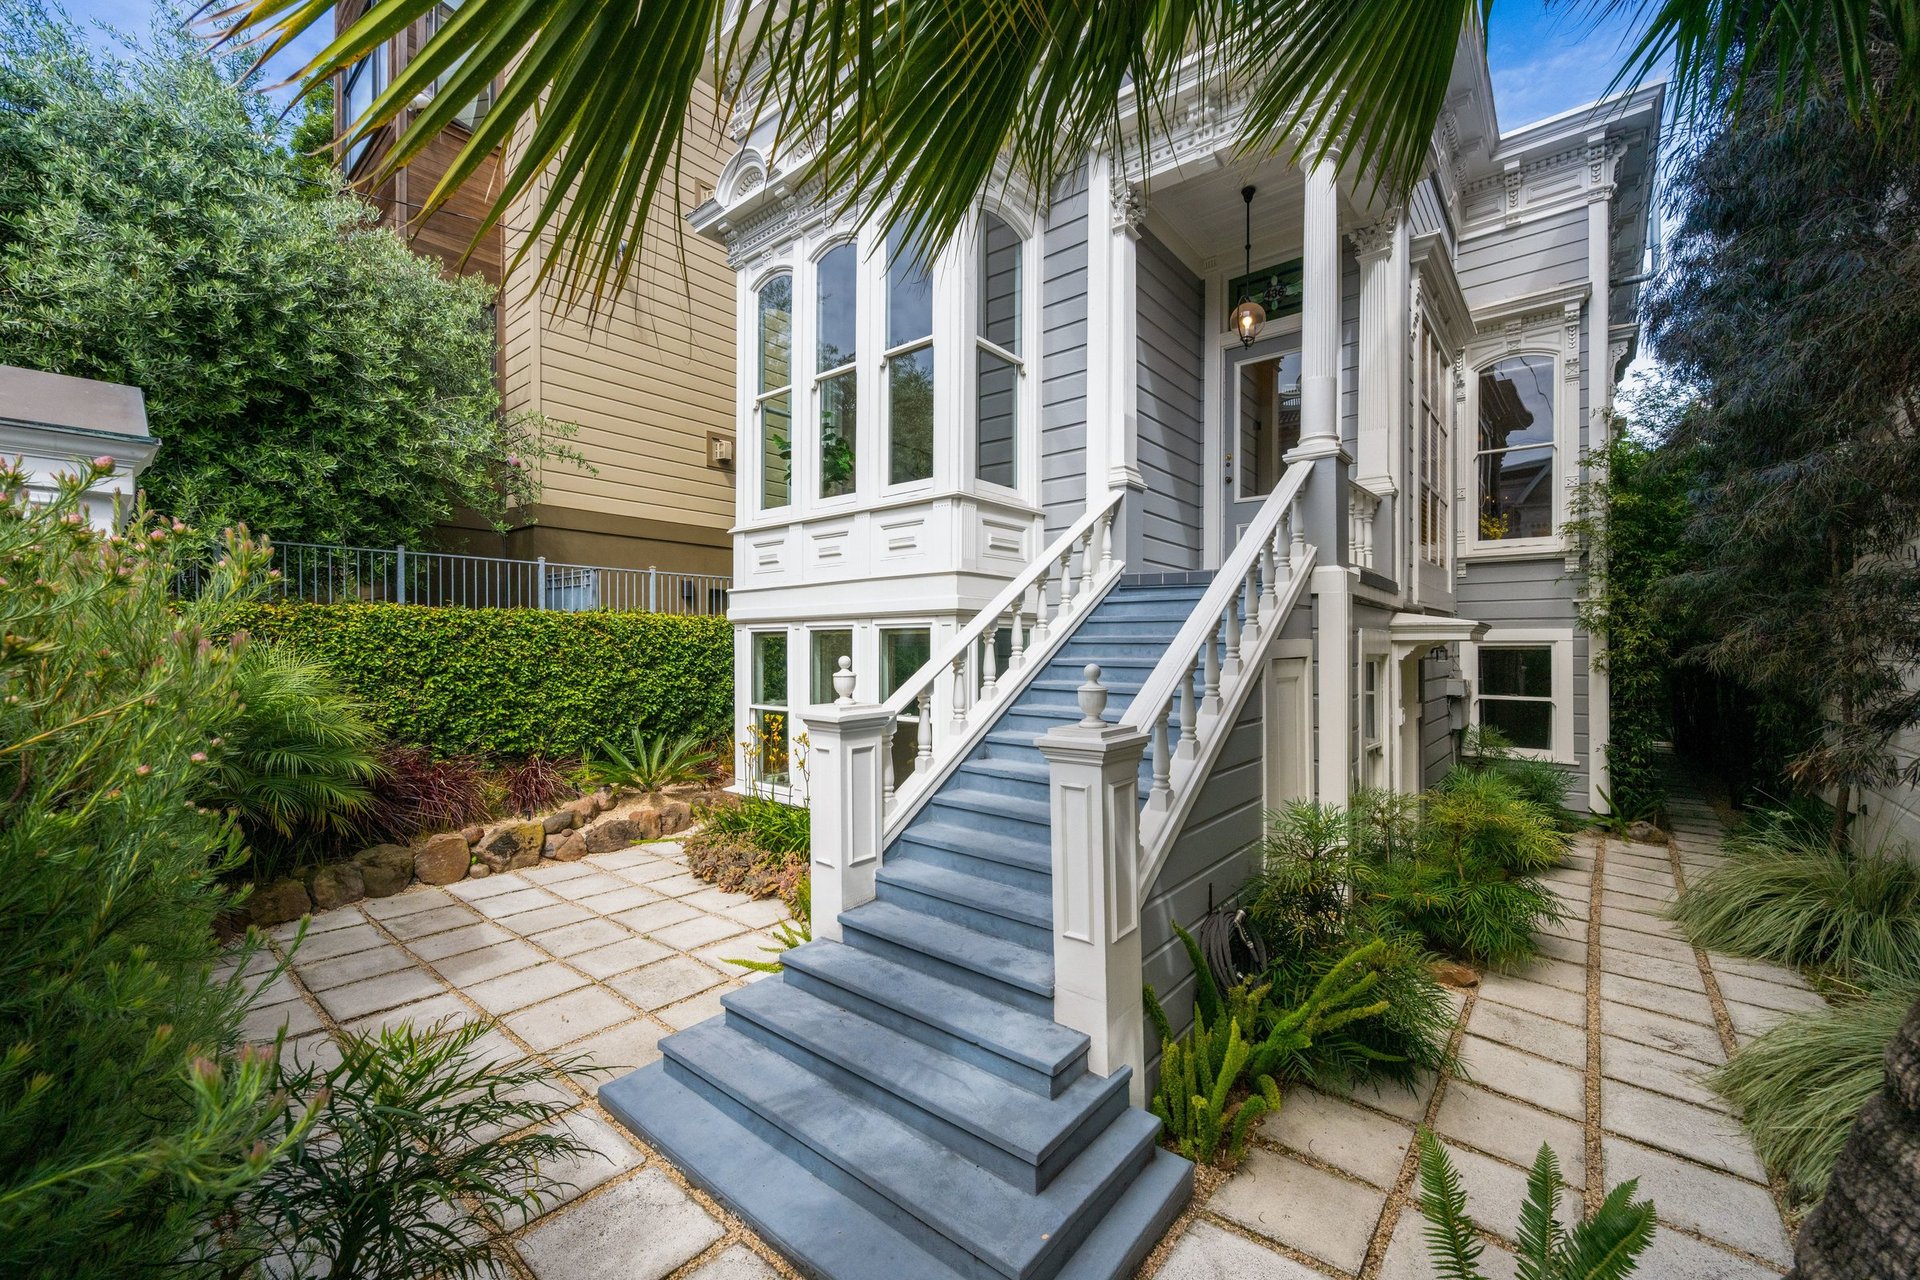
Gray Victorian home with ornate entry, blue front steps, and a landscaped courtyard.
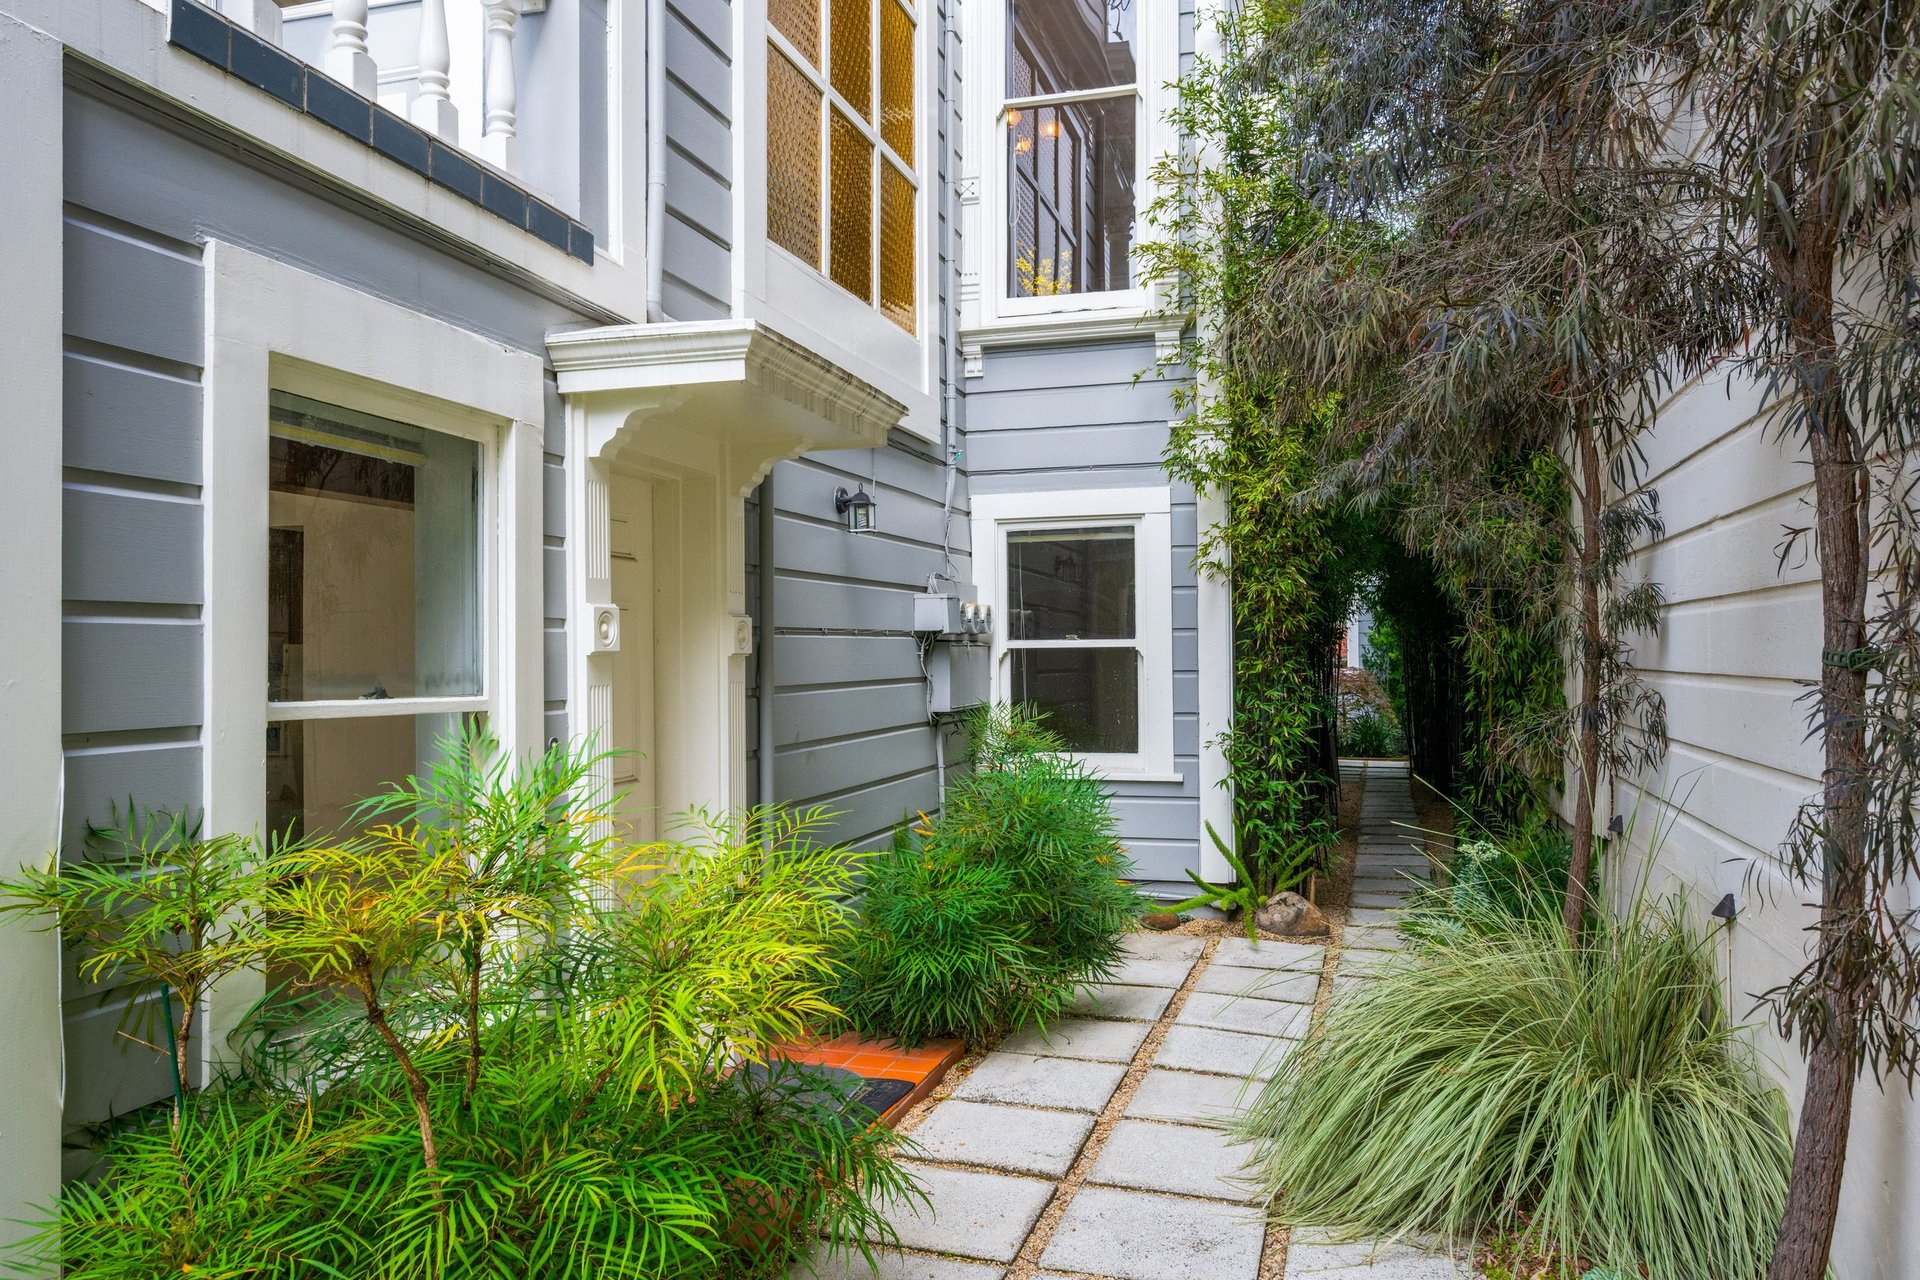
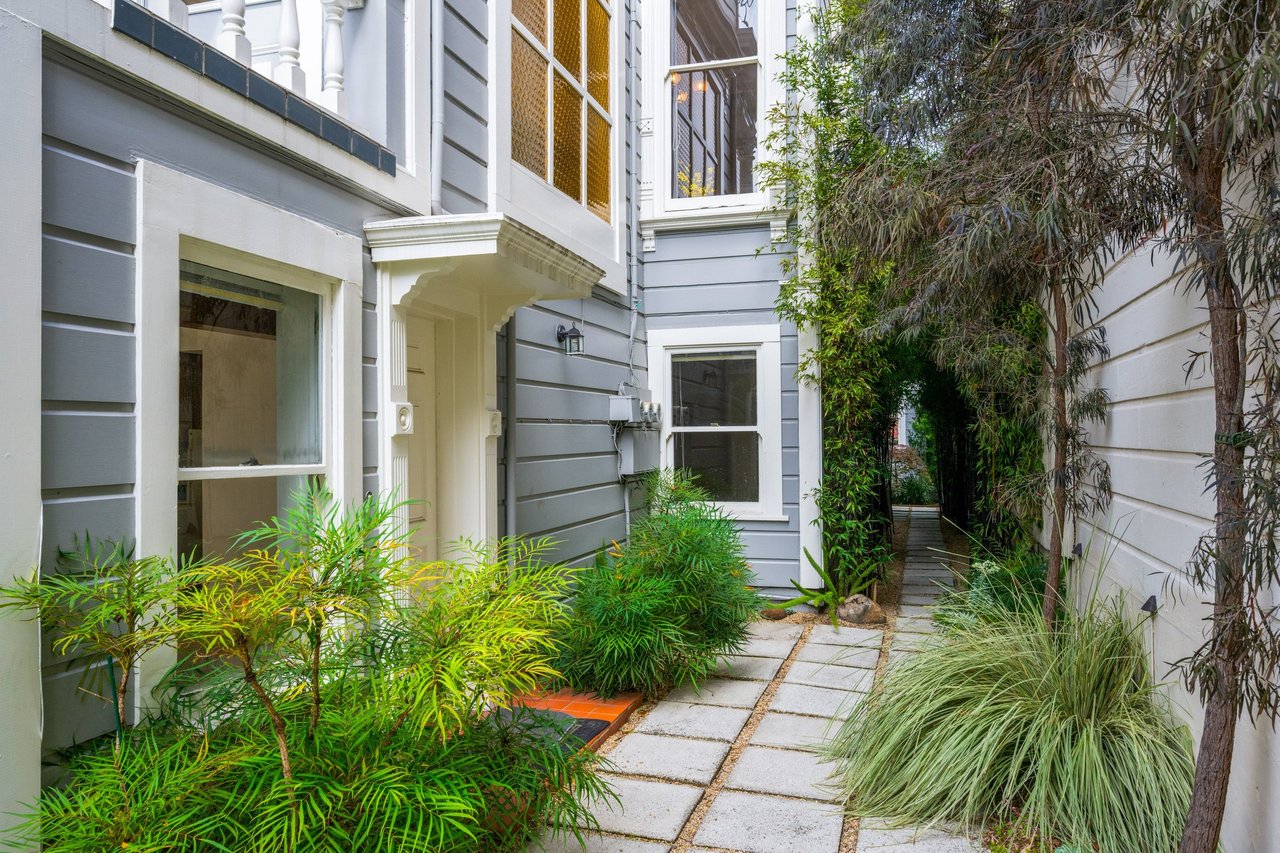
Residential courtyard with a paved walkway, leafy plantings, and a white-canopied entrance.
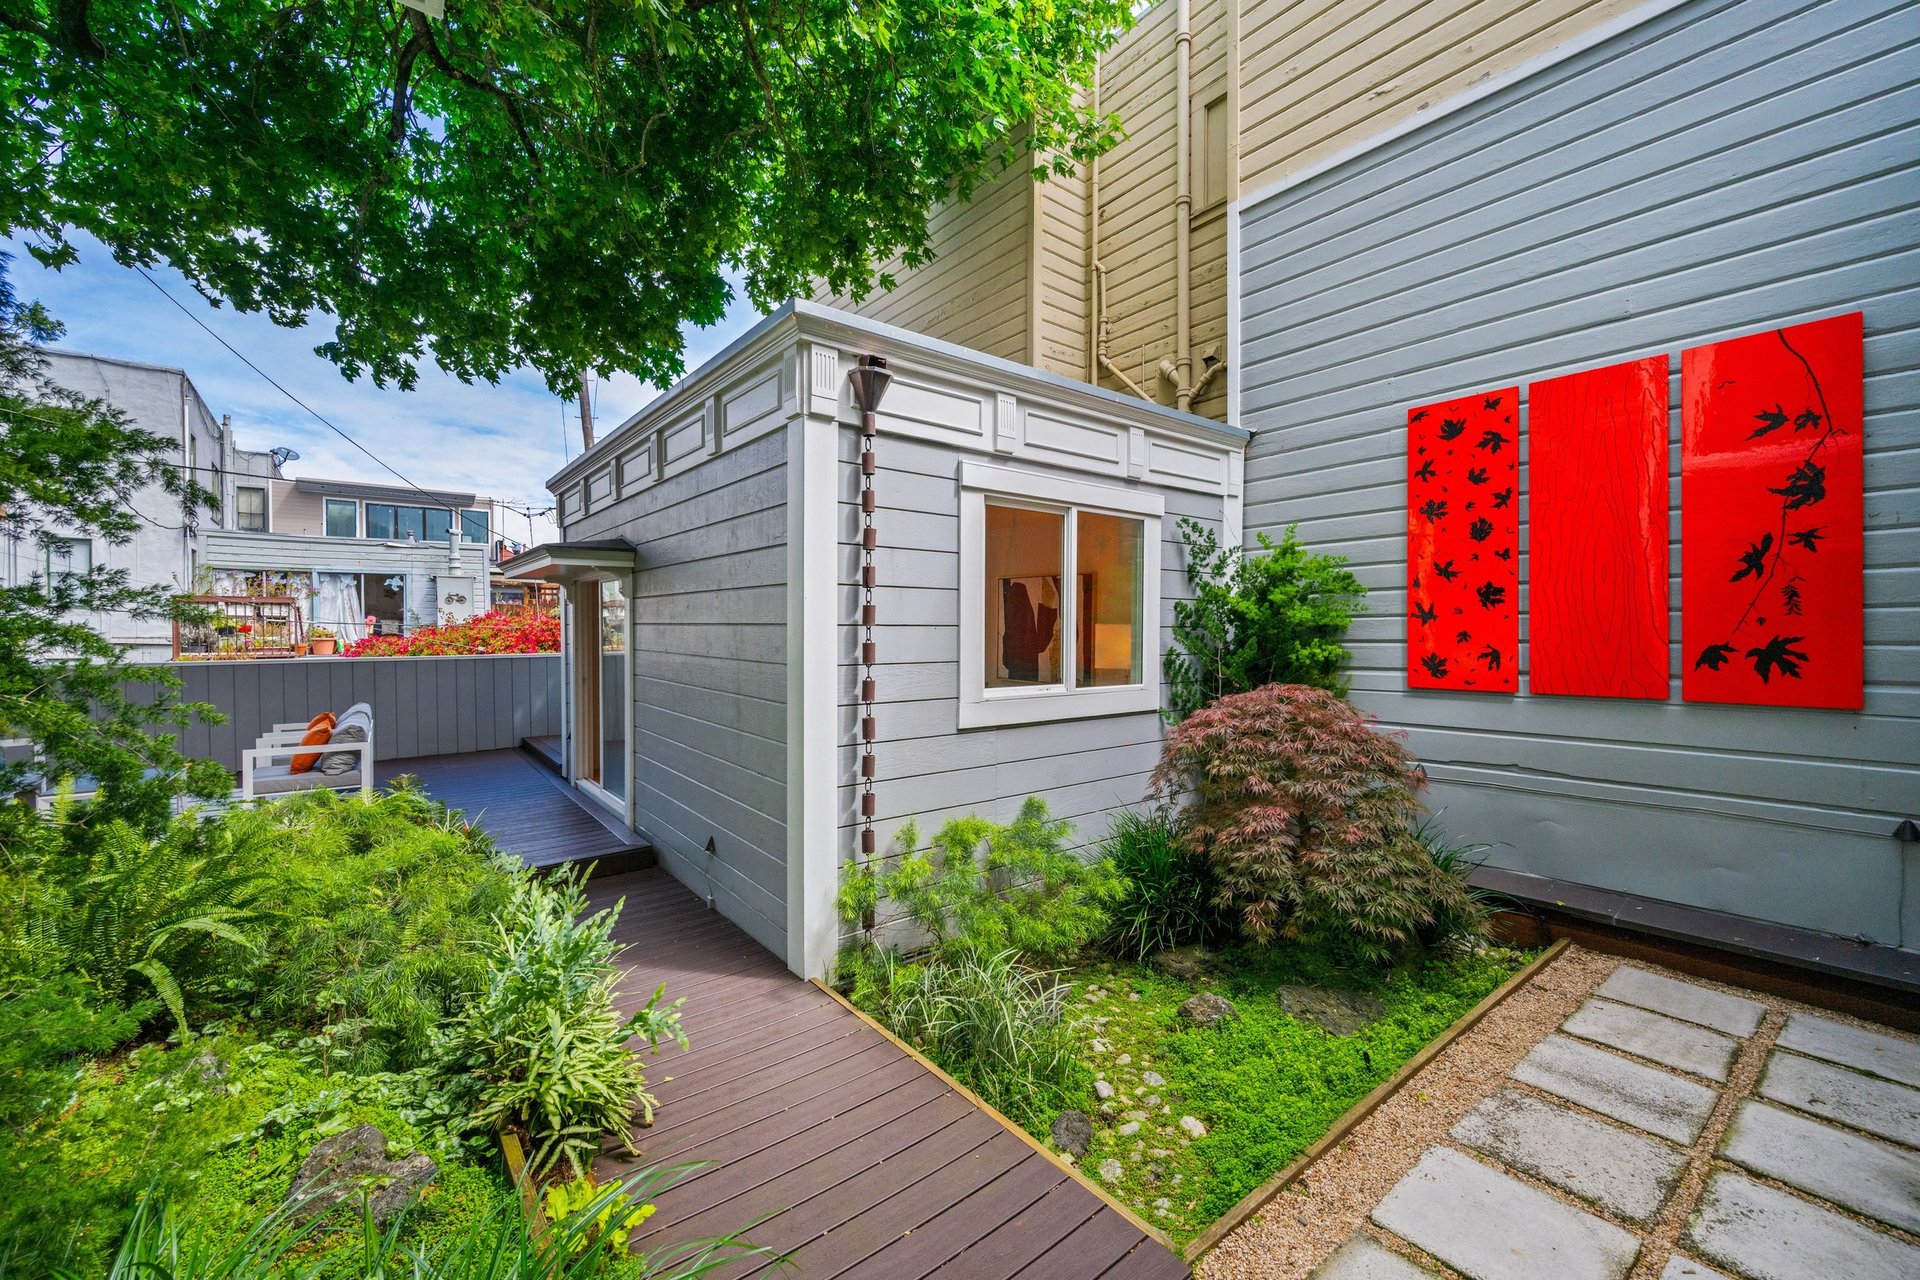
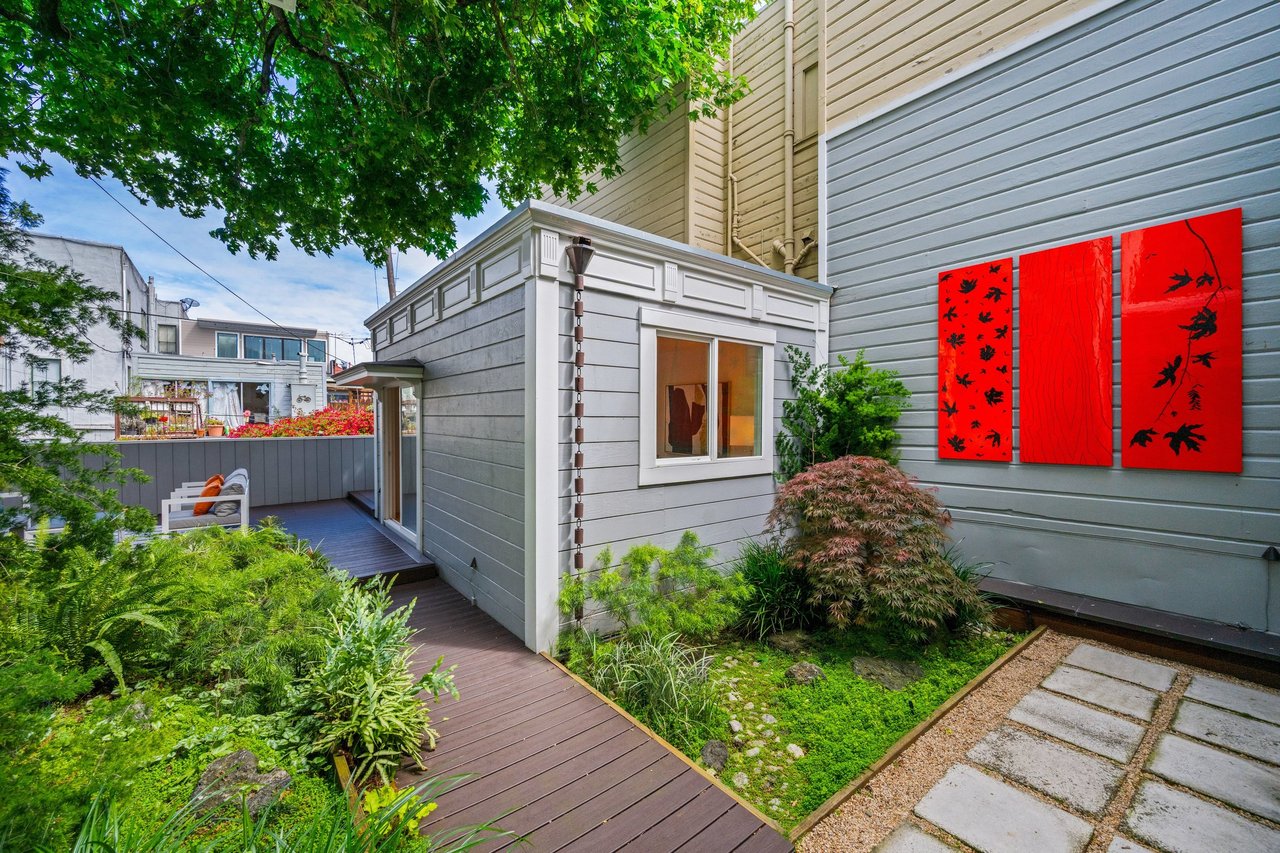
Backyard courtyard with a wooden deck, lush greenery, and three bright red wall panels.
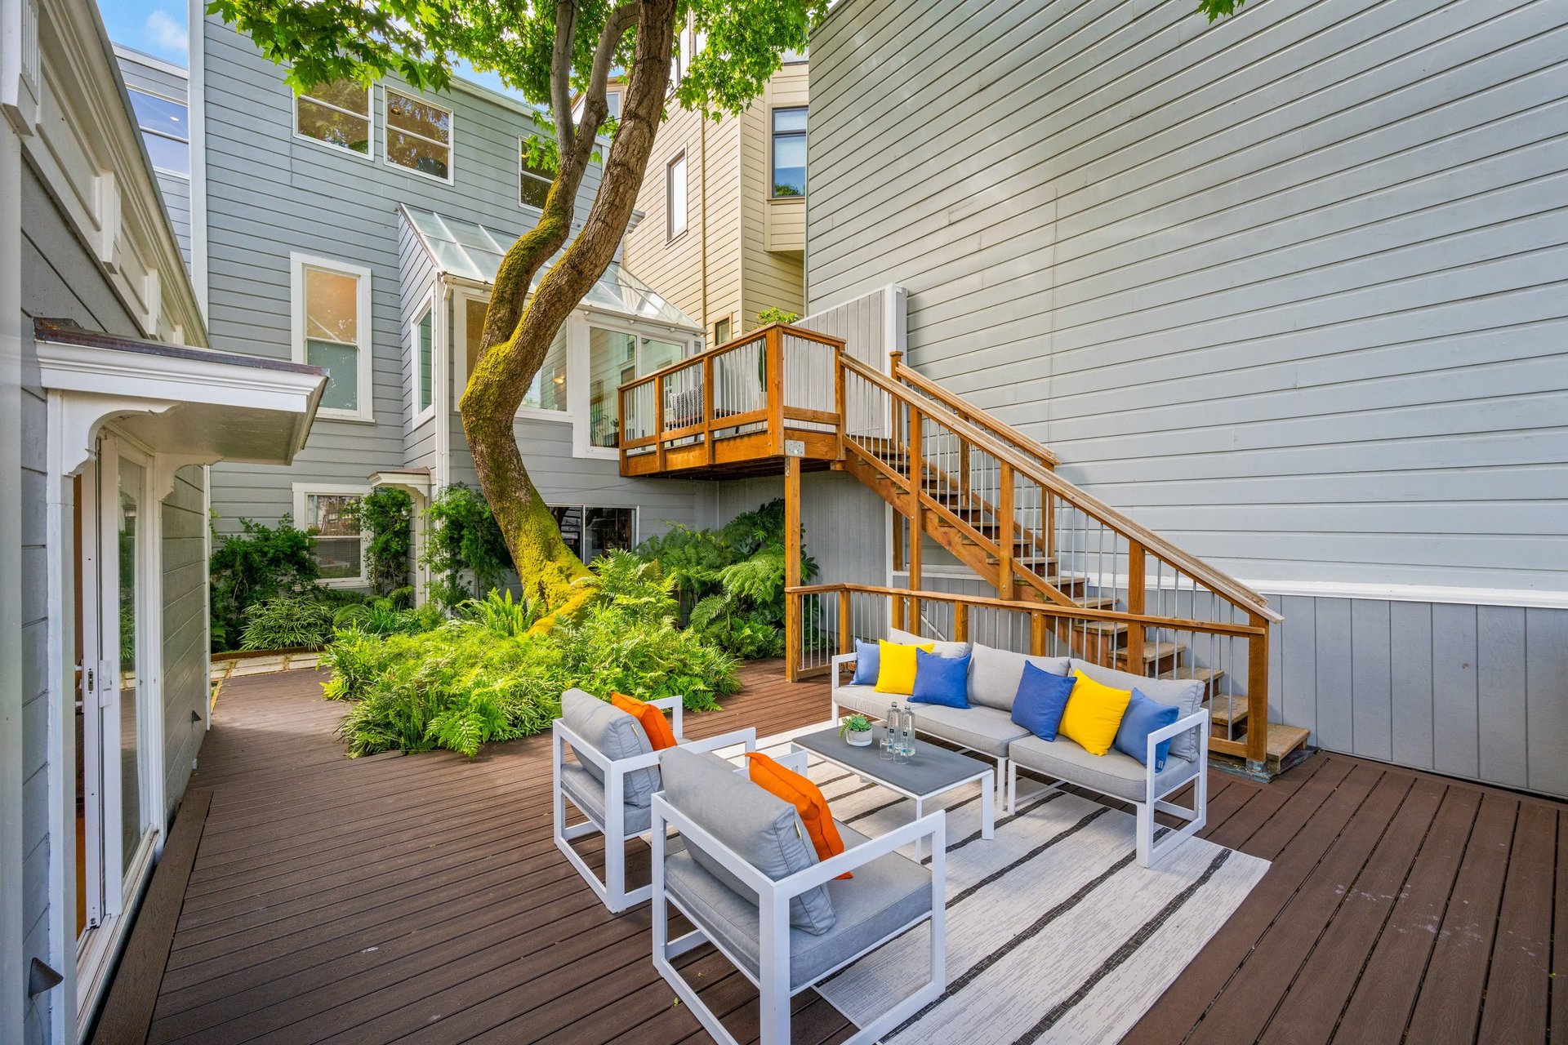
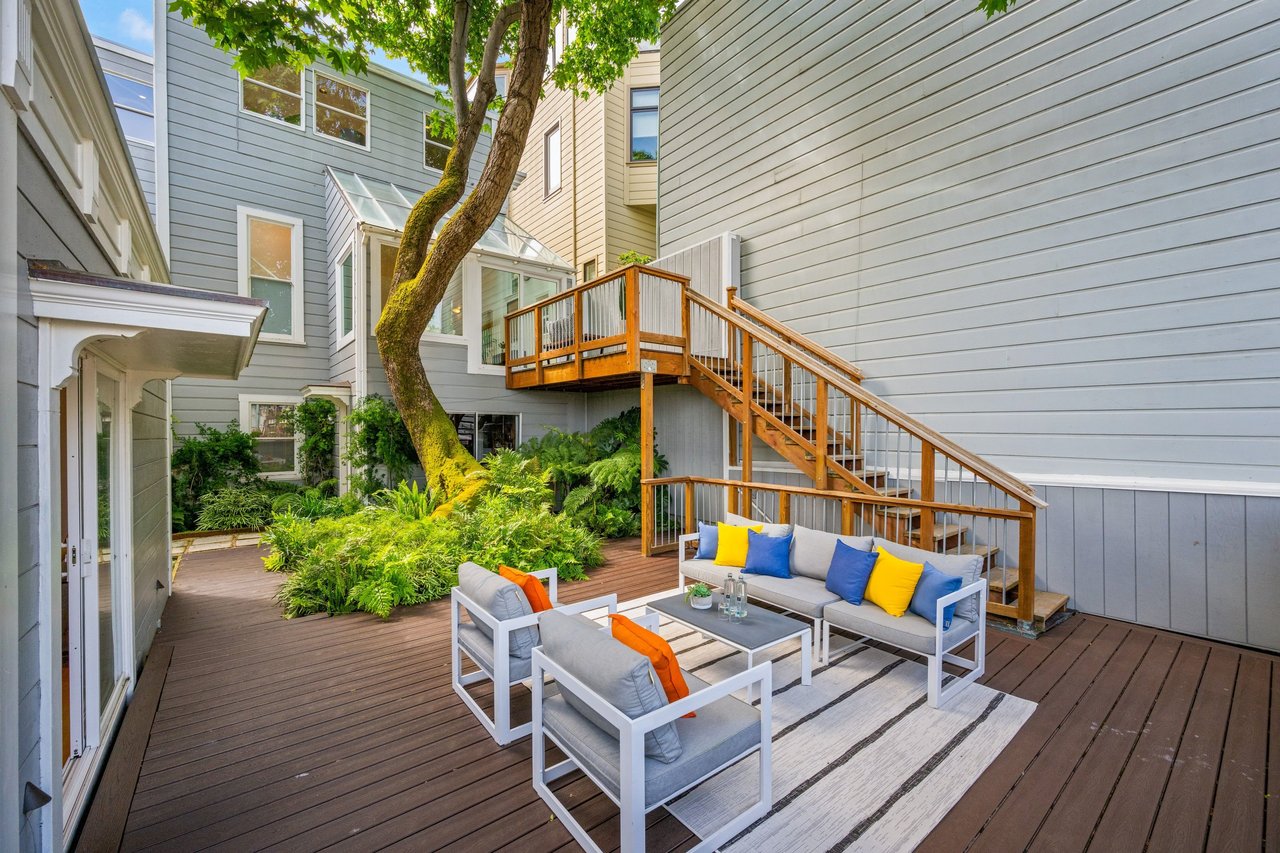
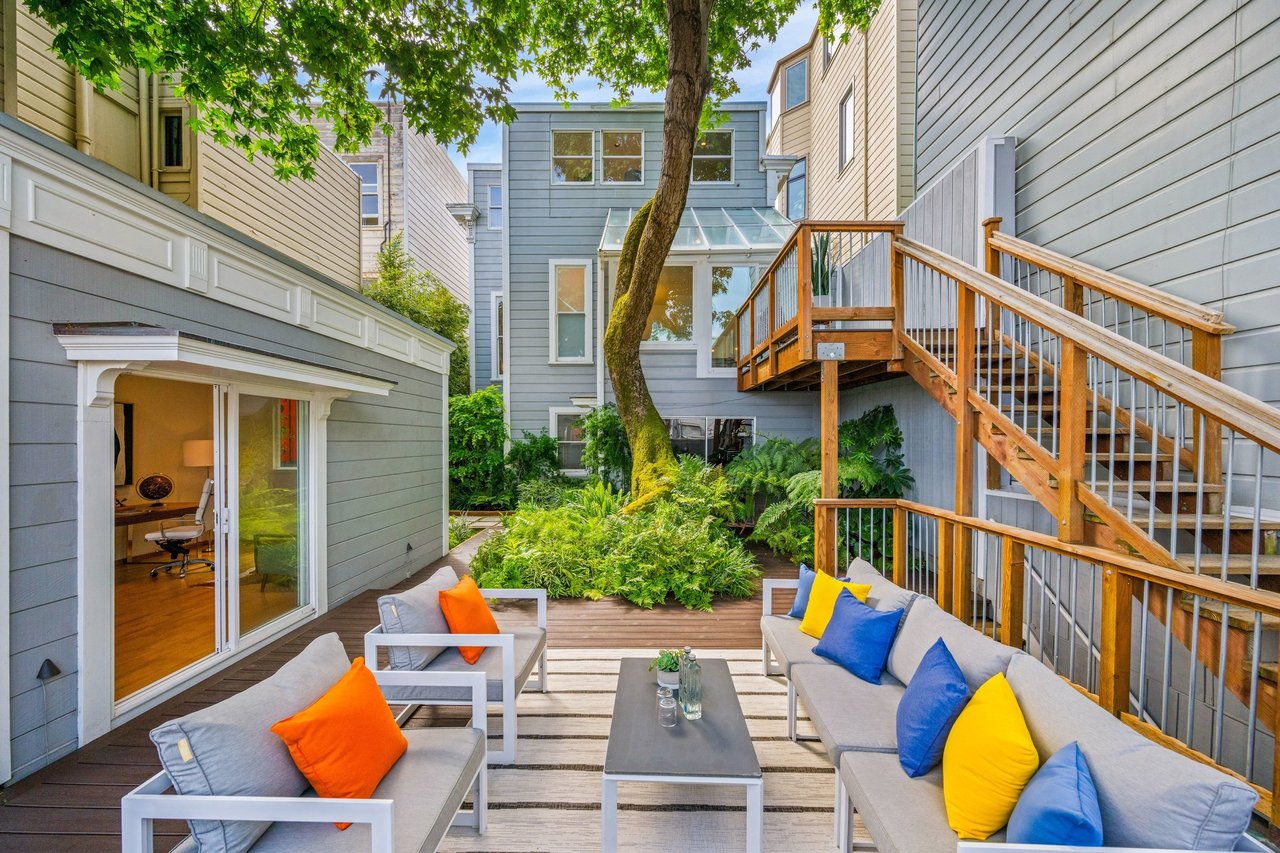
Wooden courtyard deck with white lounge seating, colorful cushions, lush planting, and stairs to an upper balcony.
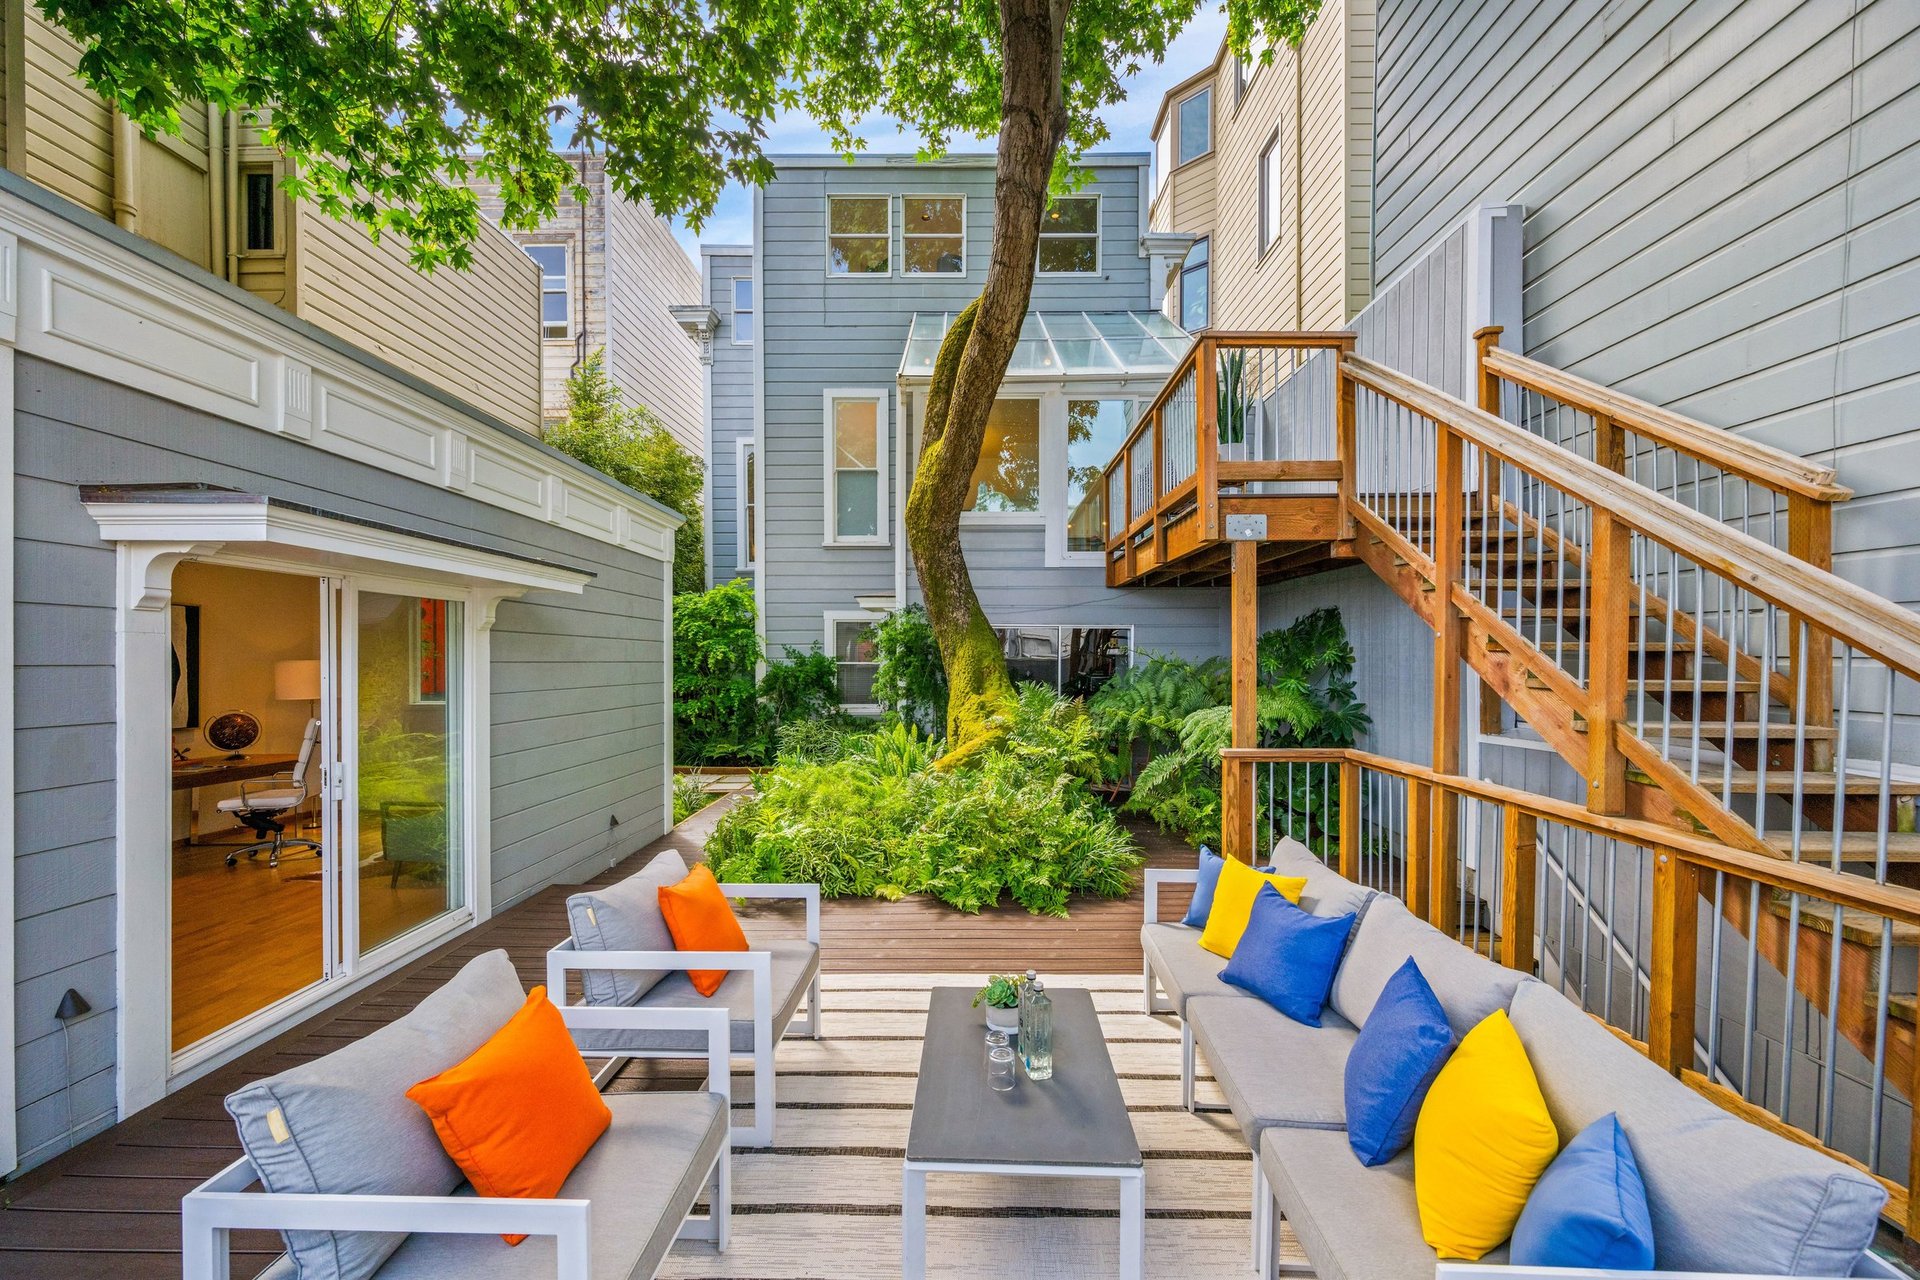
Furnished backyard patio with colorful cushions, leafy garden beds, and a raised wooden deck.
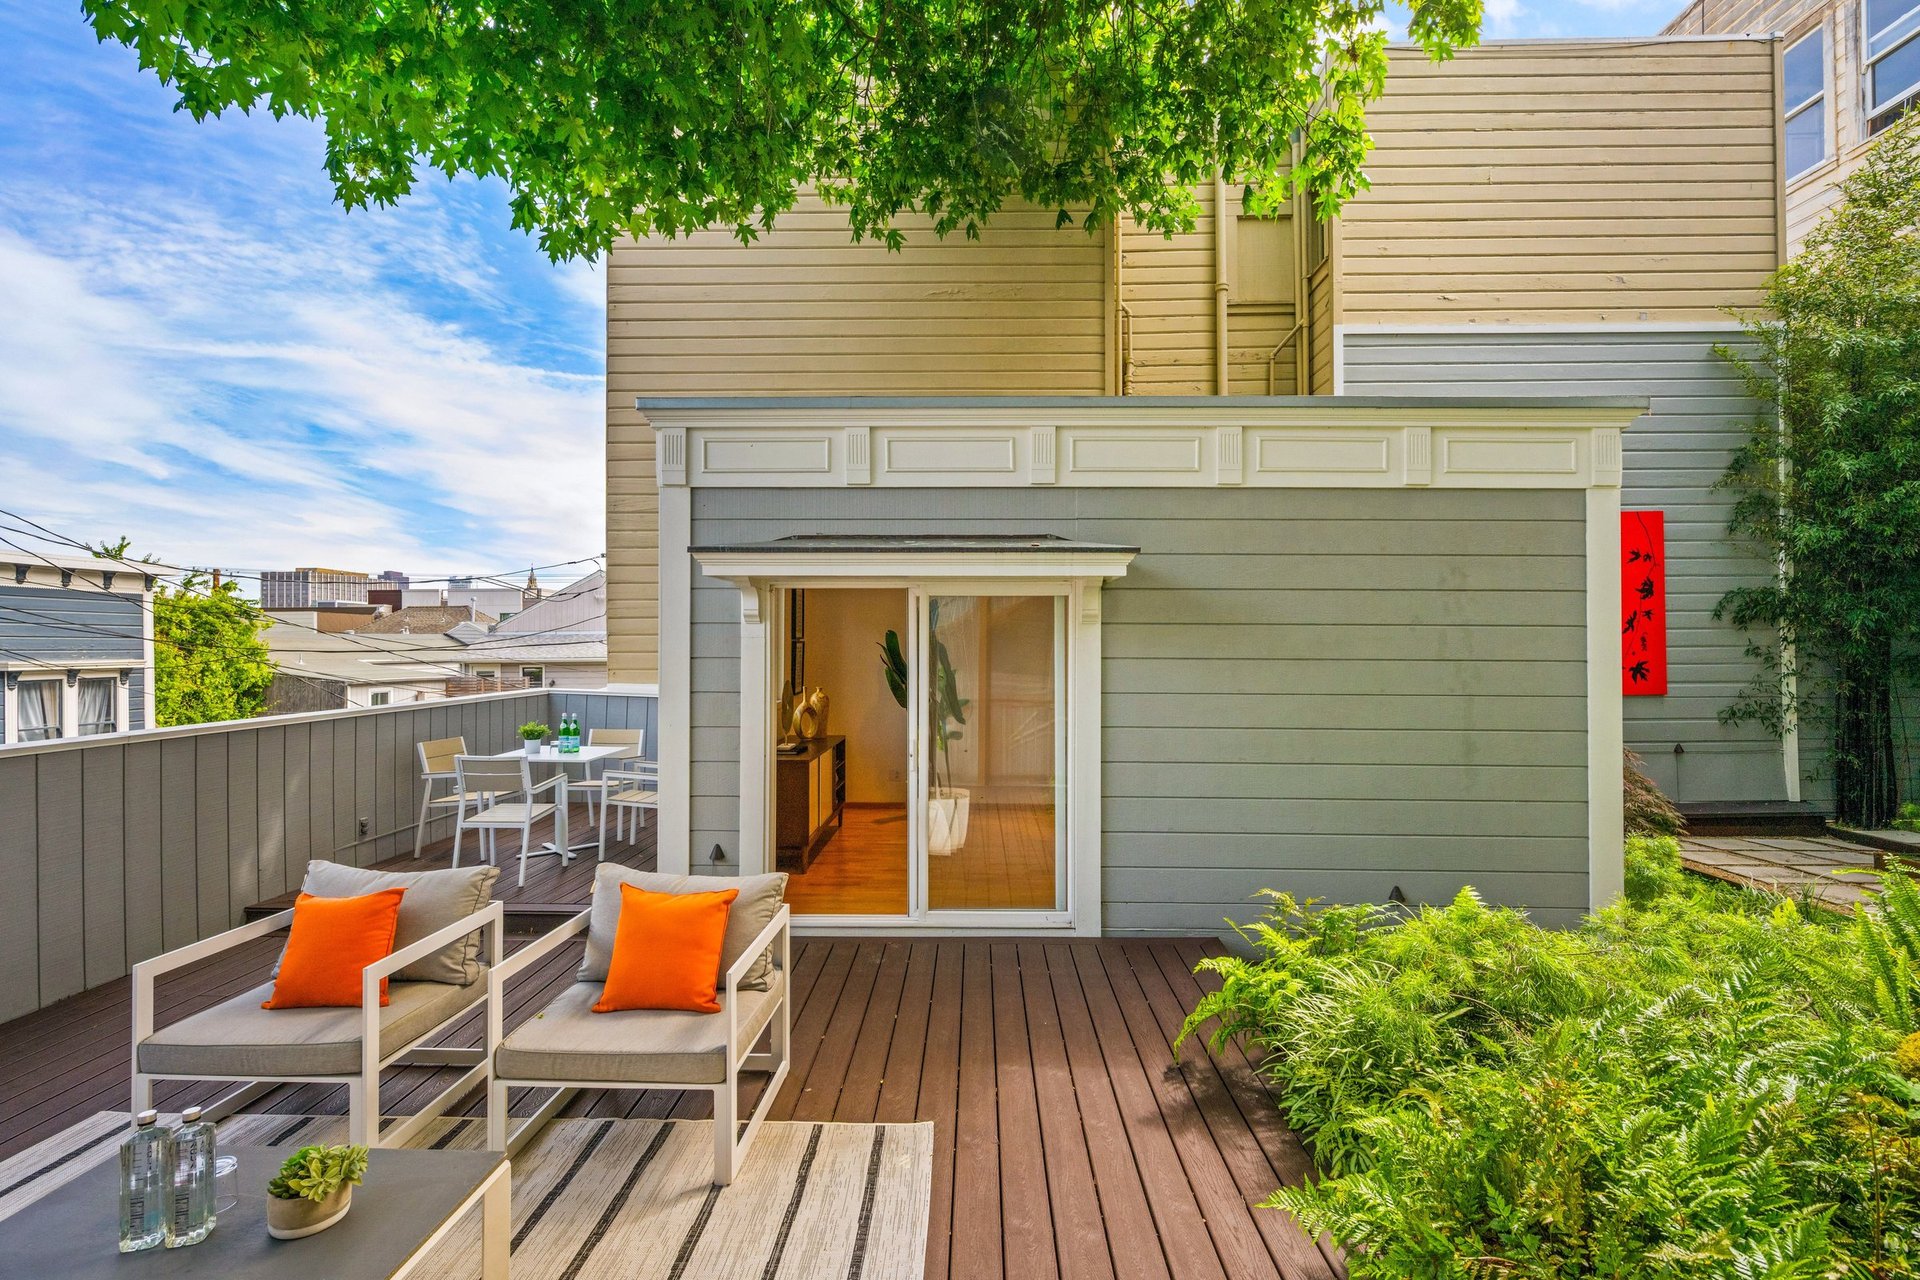
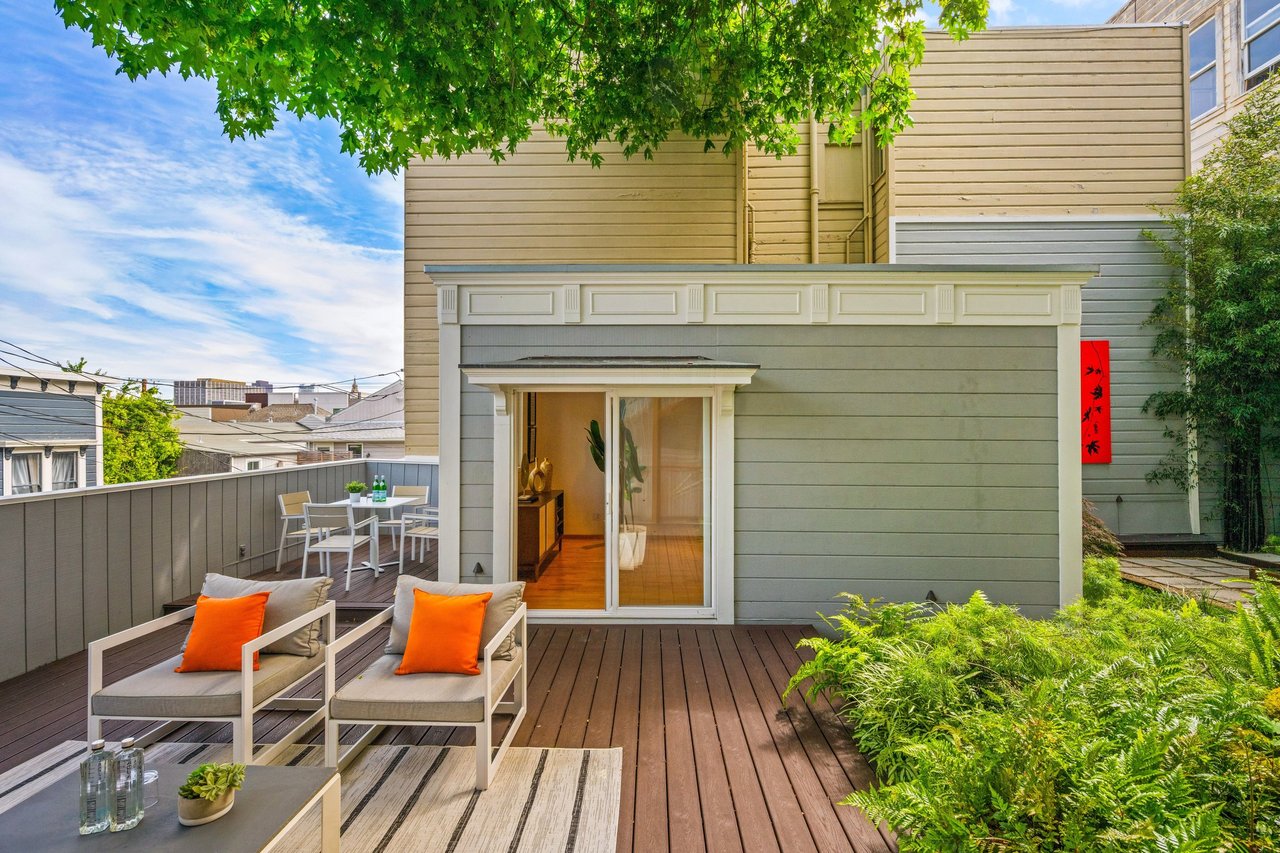
Victorian home’s furnished wood deck with orange-cushioned chairs beneath a leafy tree canopy.
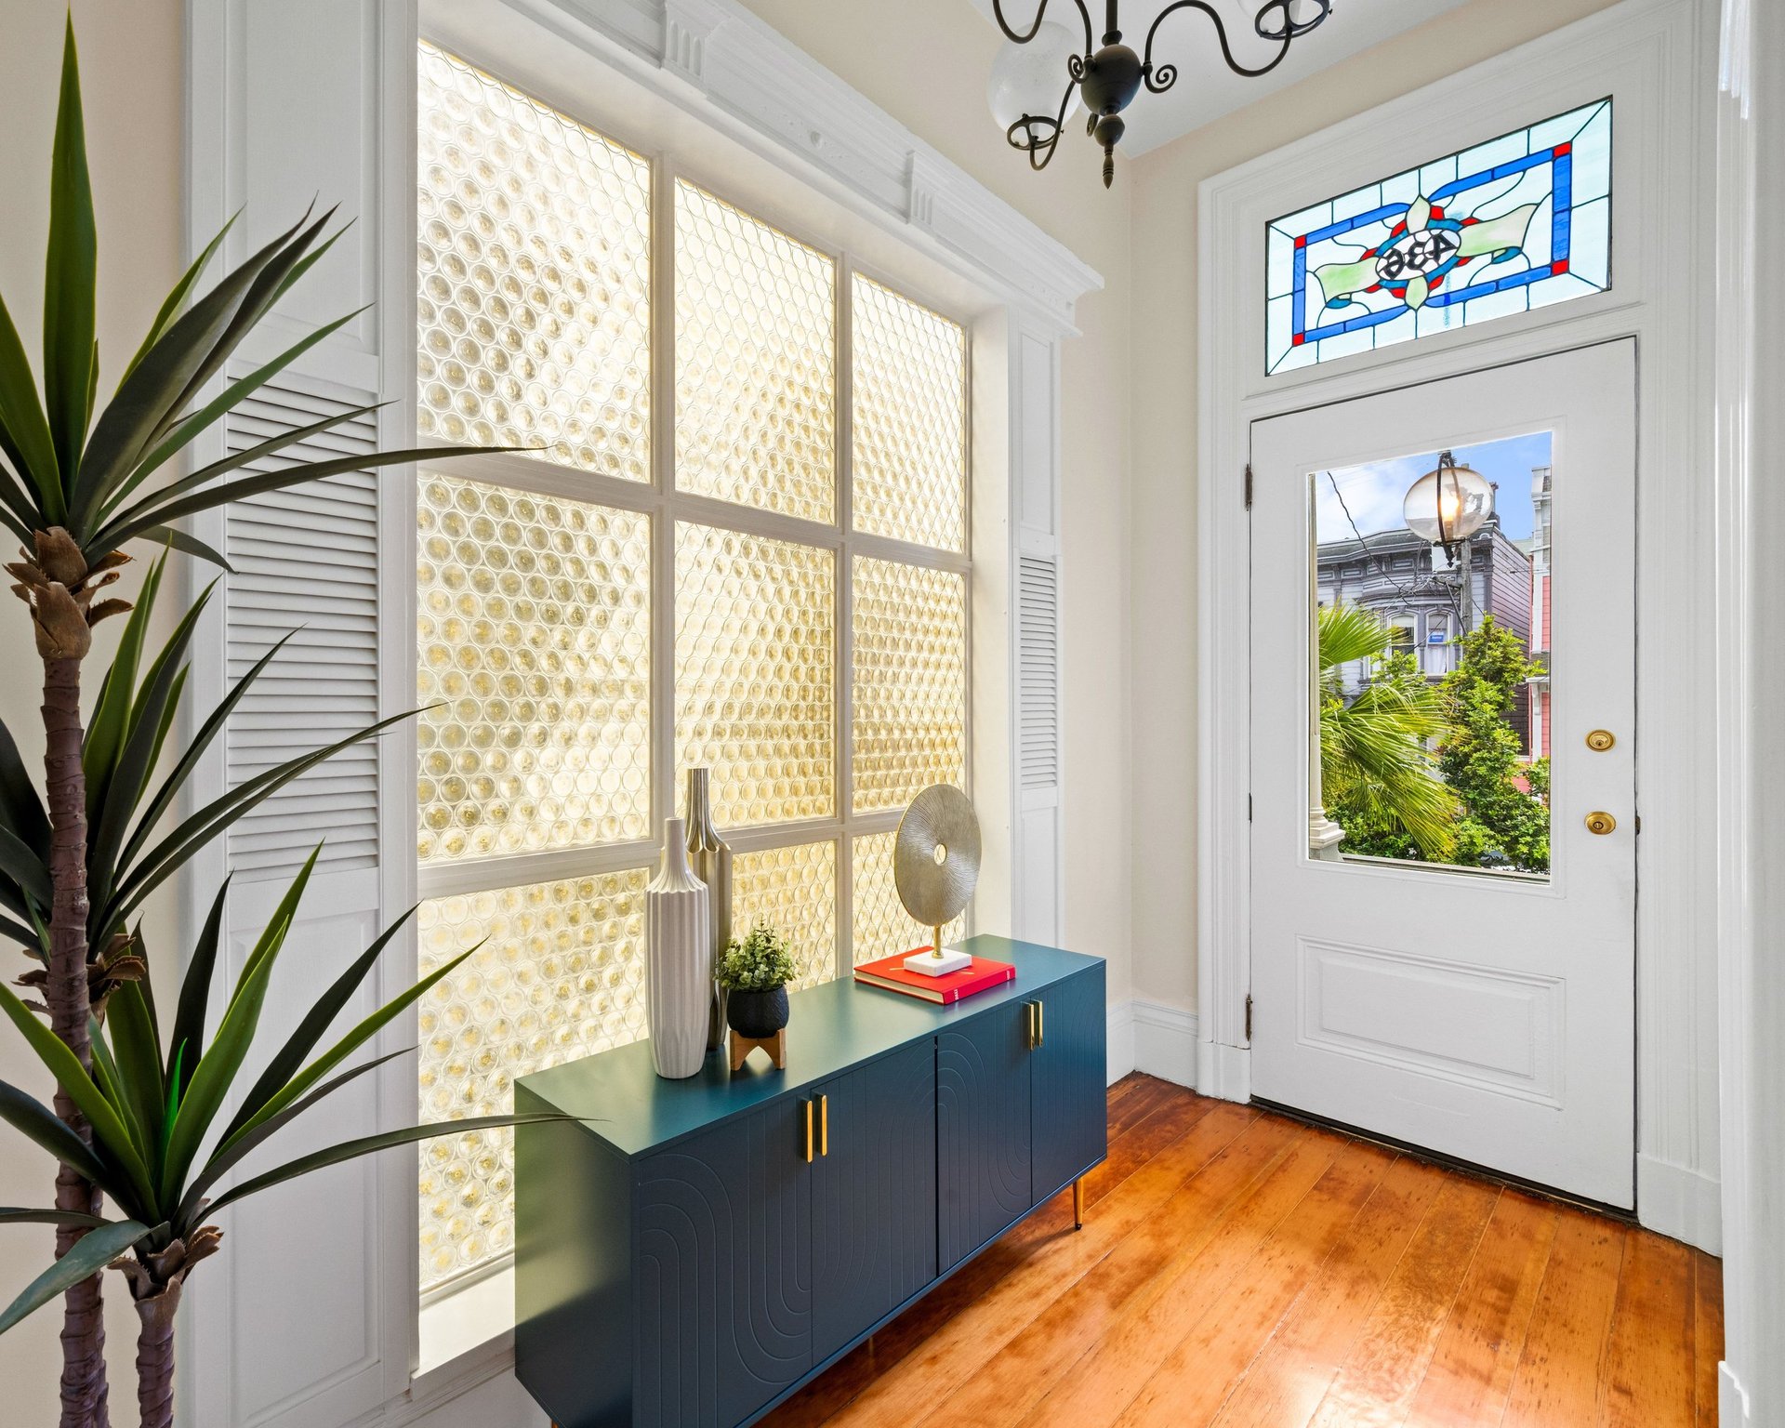
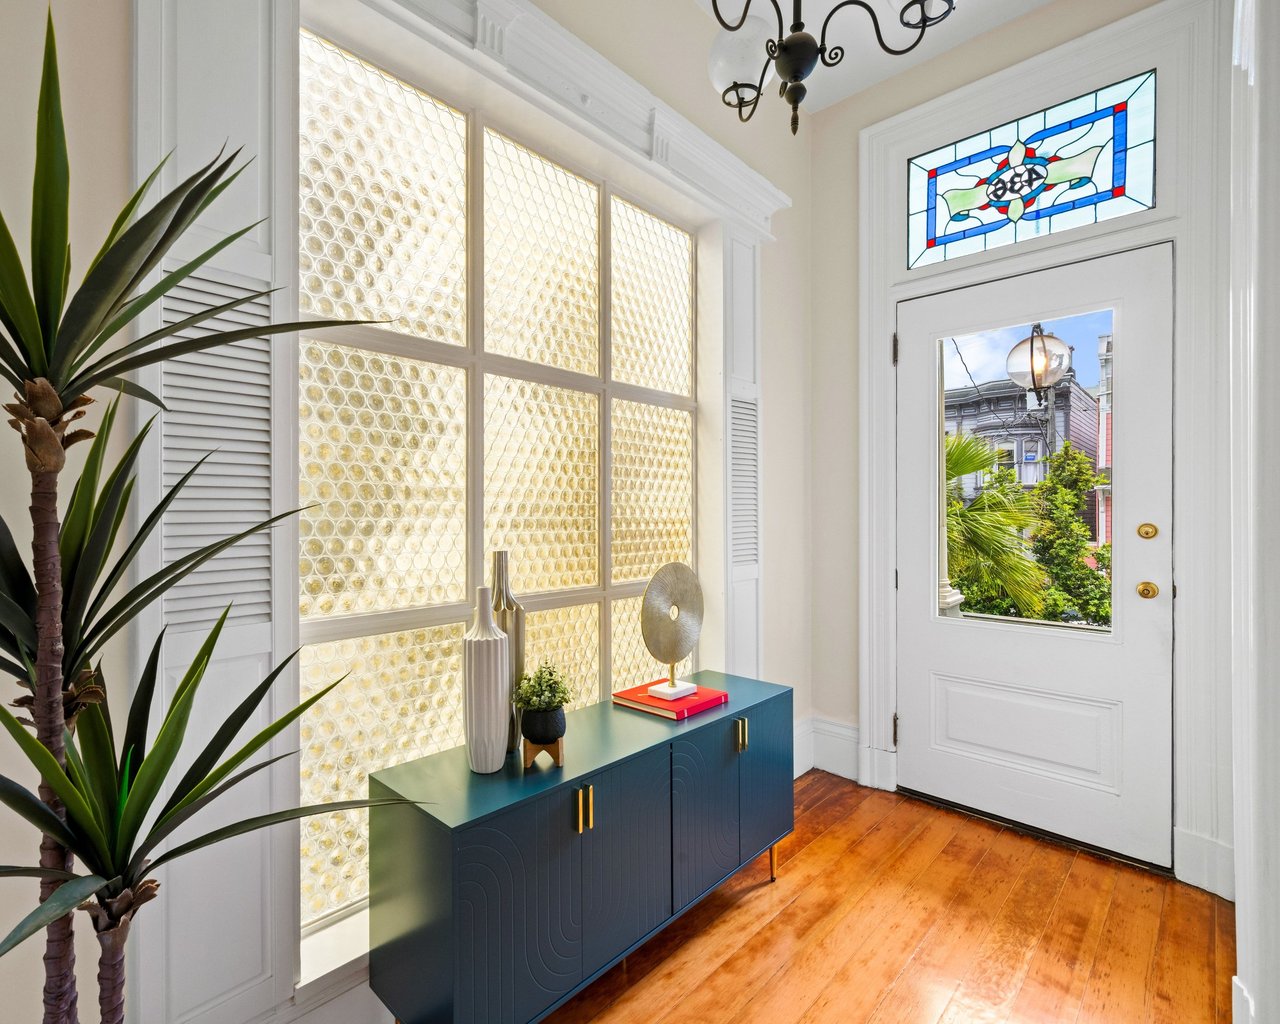
Victorian entryway with patterned-glass windows, a stained-glass transom, and a dark blue console table.
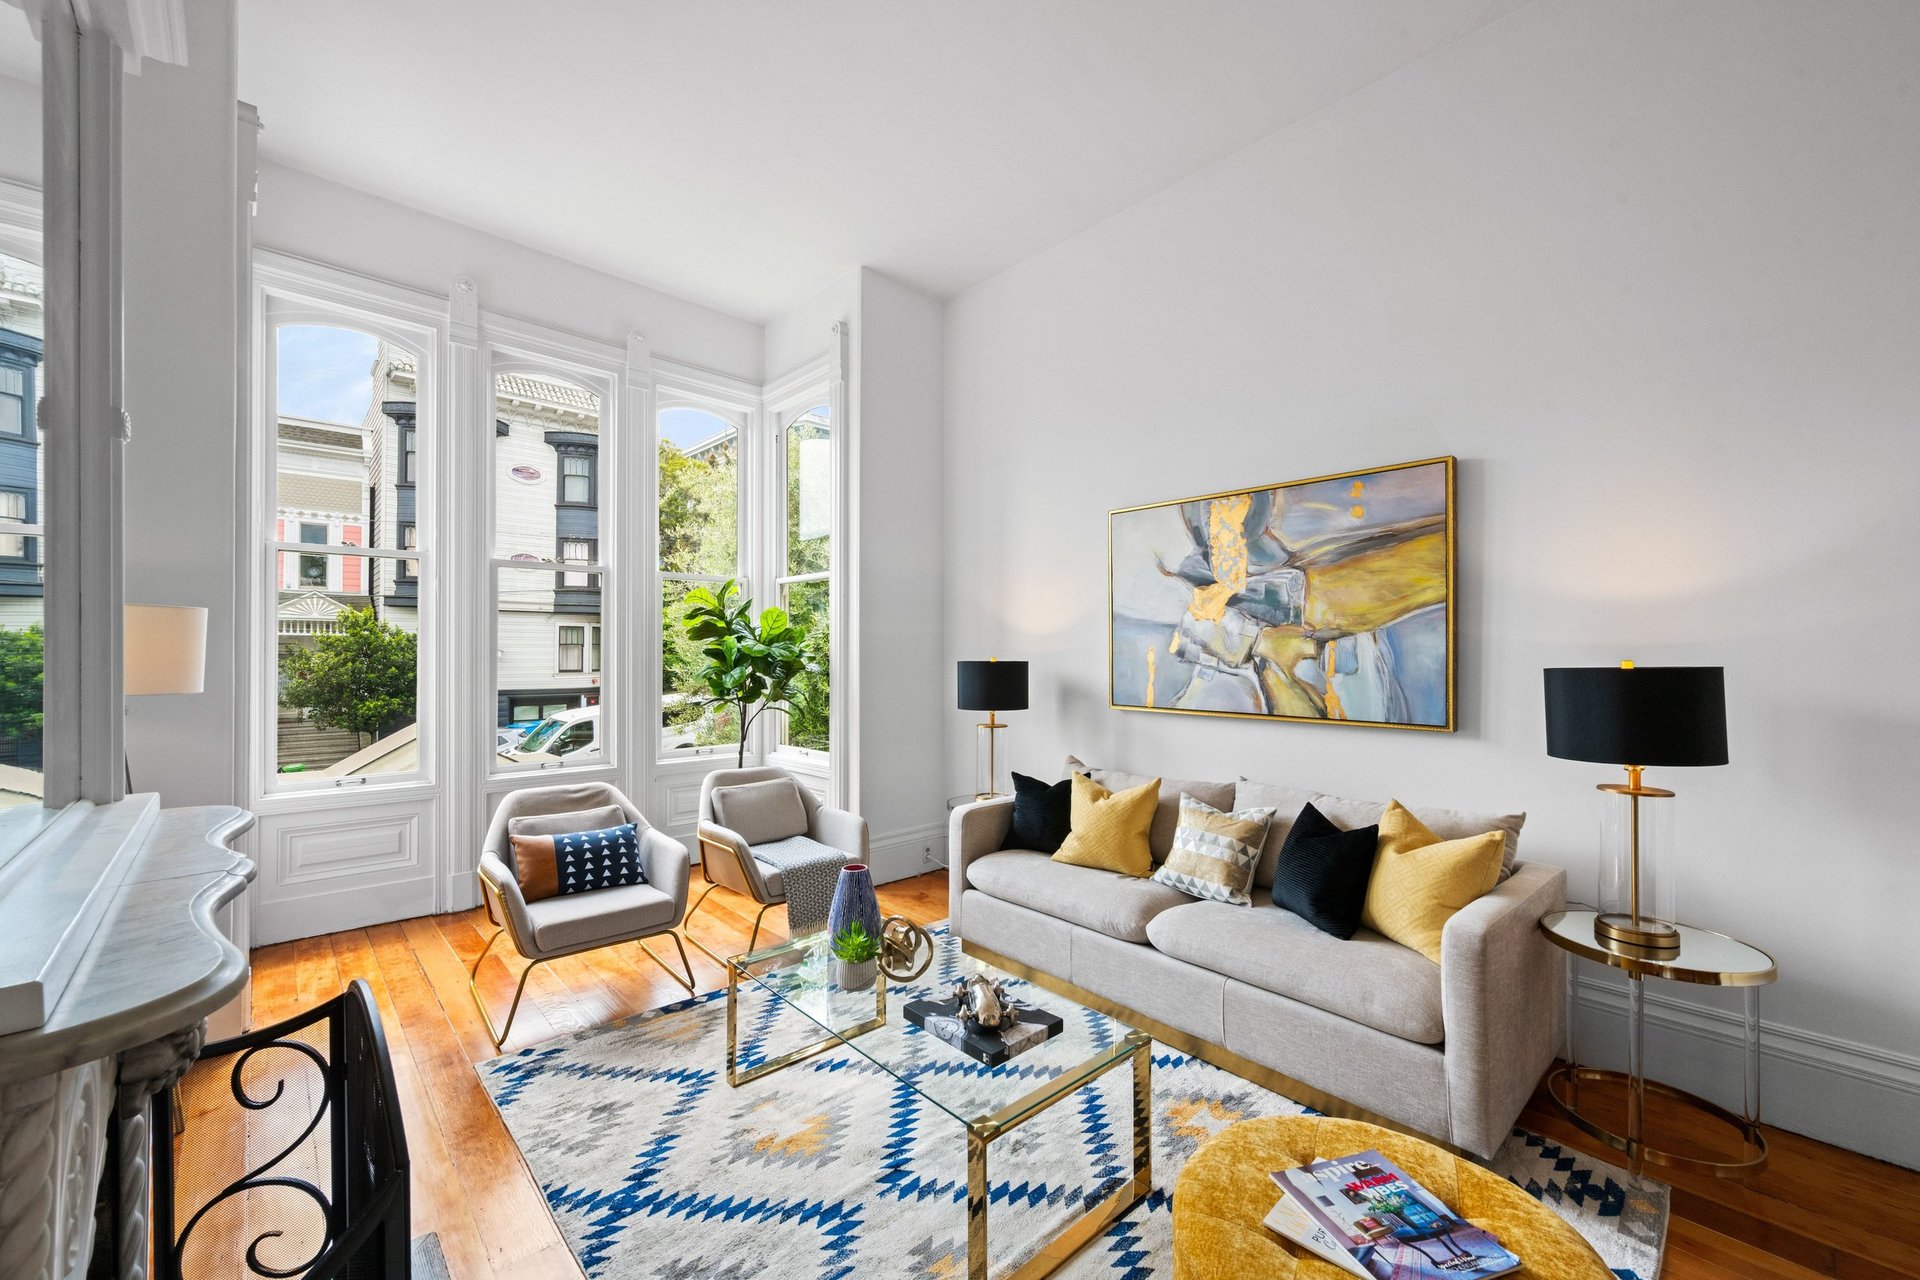
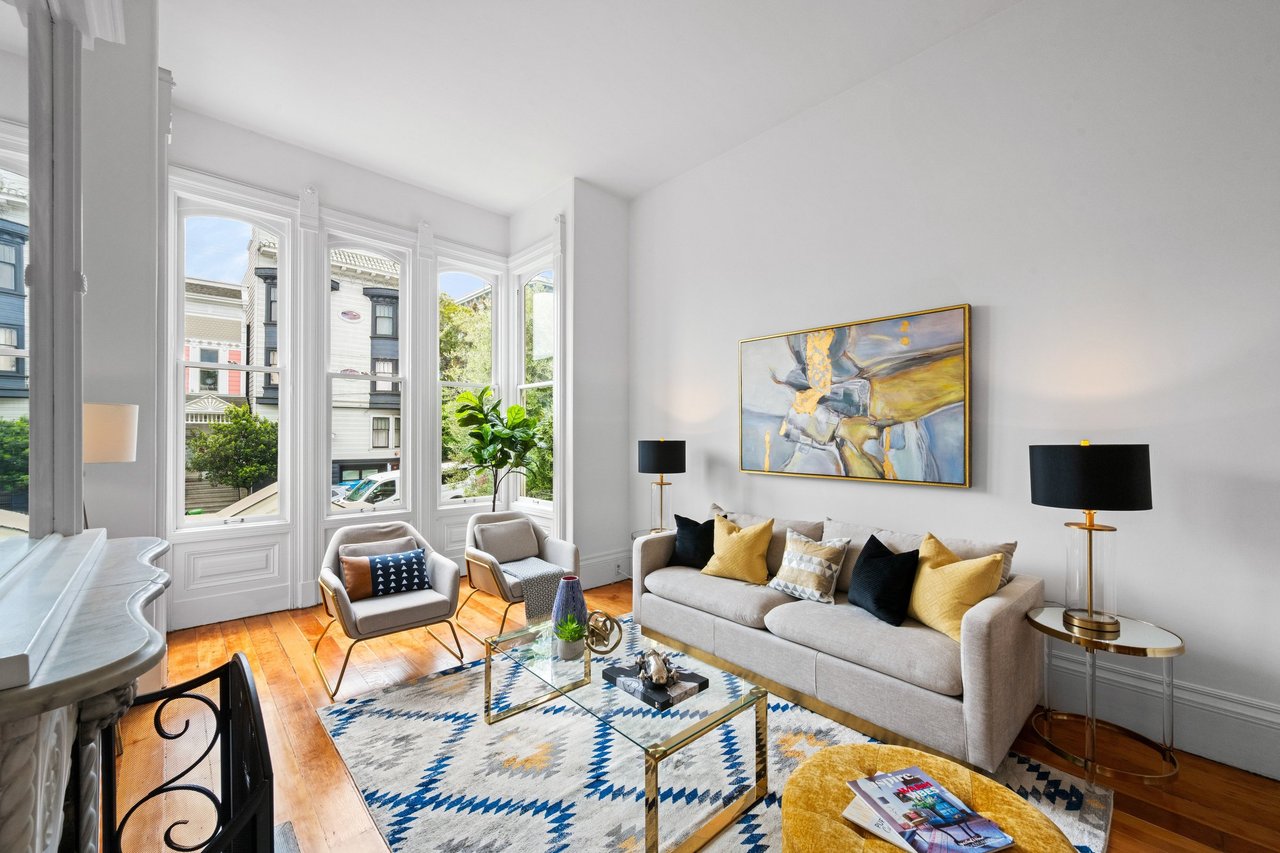
Staged Victorian living room with tall bay windows, hardwood floors, and a marble fireplace.
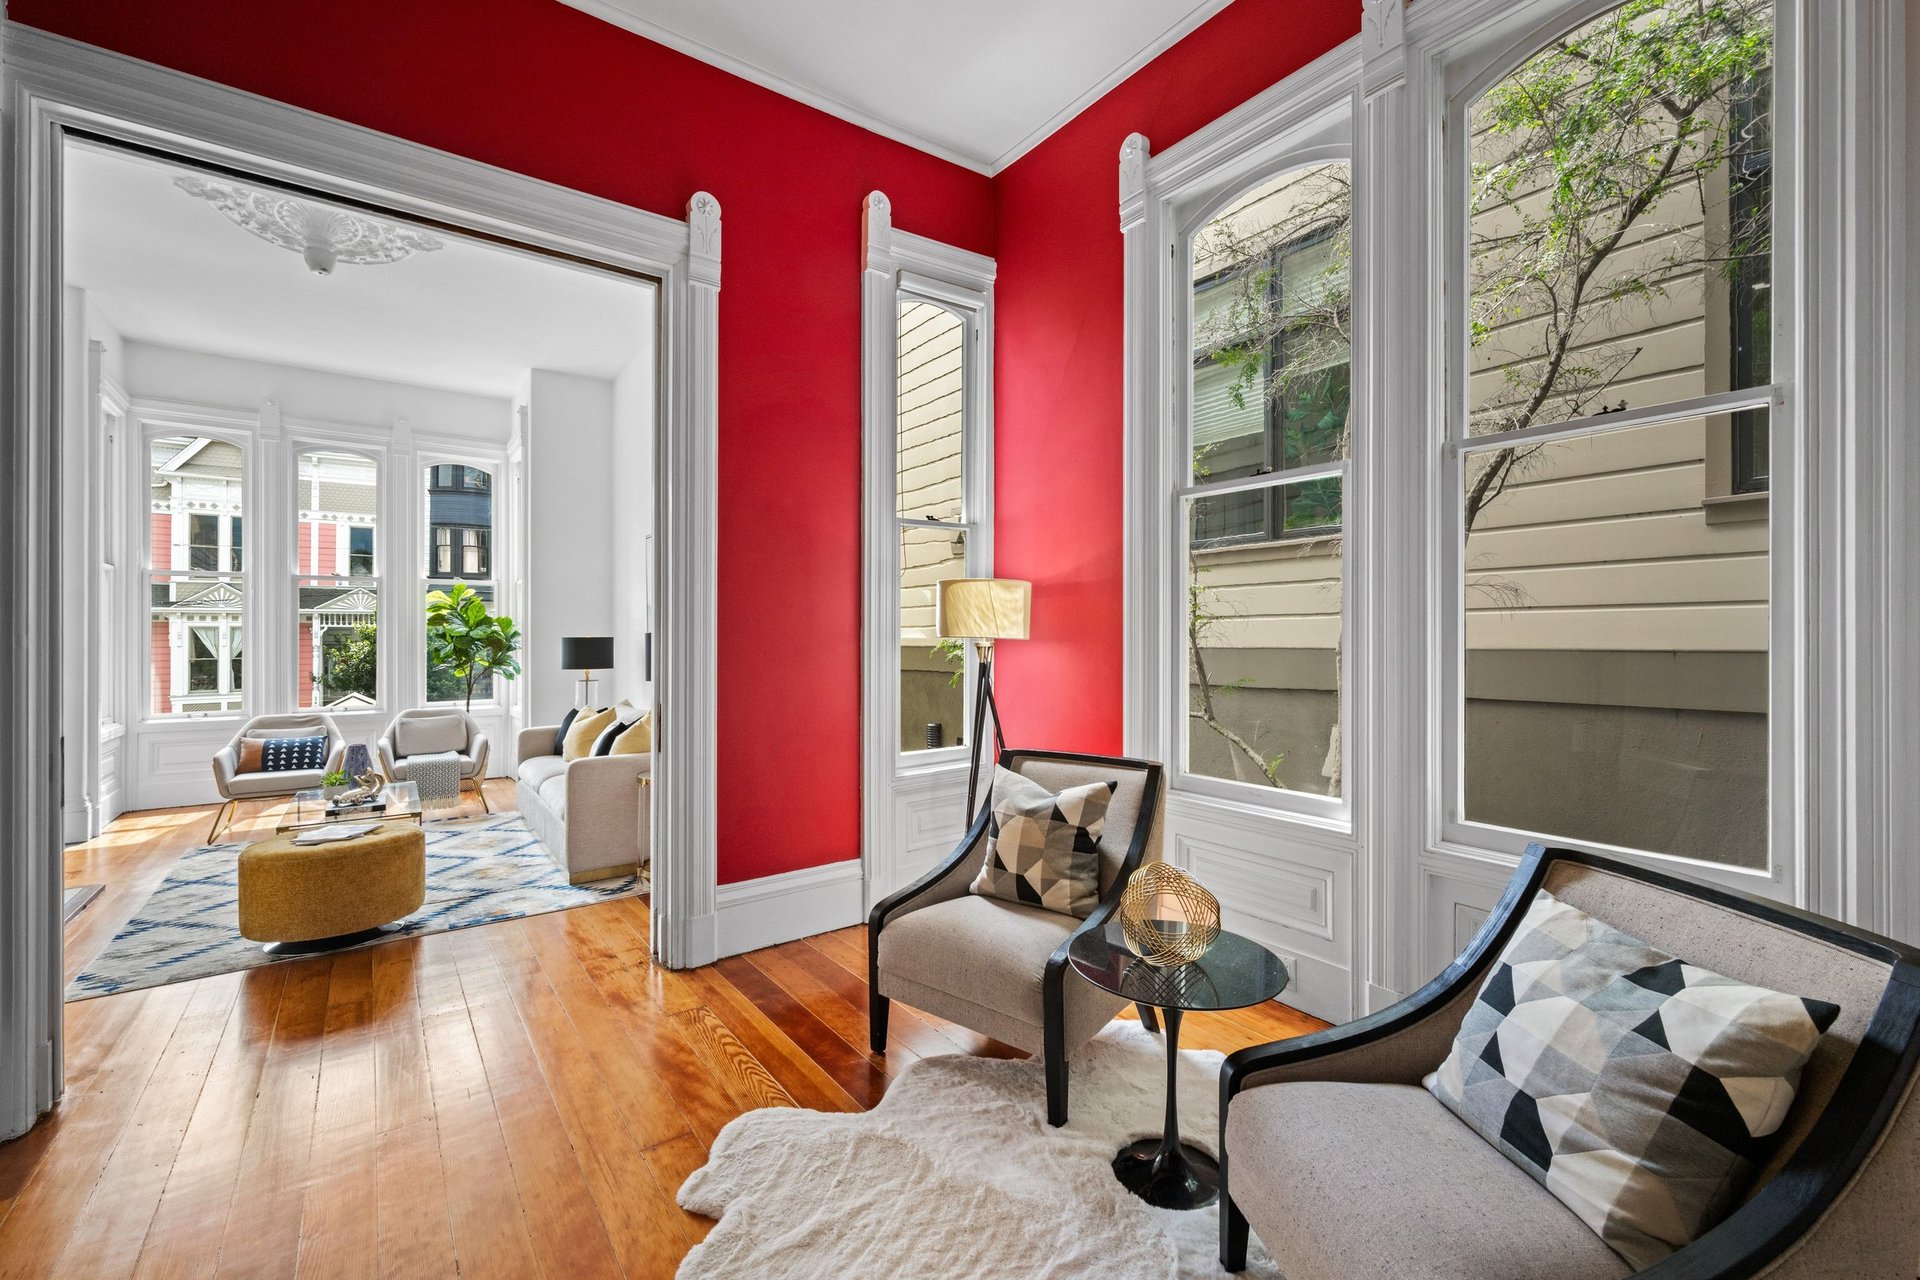
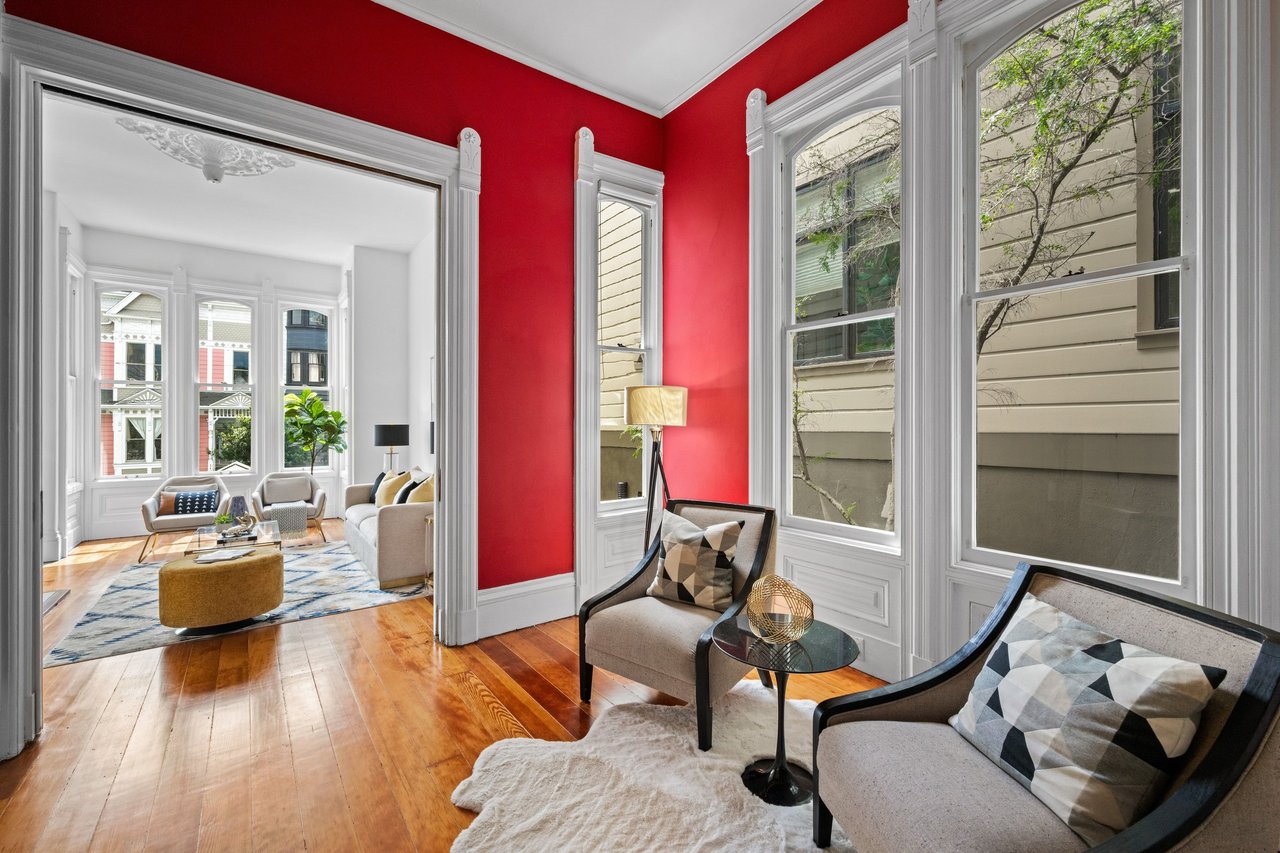
Victorian living room with a vivid red wall, ornate white trim, and polished wood floors.
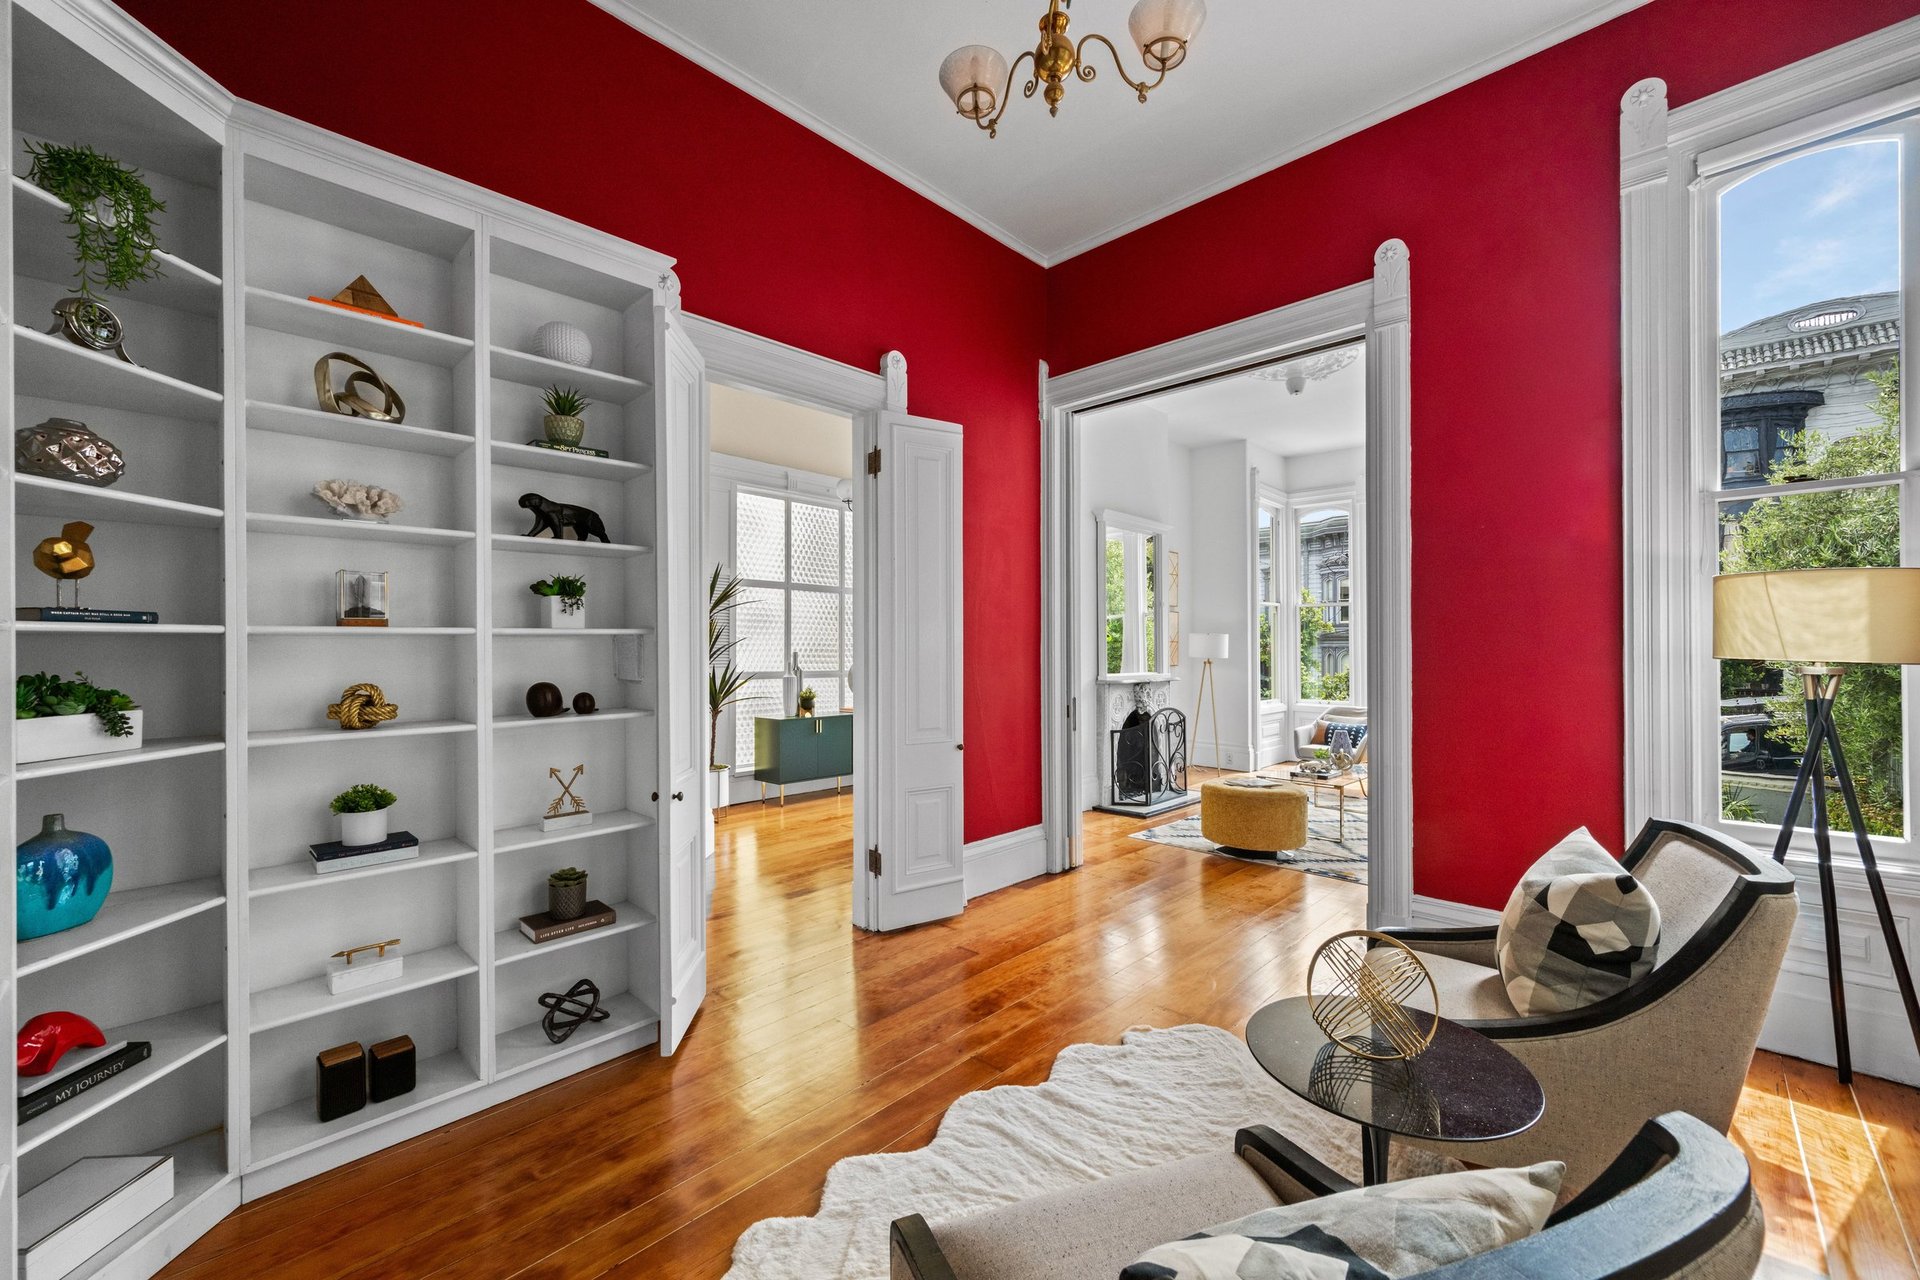
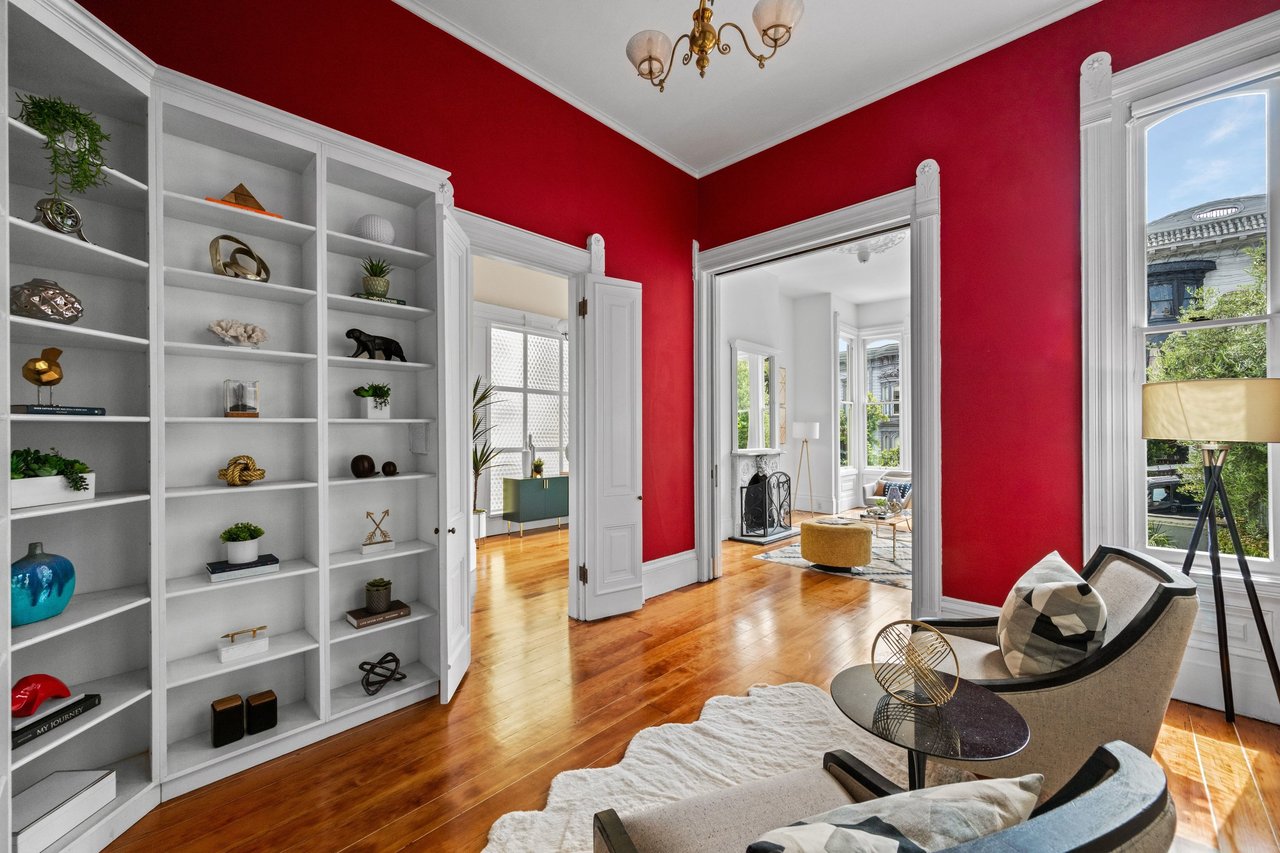
Living room with vivid red walls, white built-in shelves, and polished hardwood floors.
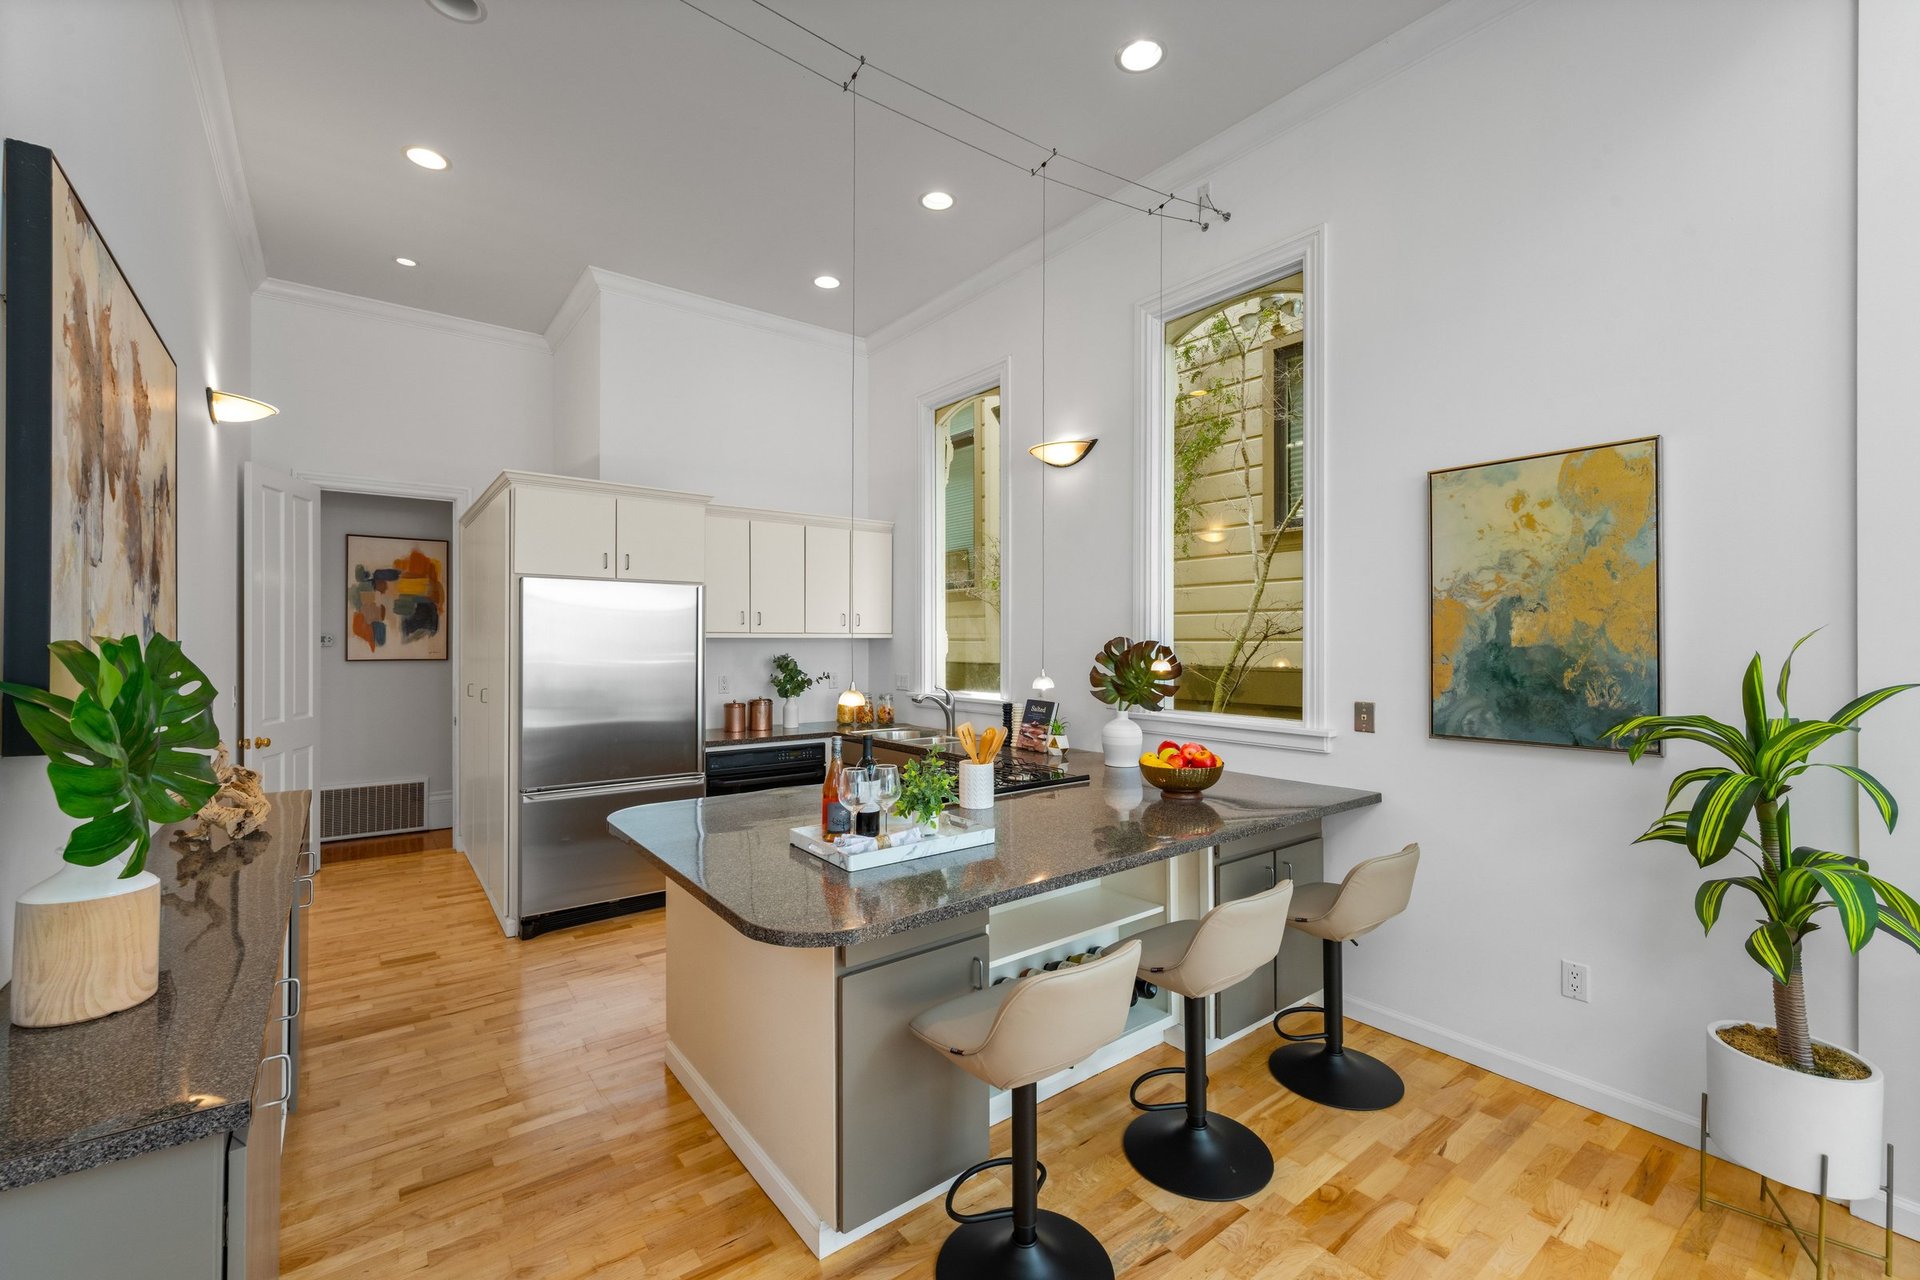
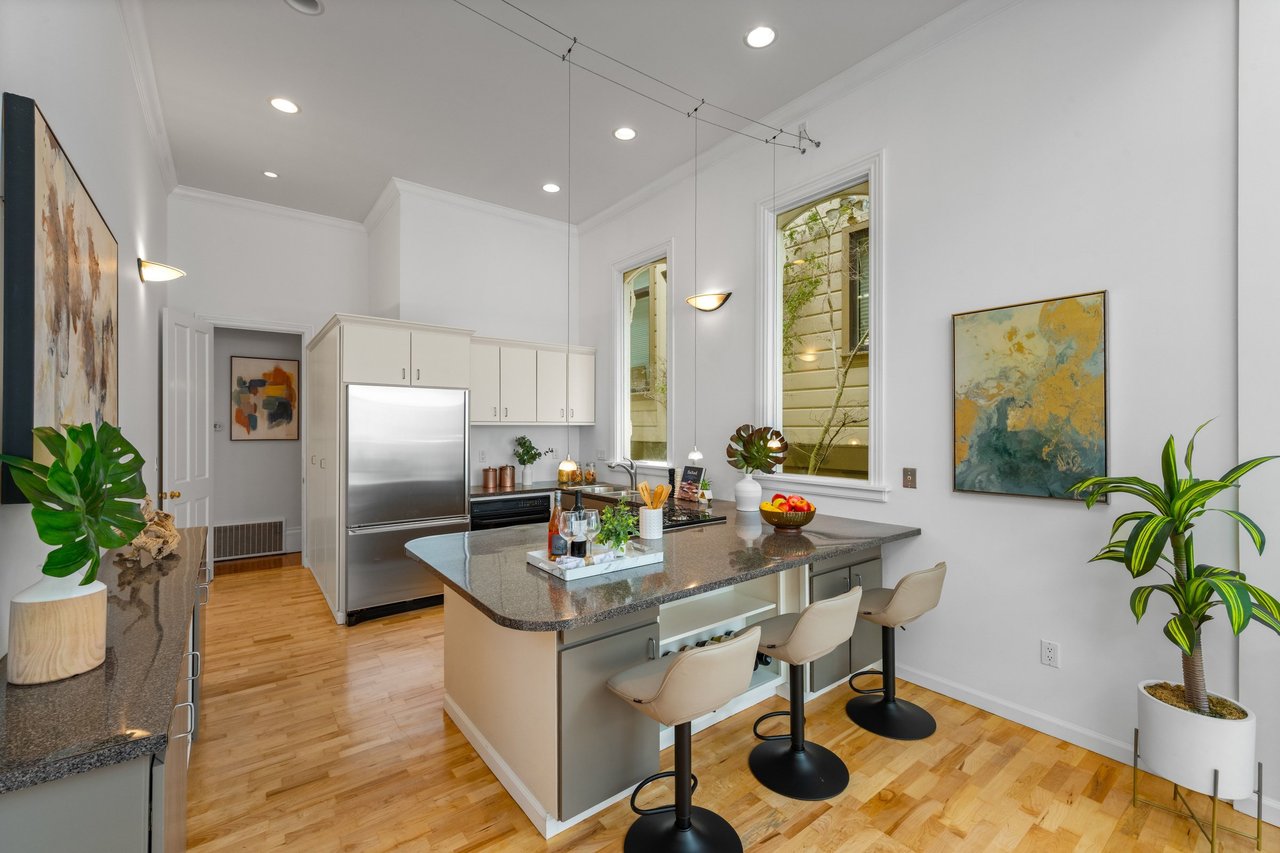
Kitchen with a large granite island, stainless steel appliances, tall windows, and hardwood floors.
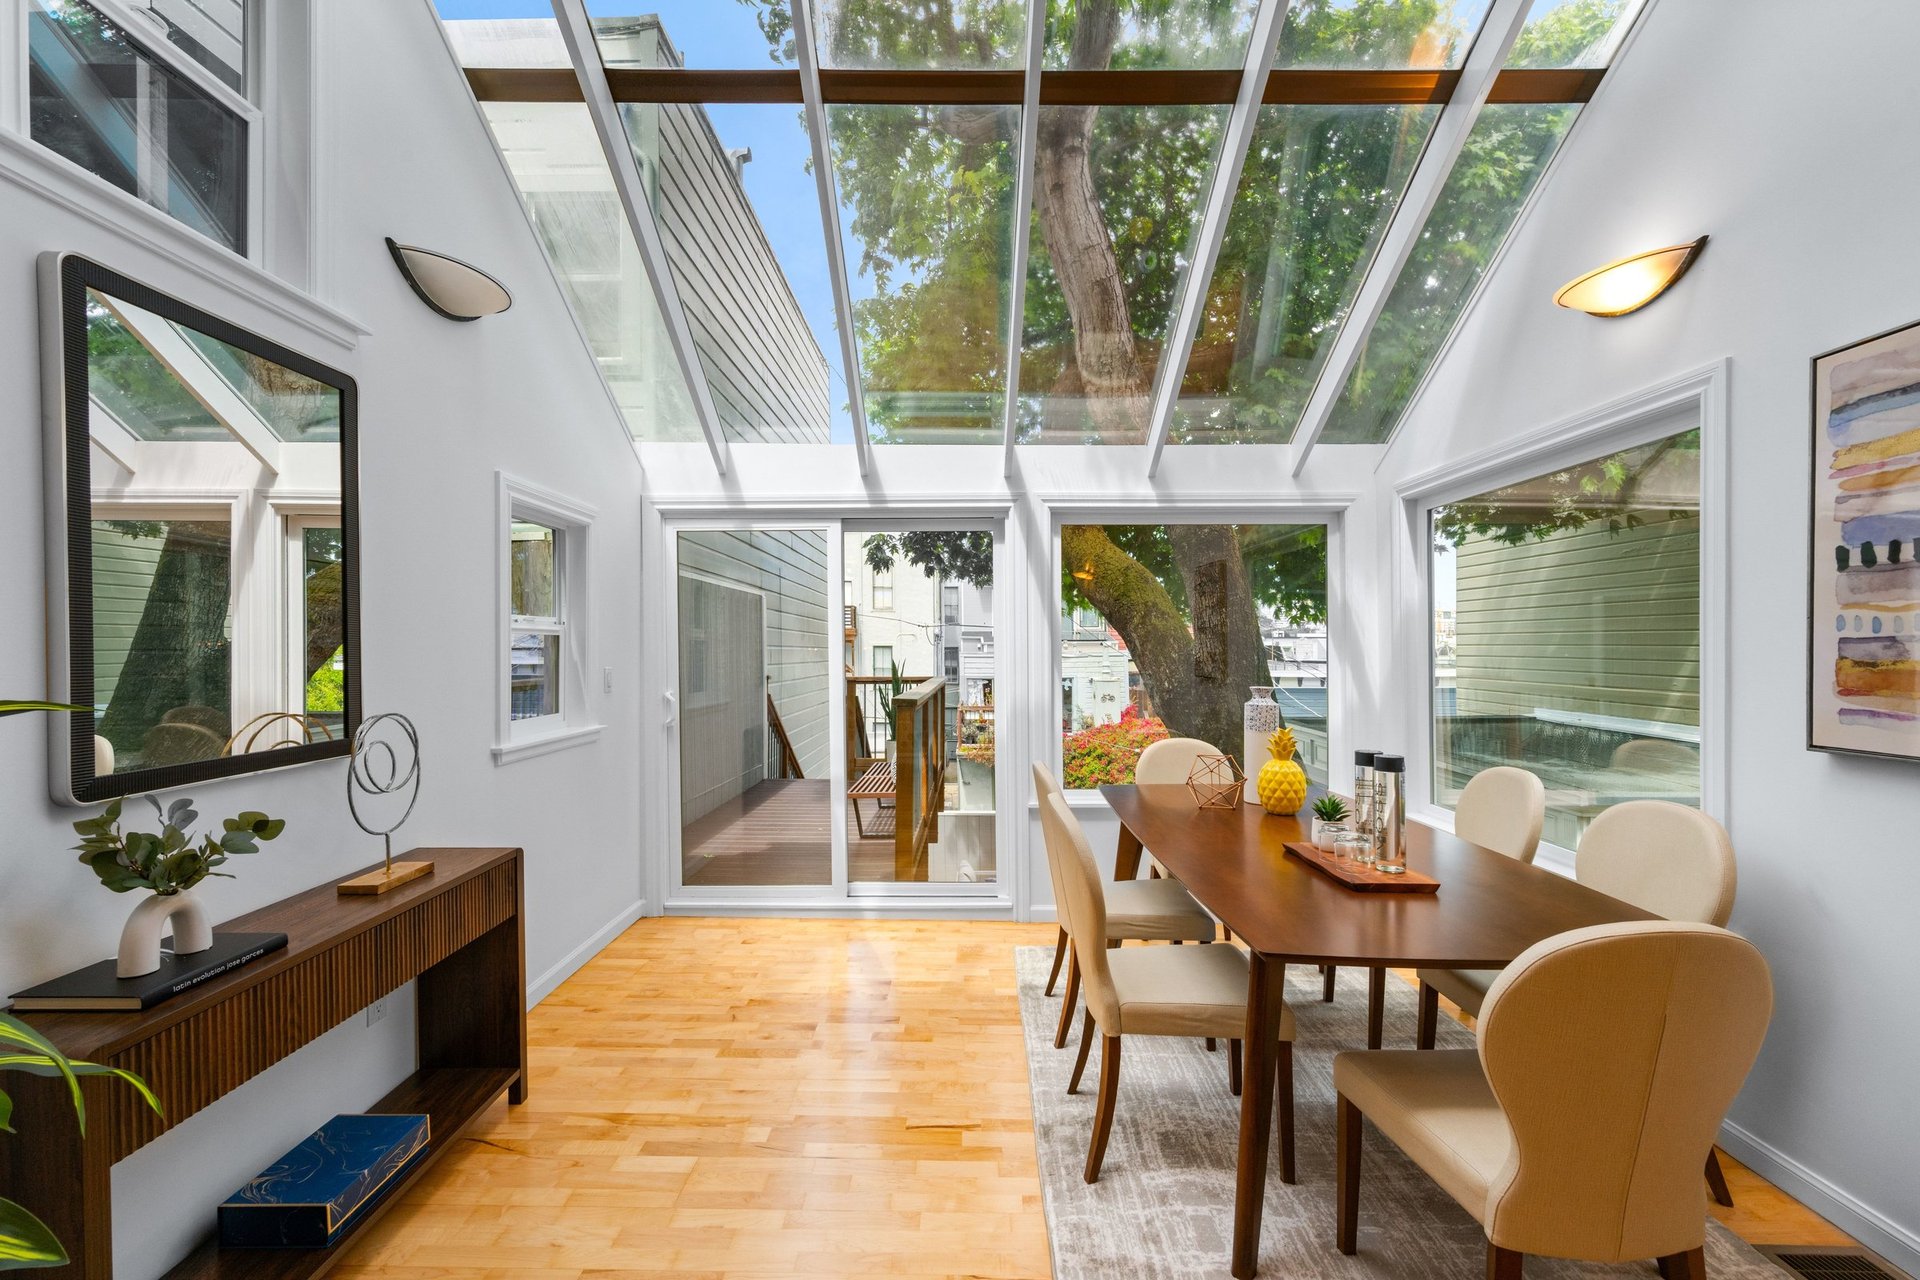
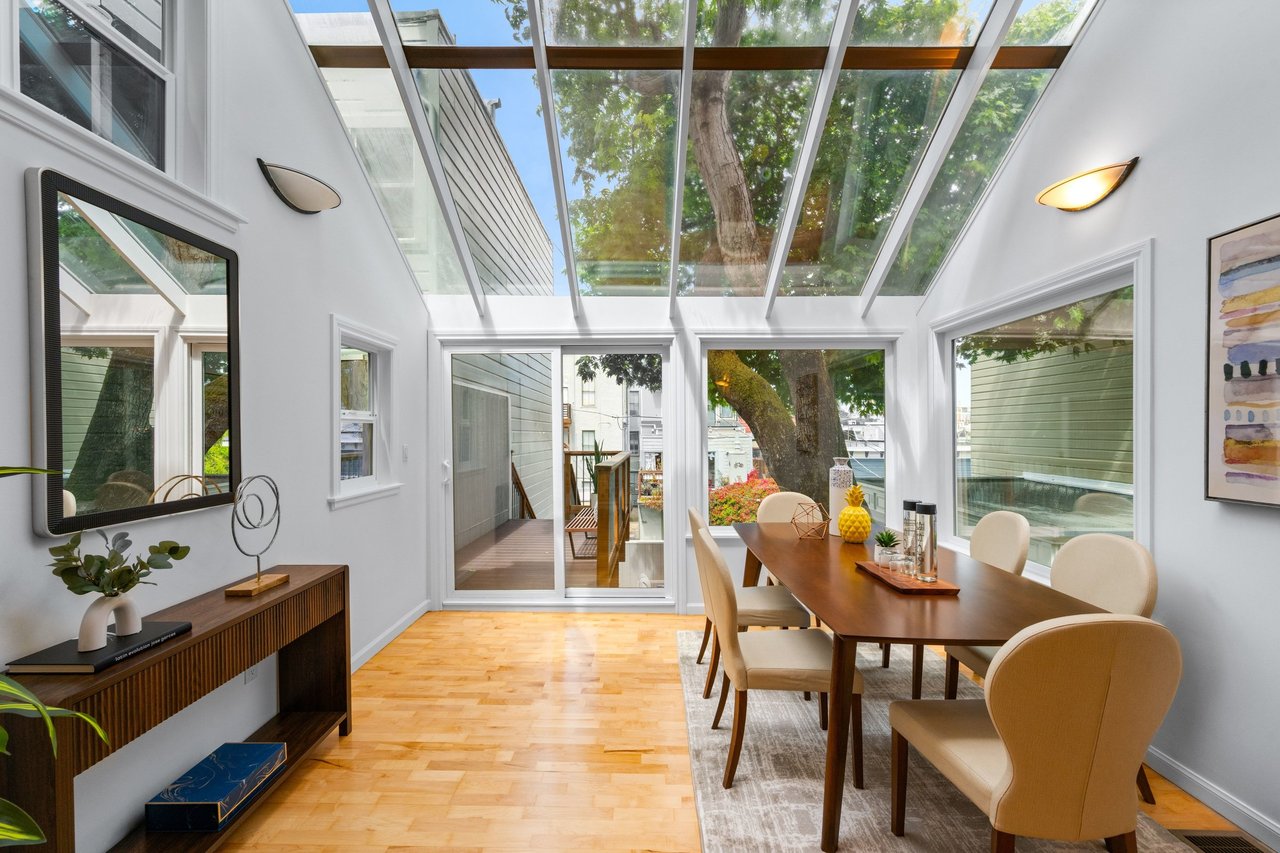
Dining room with a glass roof, long table, and views of mature trees.
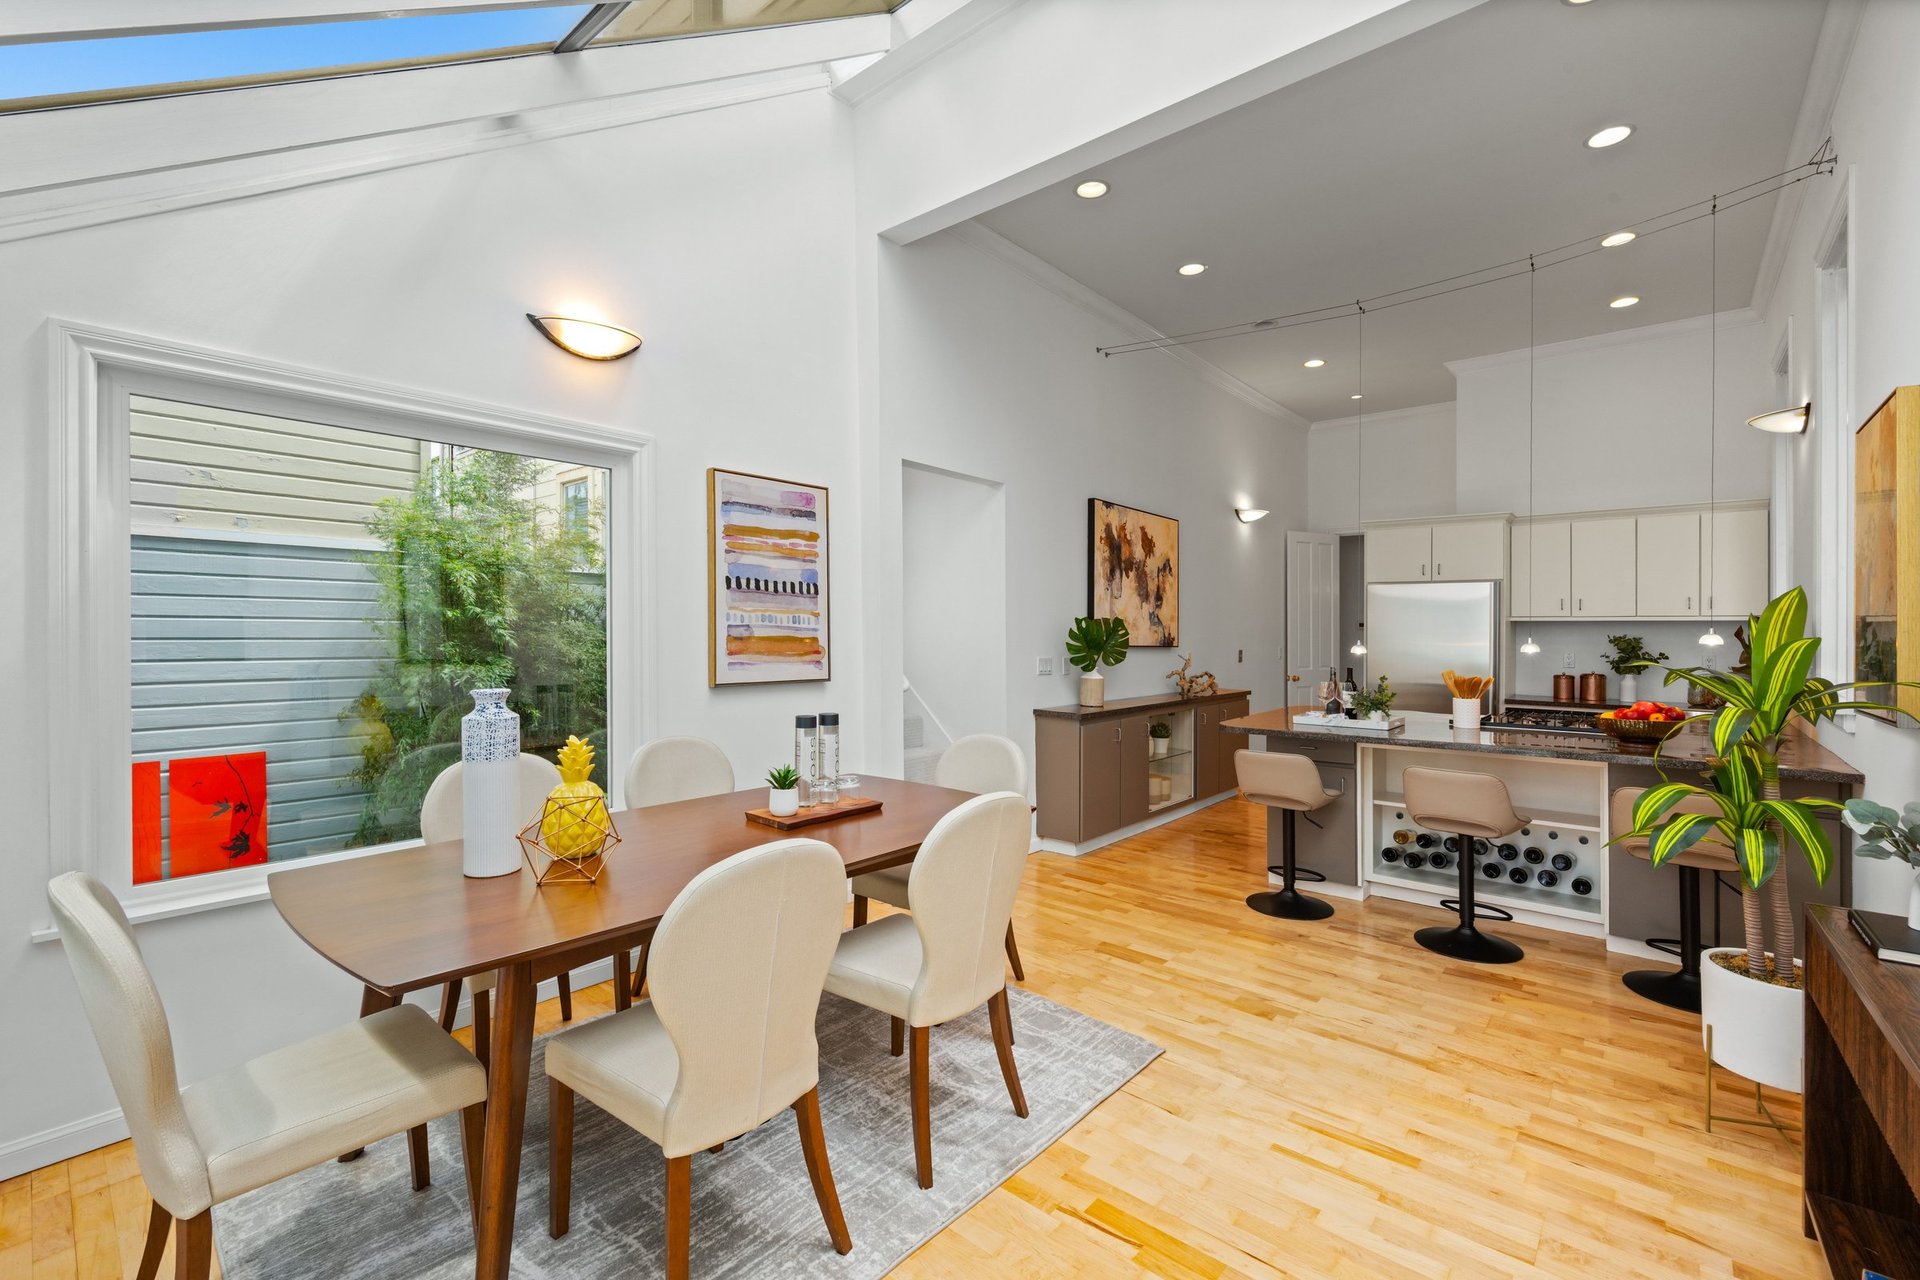
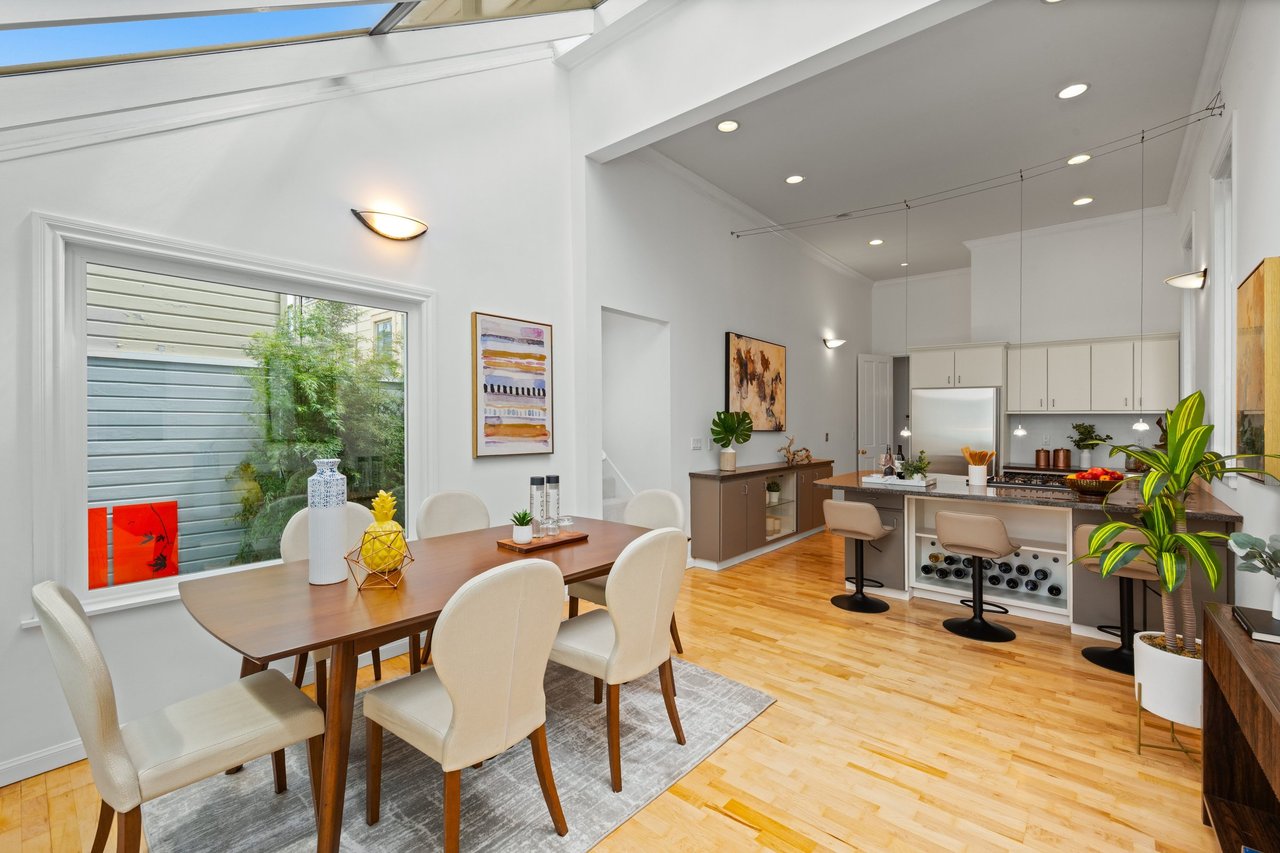
Dining area and kitchen with a long wooden table, island seating, and tall ceilings.
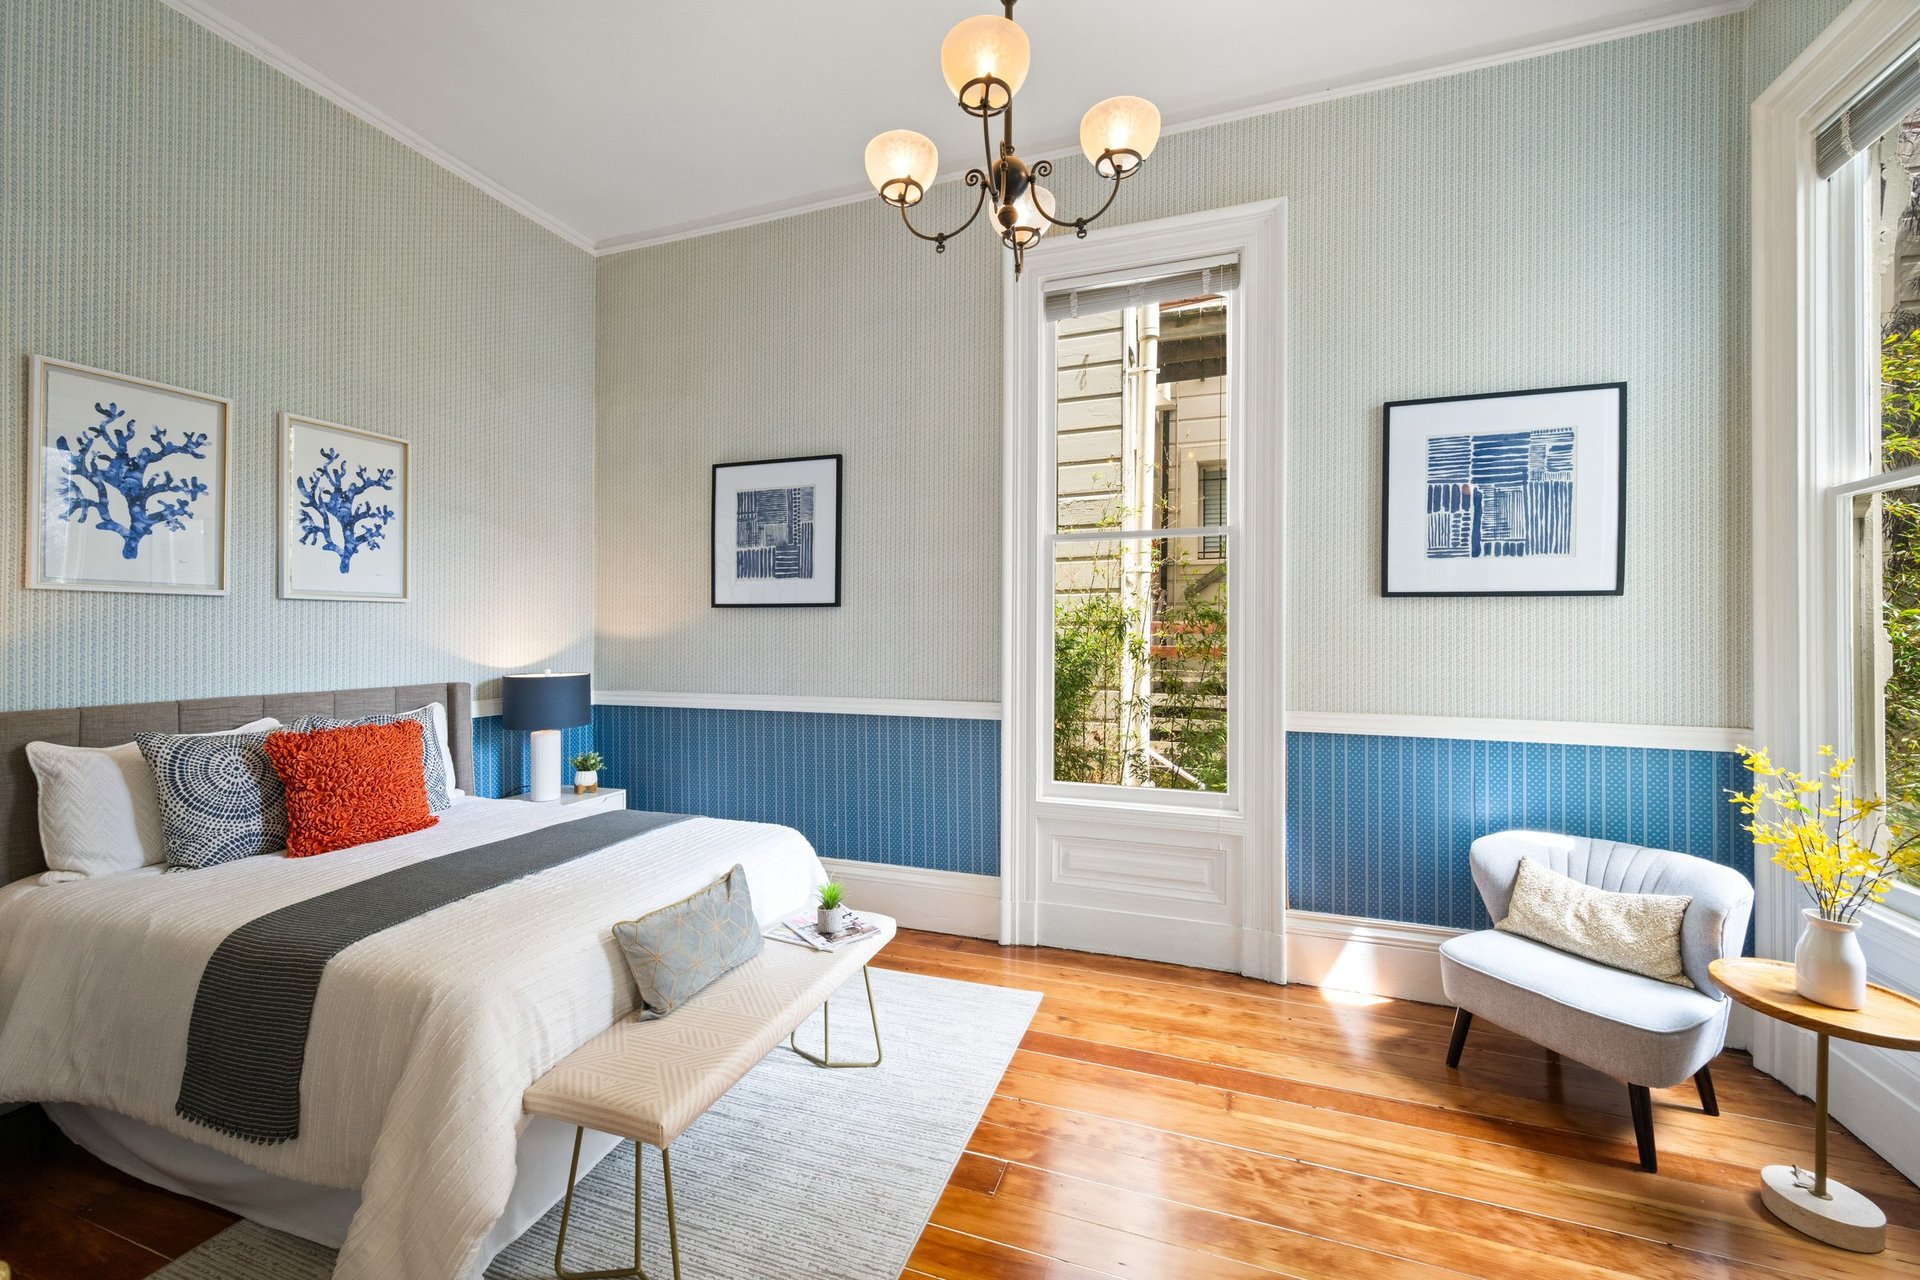
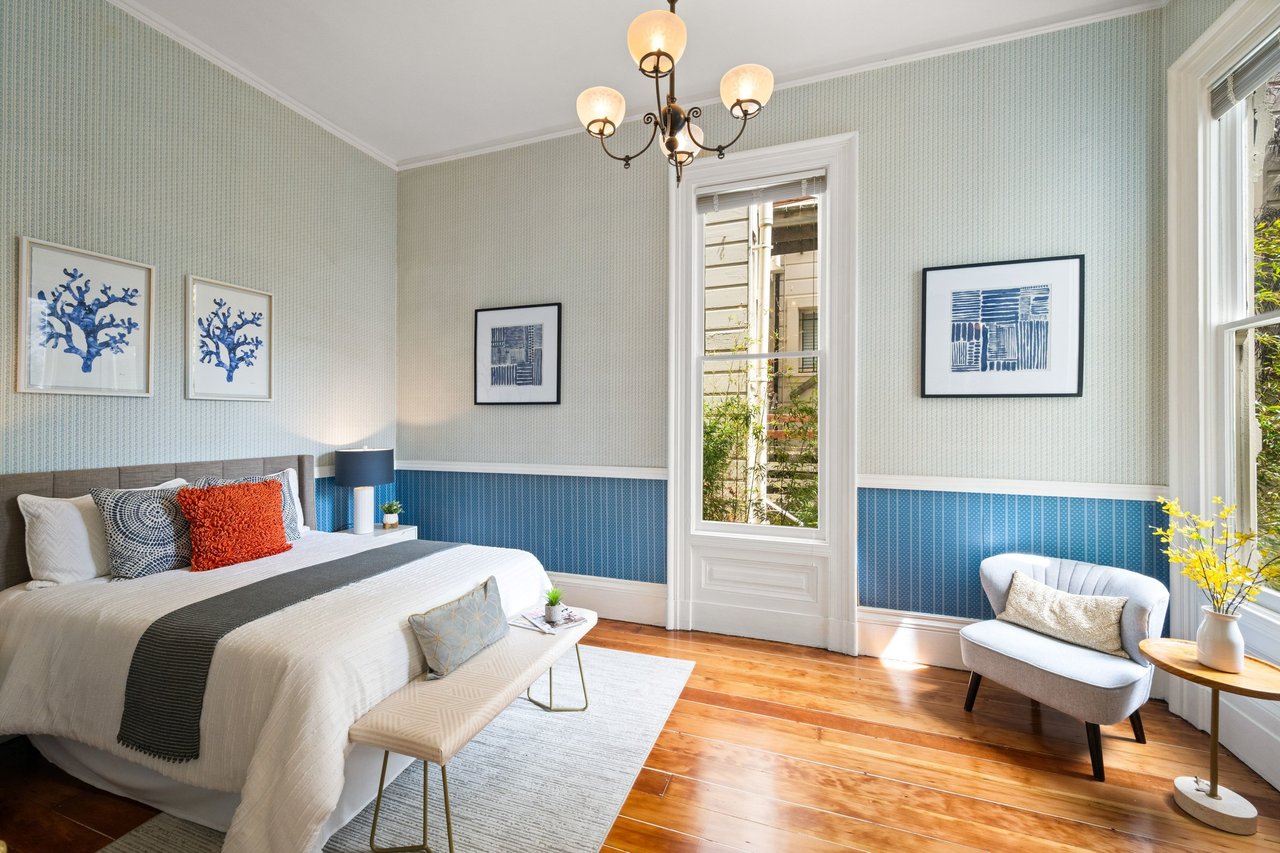
Staged bedroom with a white bed, blue wainscoting, tall windows, and warm wood floors.
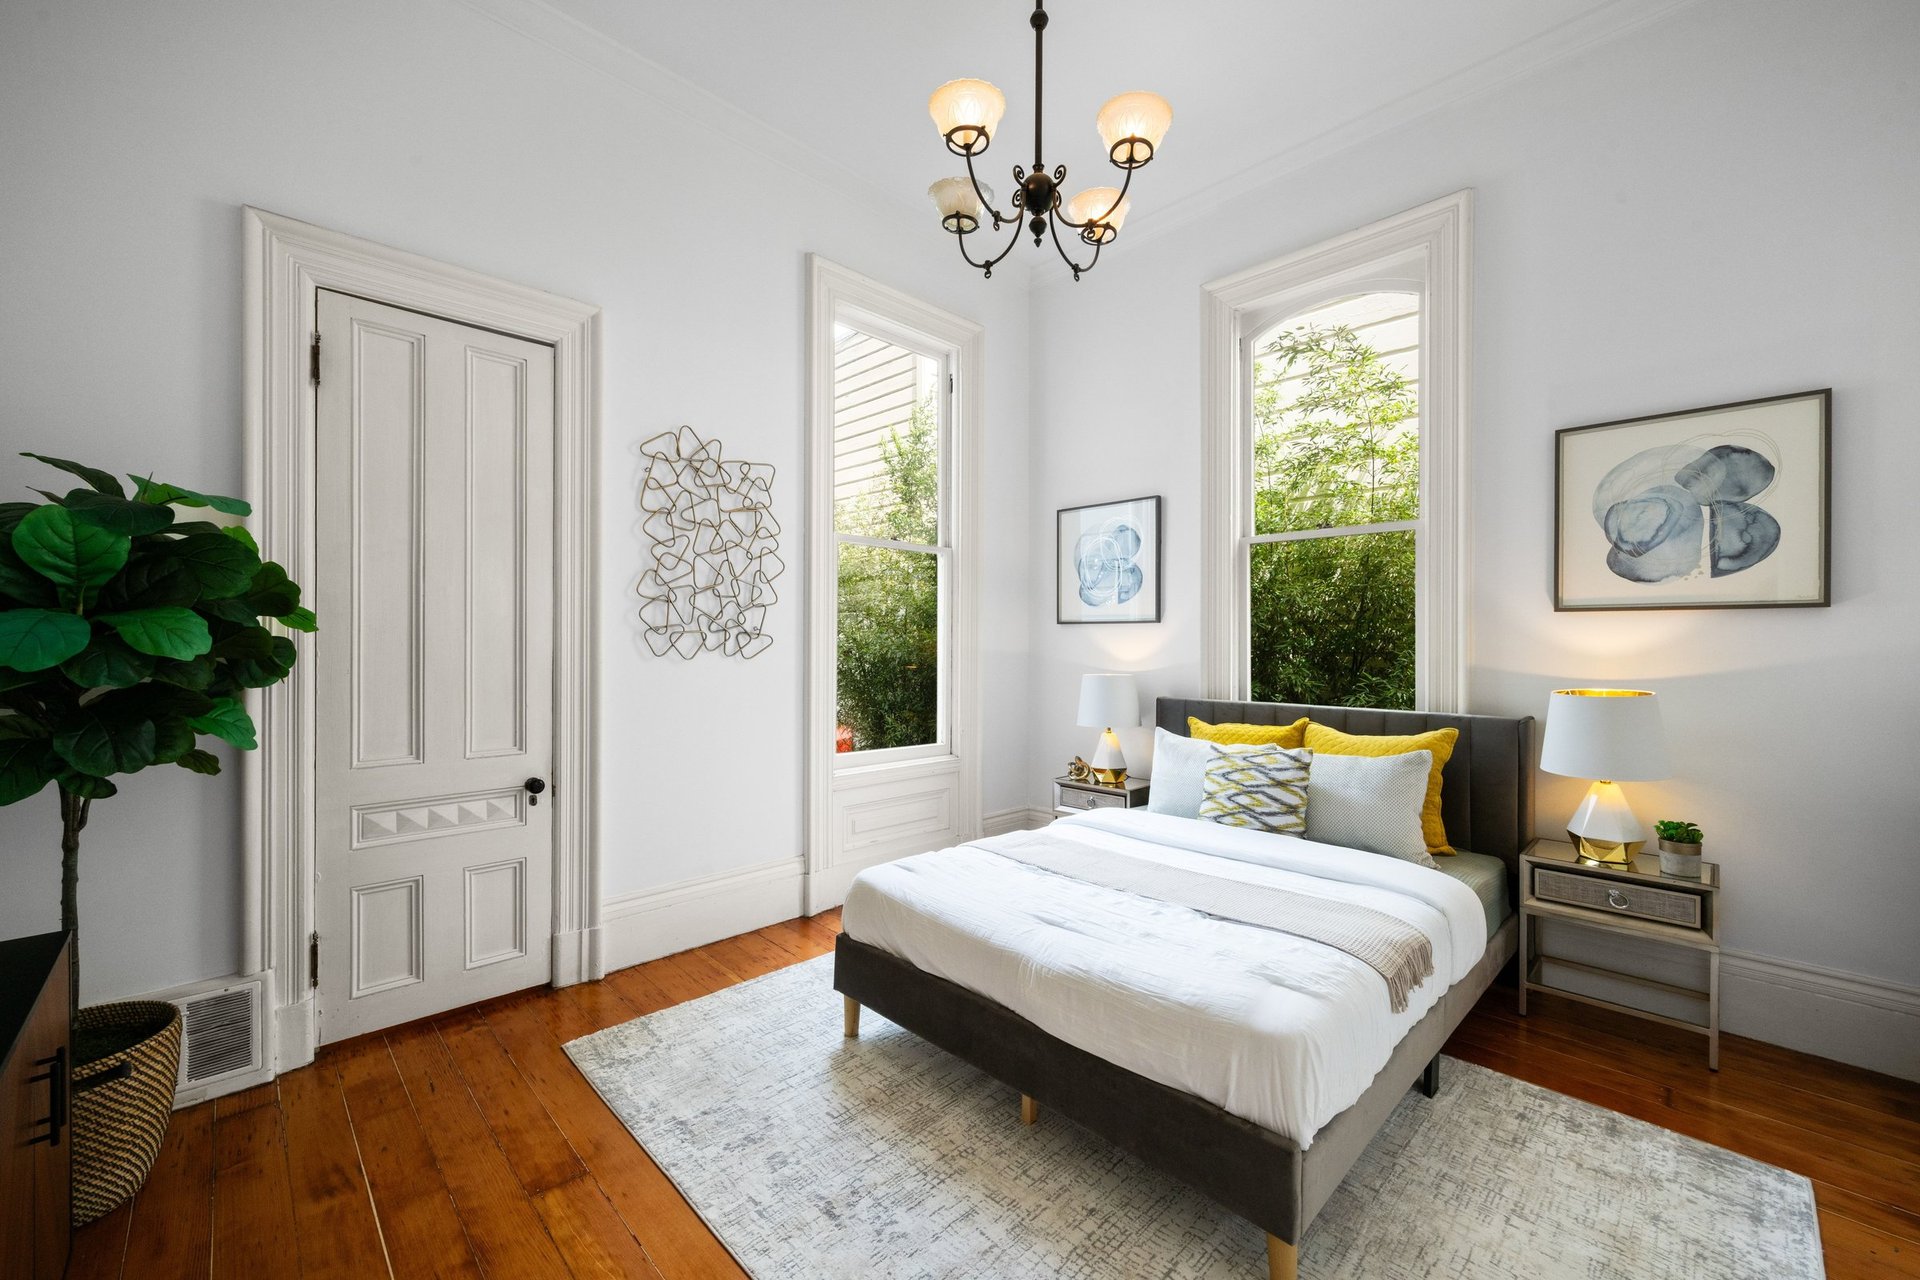
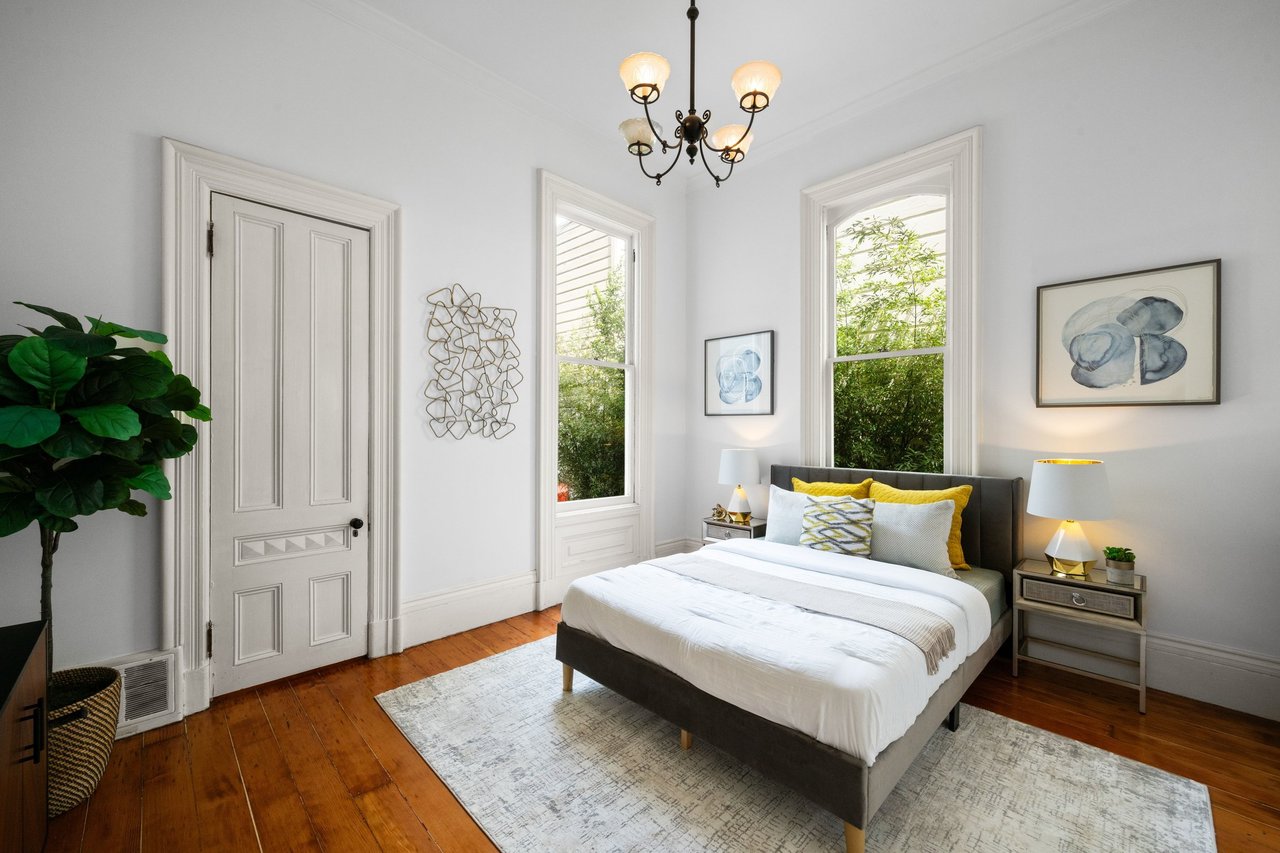
Staged Victorian bedroom with tall windows, hardwood floors, and an ornate paneled door.
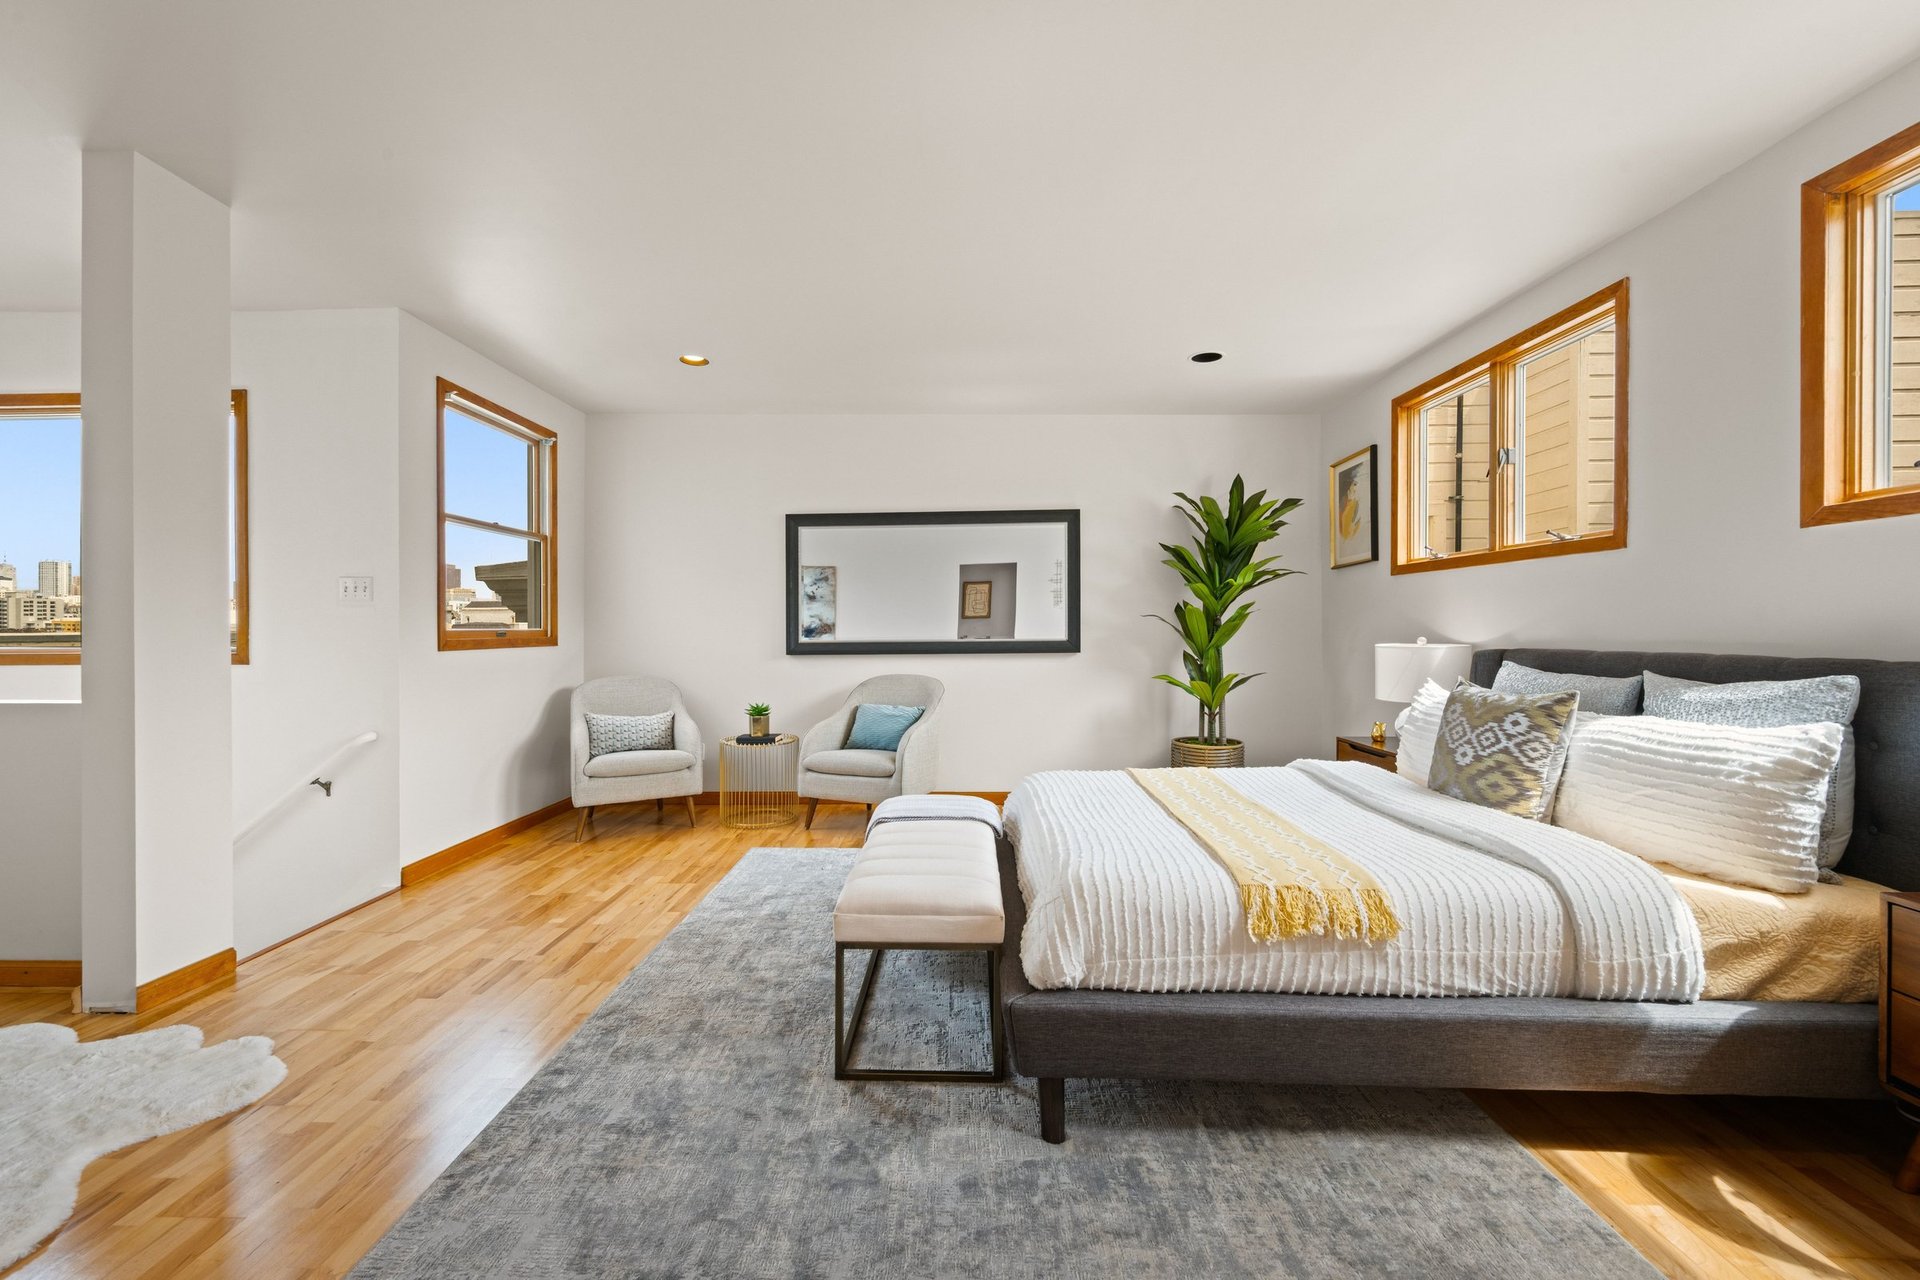
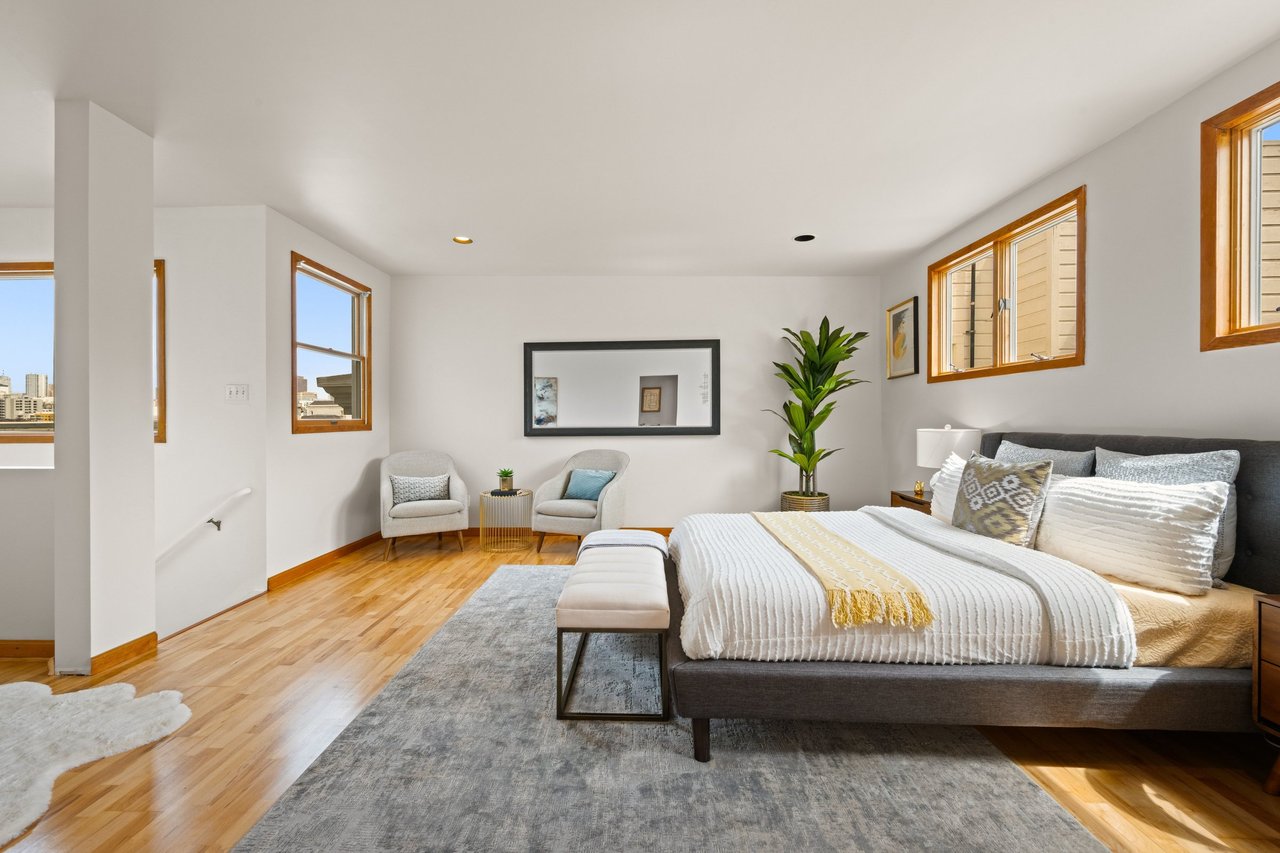
Staged bedroom with a large bed, warm wood floors, and wood-trimmed windows.
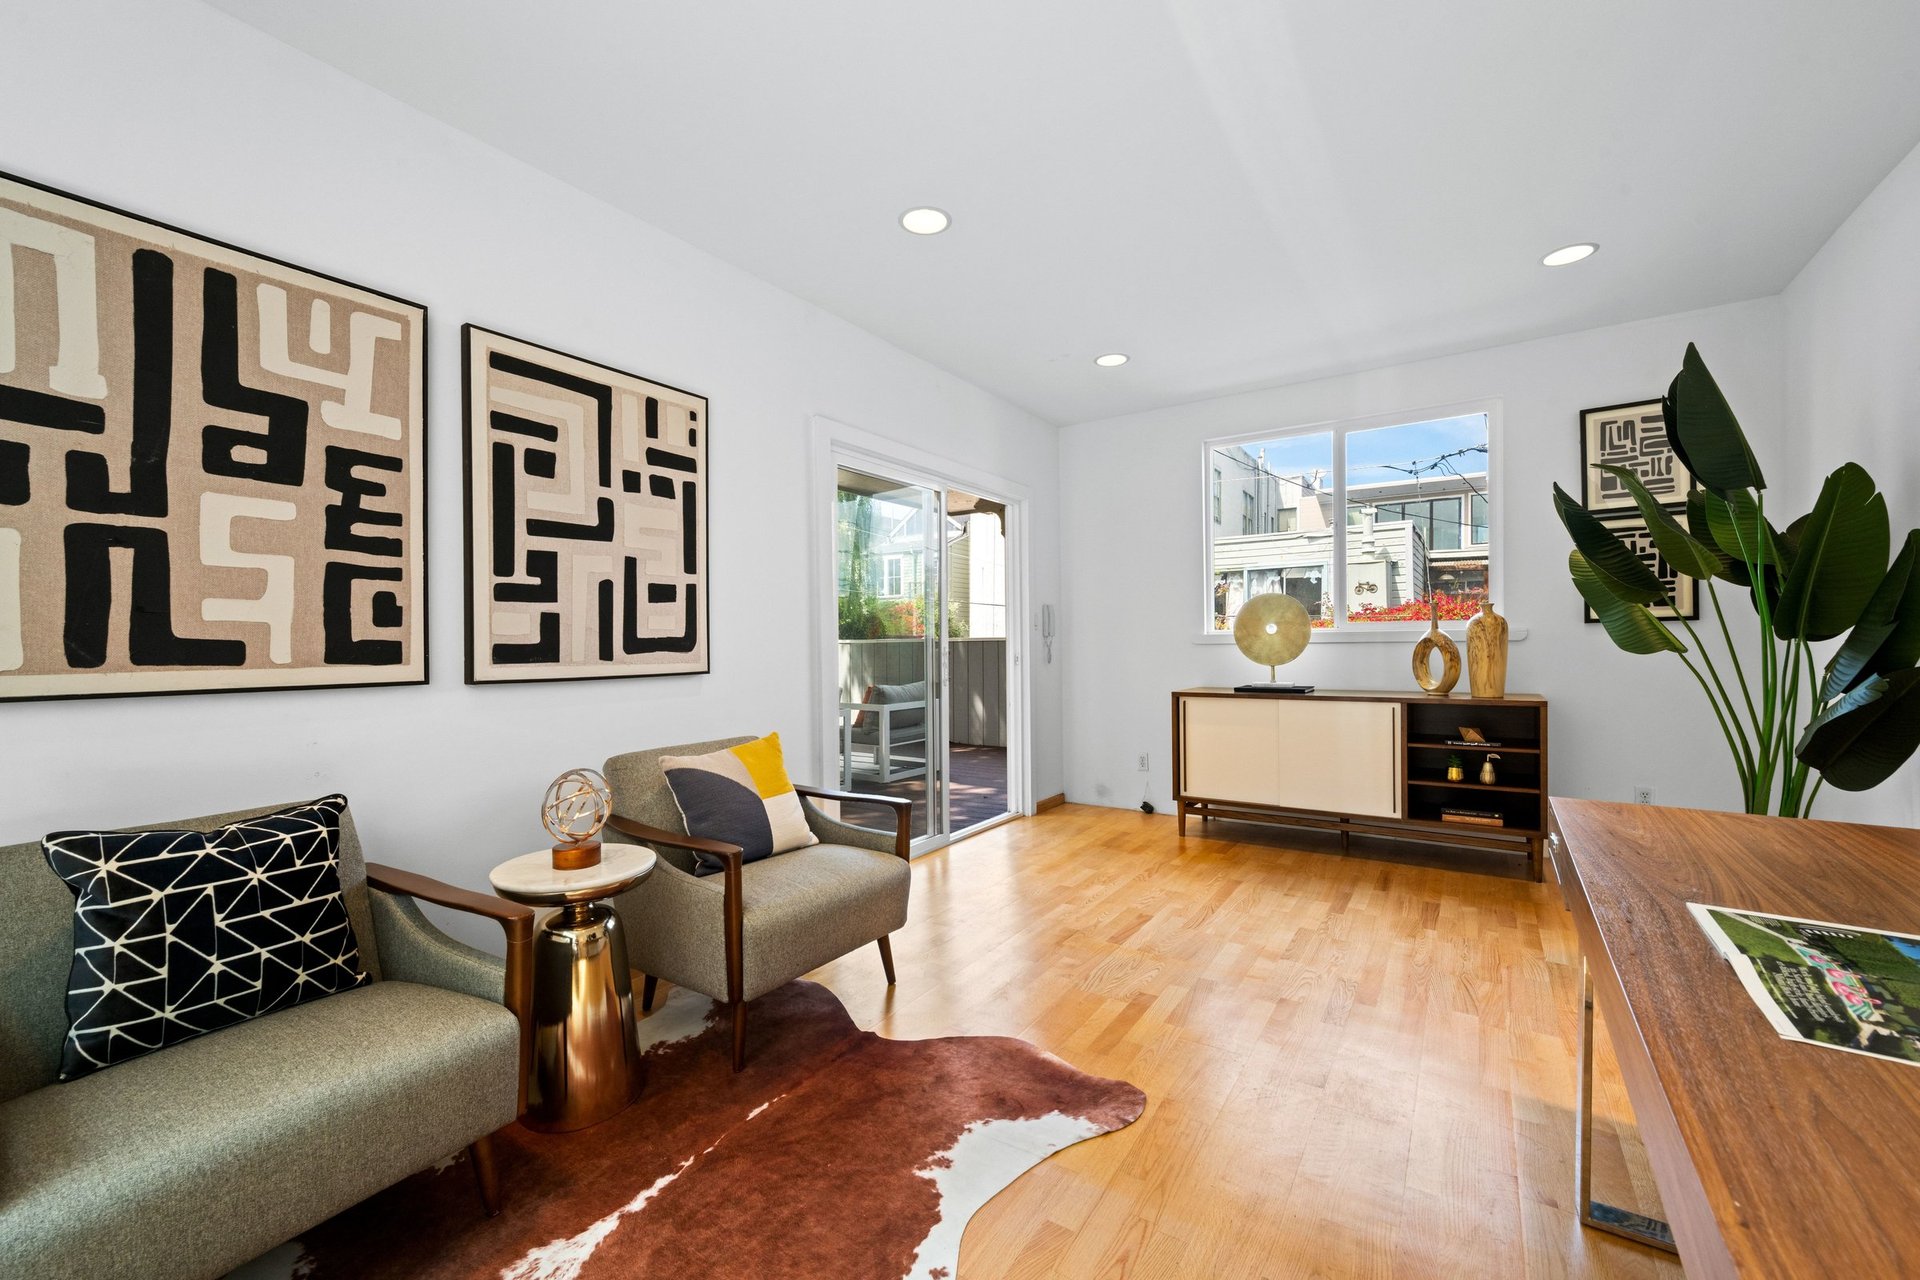
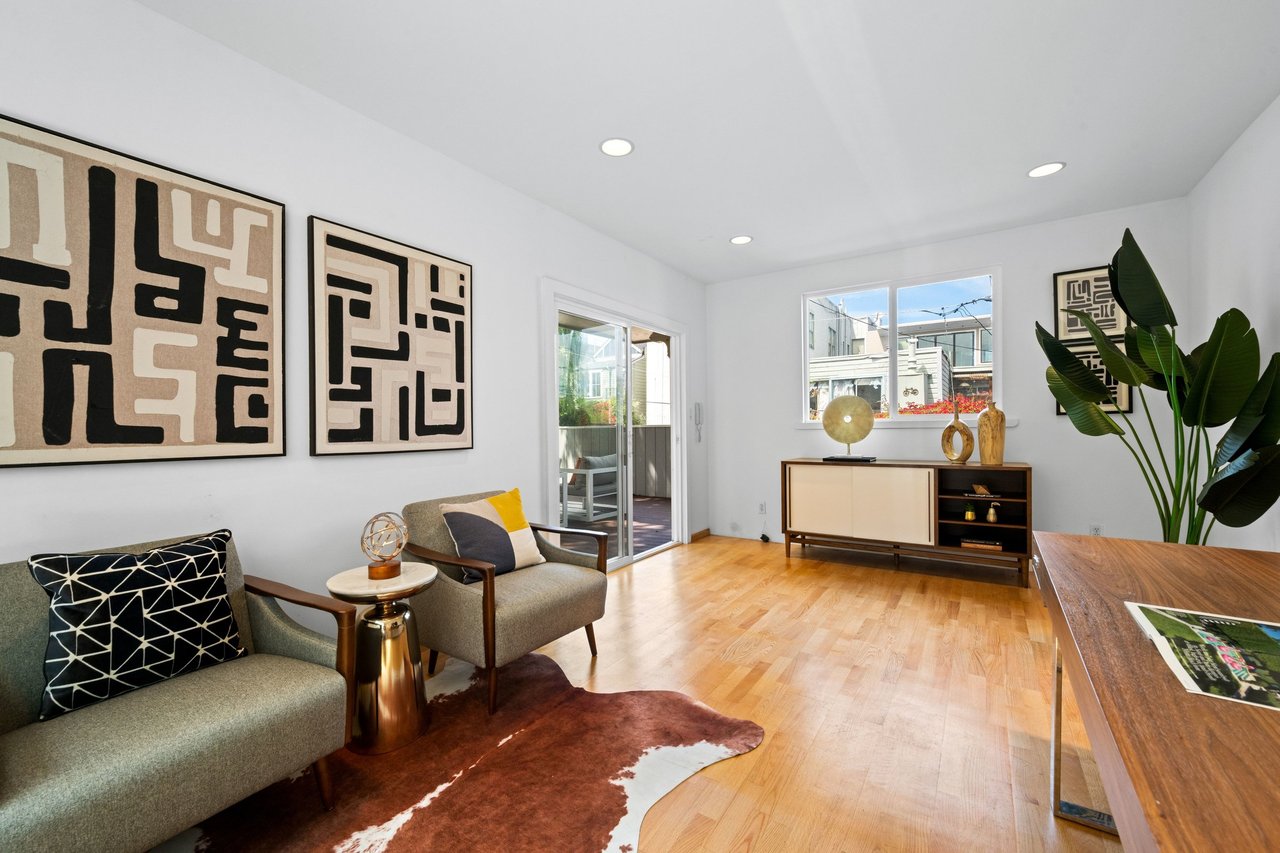
Living room with geometric wall art, light hardwood floors, and a sliding glass door to a patio.
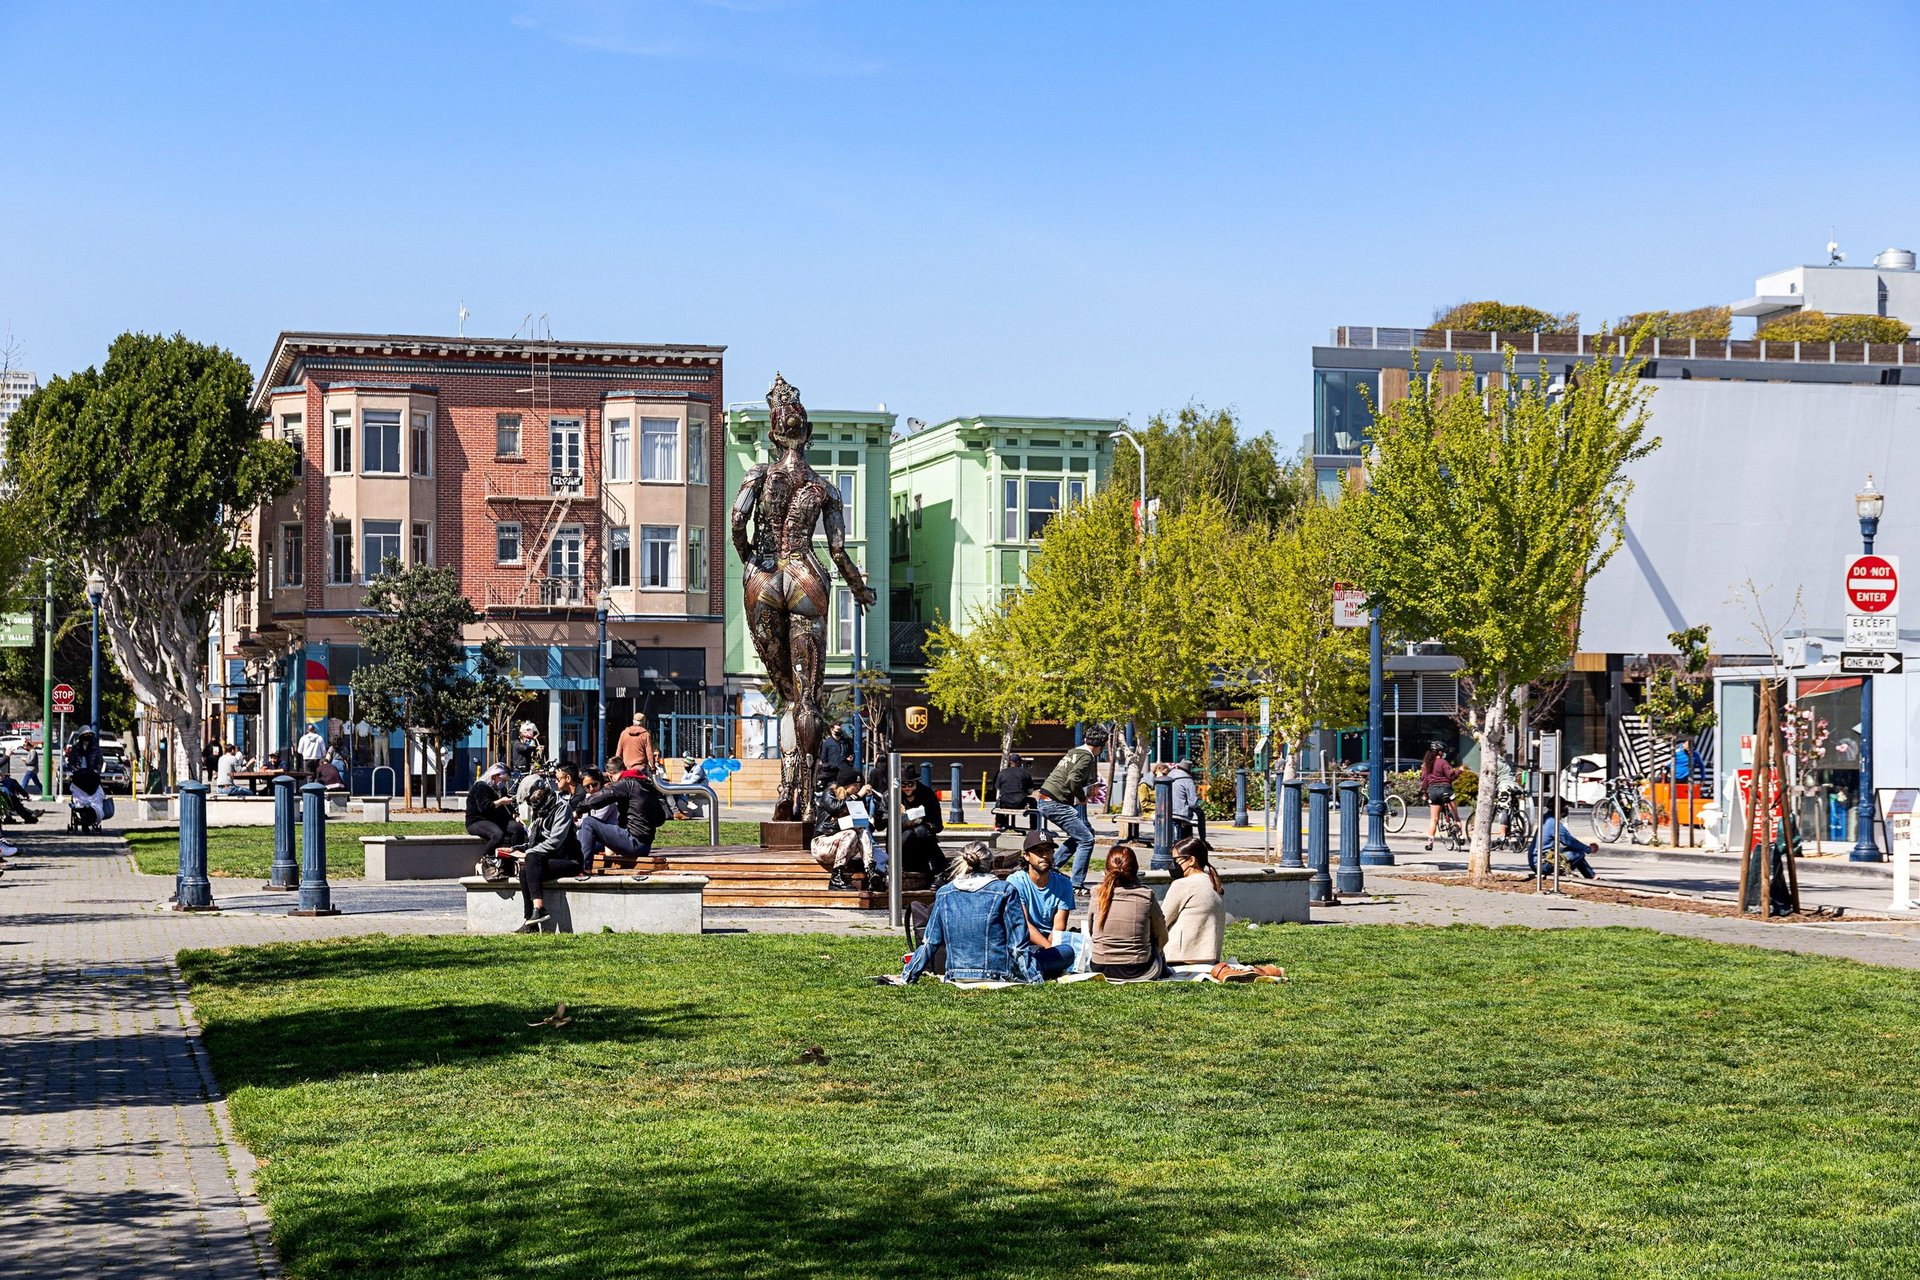
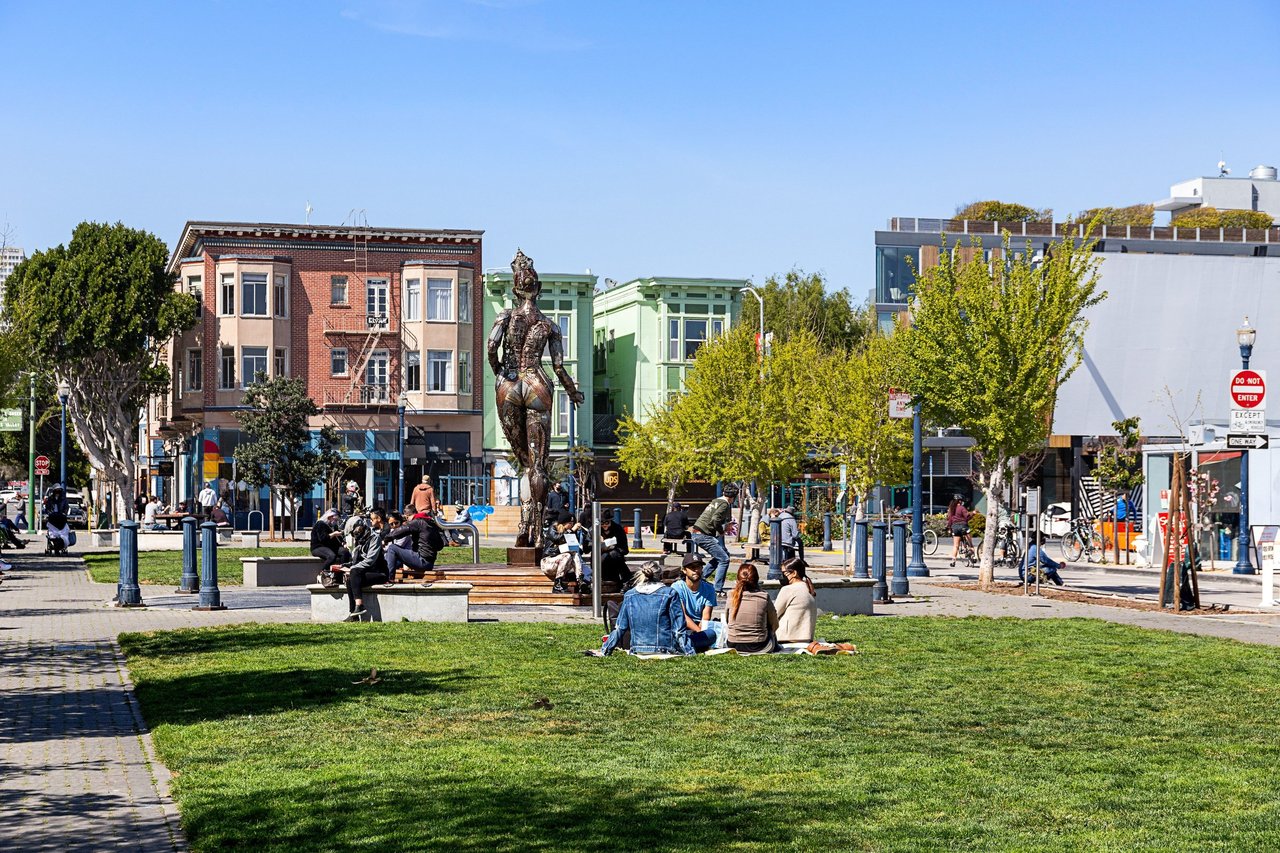
Urban park with a bronze statue, people relaxing on the grass, and colorful storefronts.
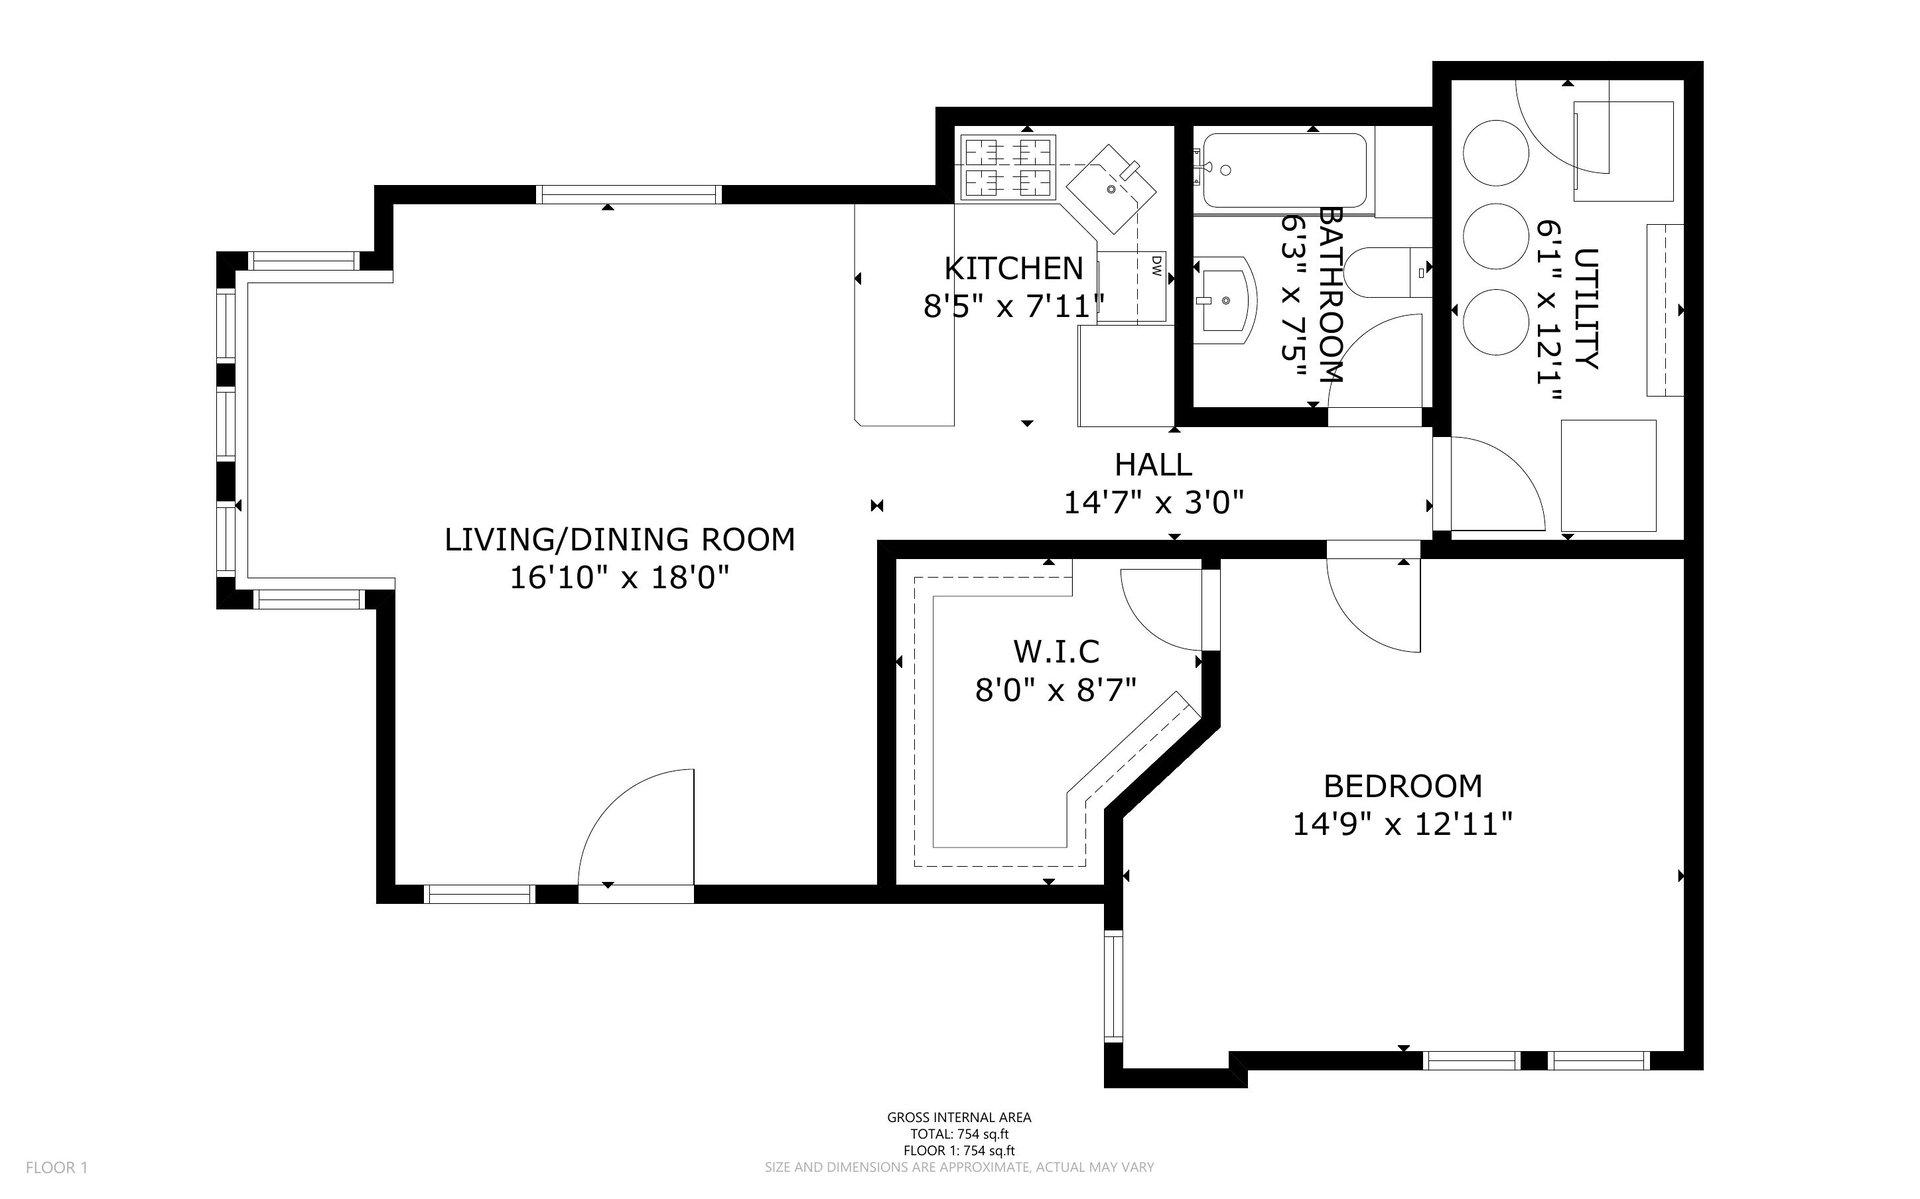
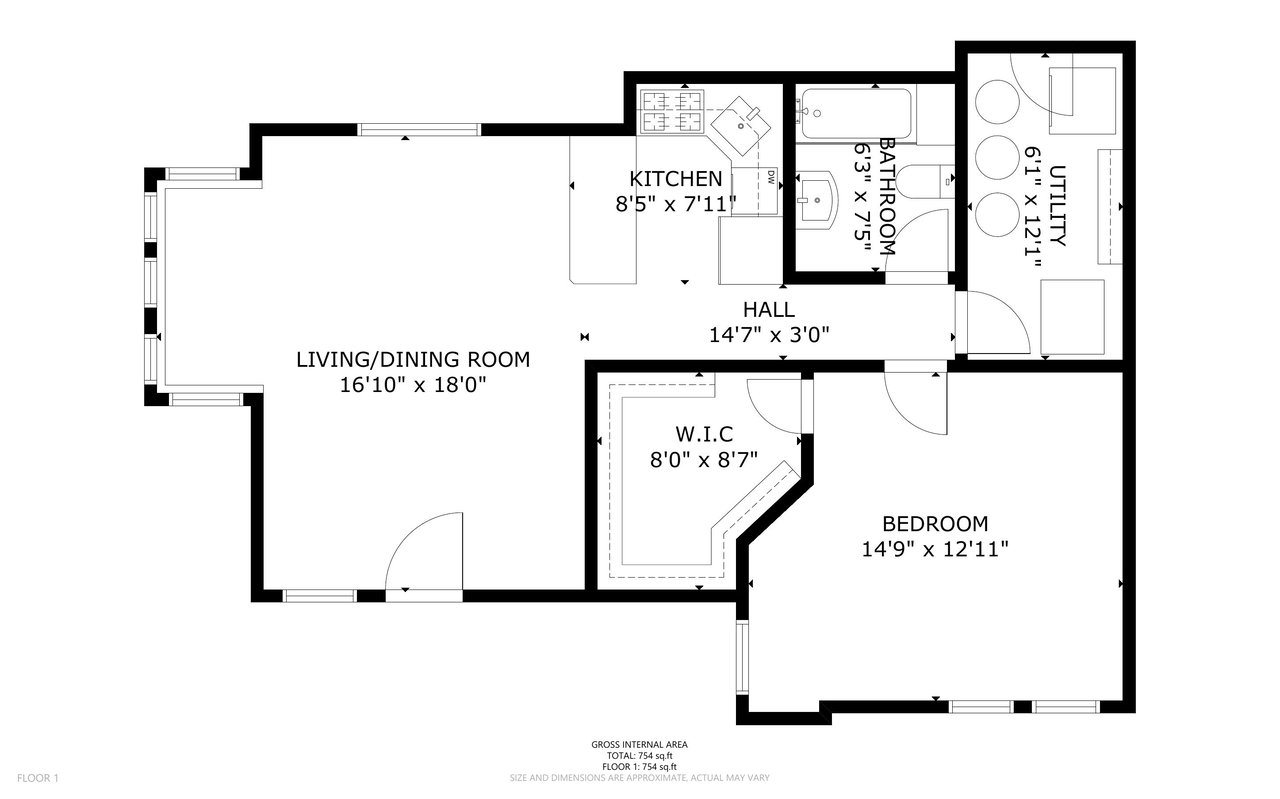
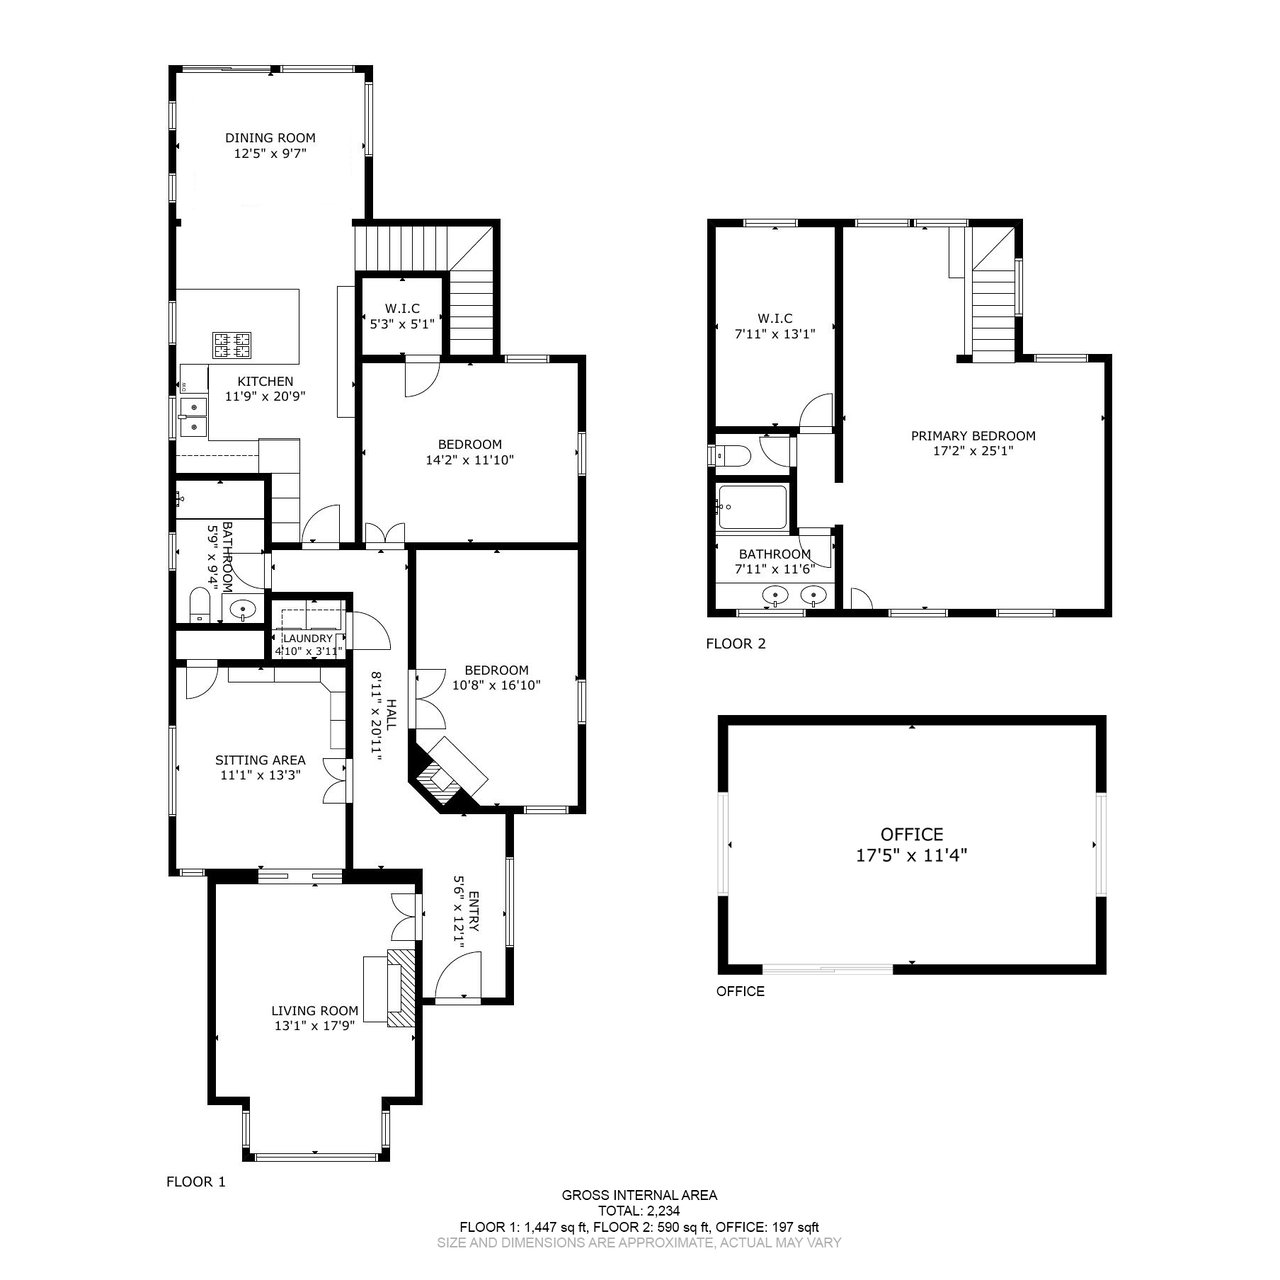
First-floor plan with living/dining room, kitchen, bedroom, walk-in closet, bathroom, and utility room.
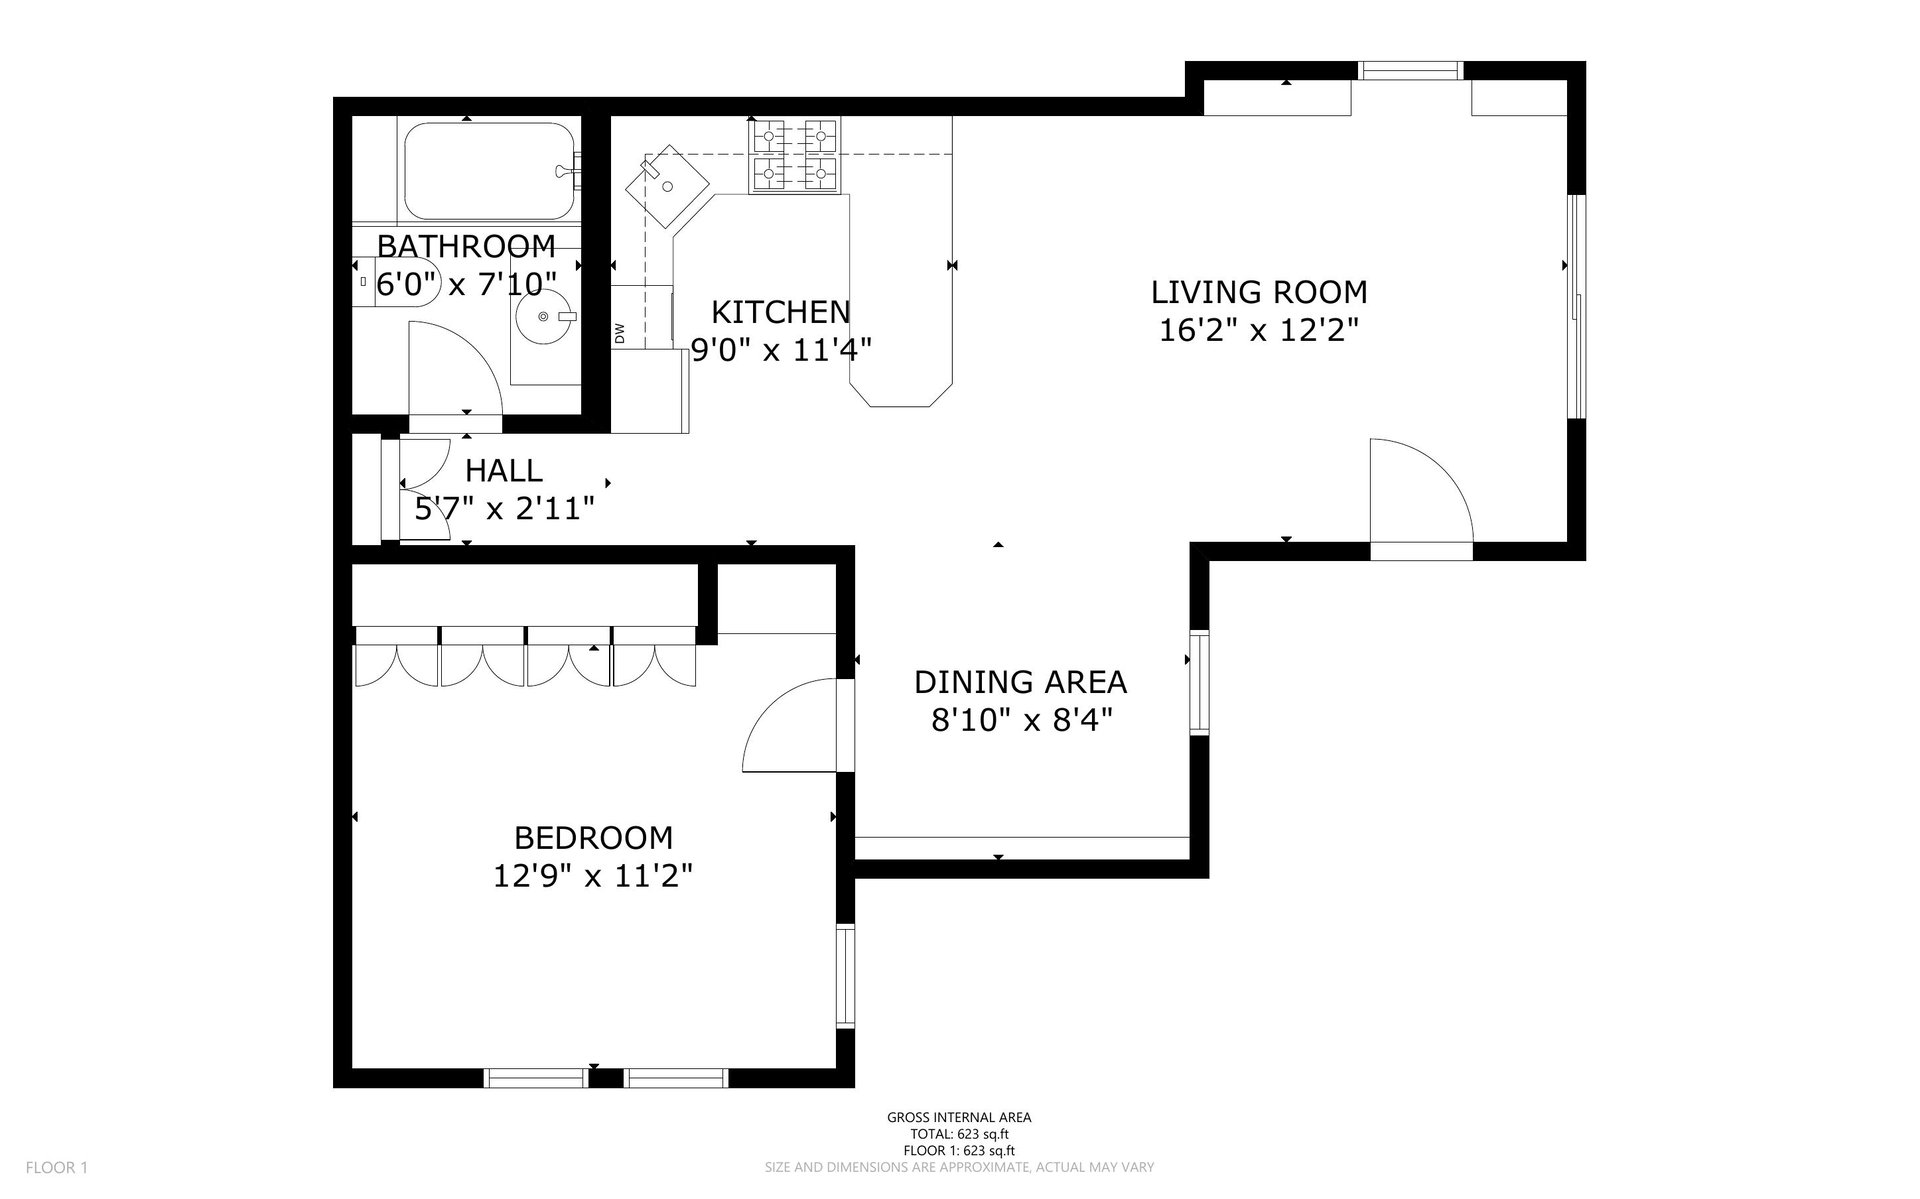
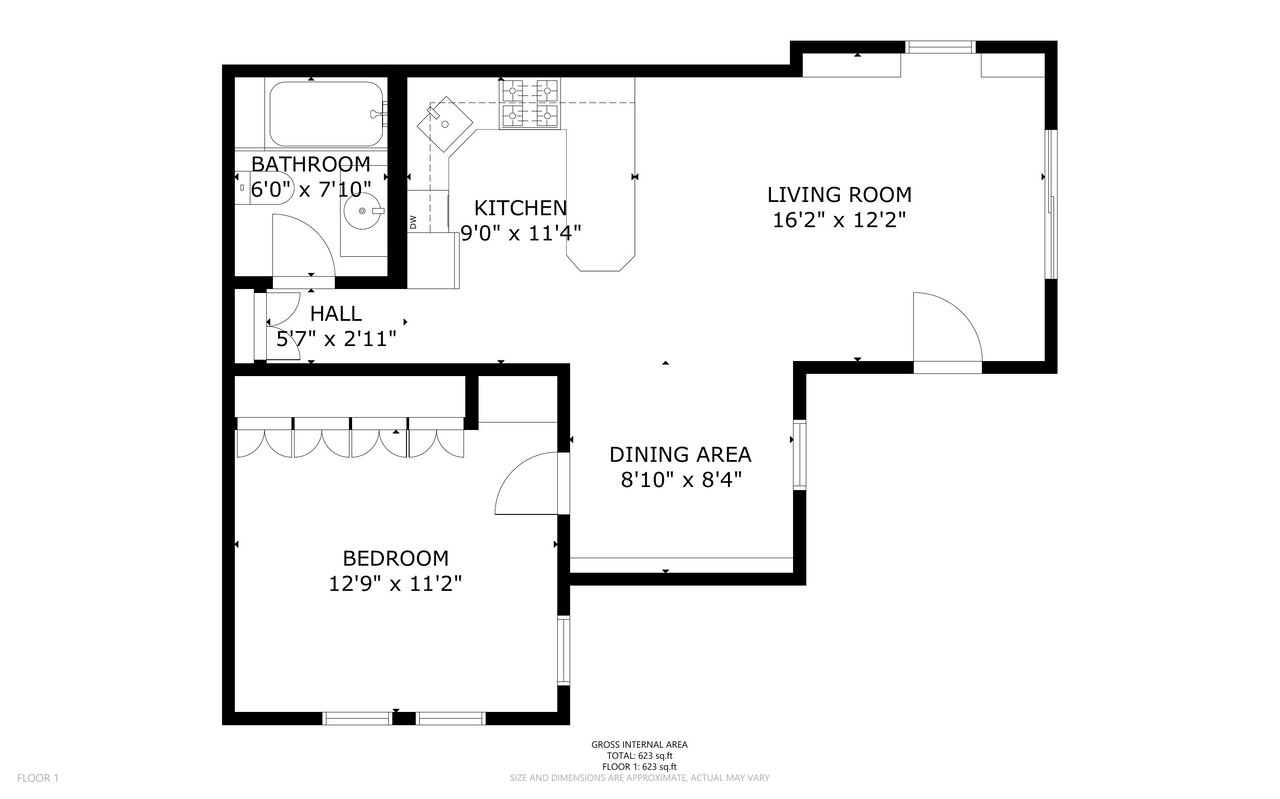
First-floor plan with one bedroom, bathroom, kitchen, living room, dining area, and hall.
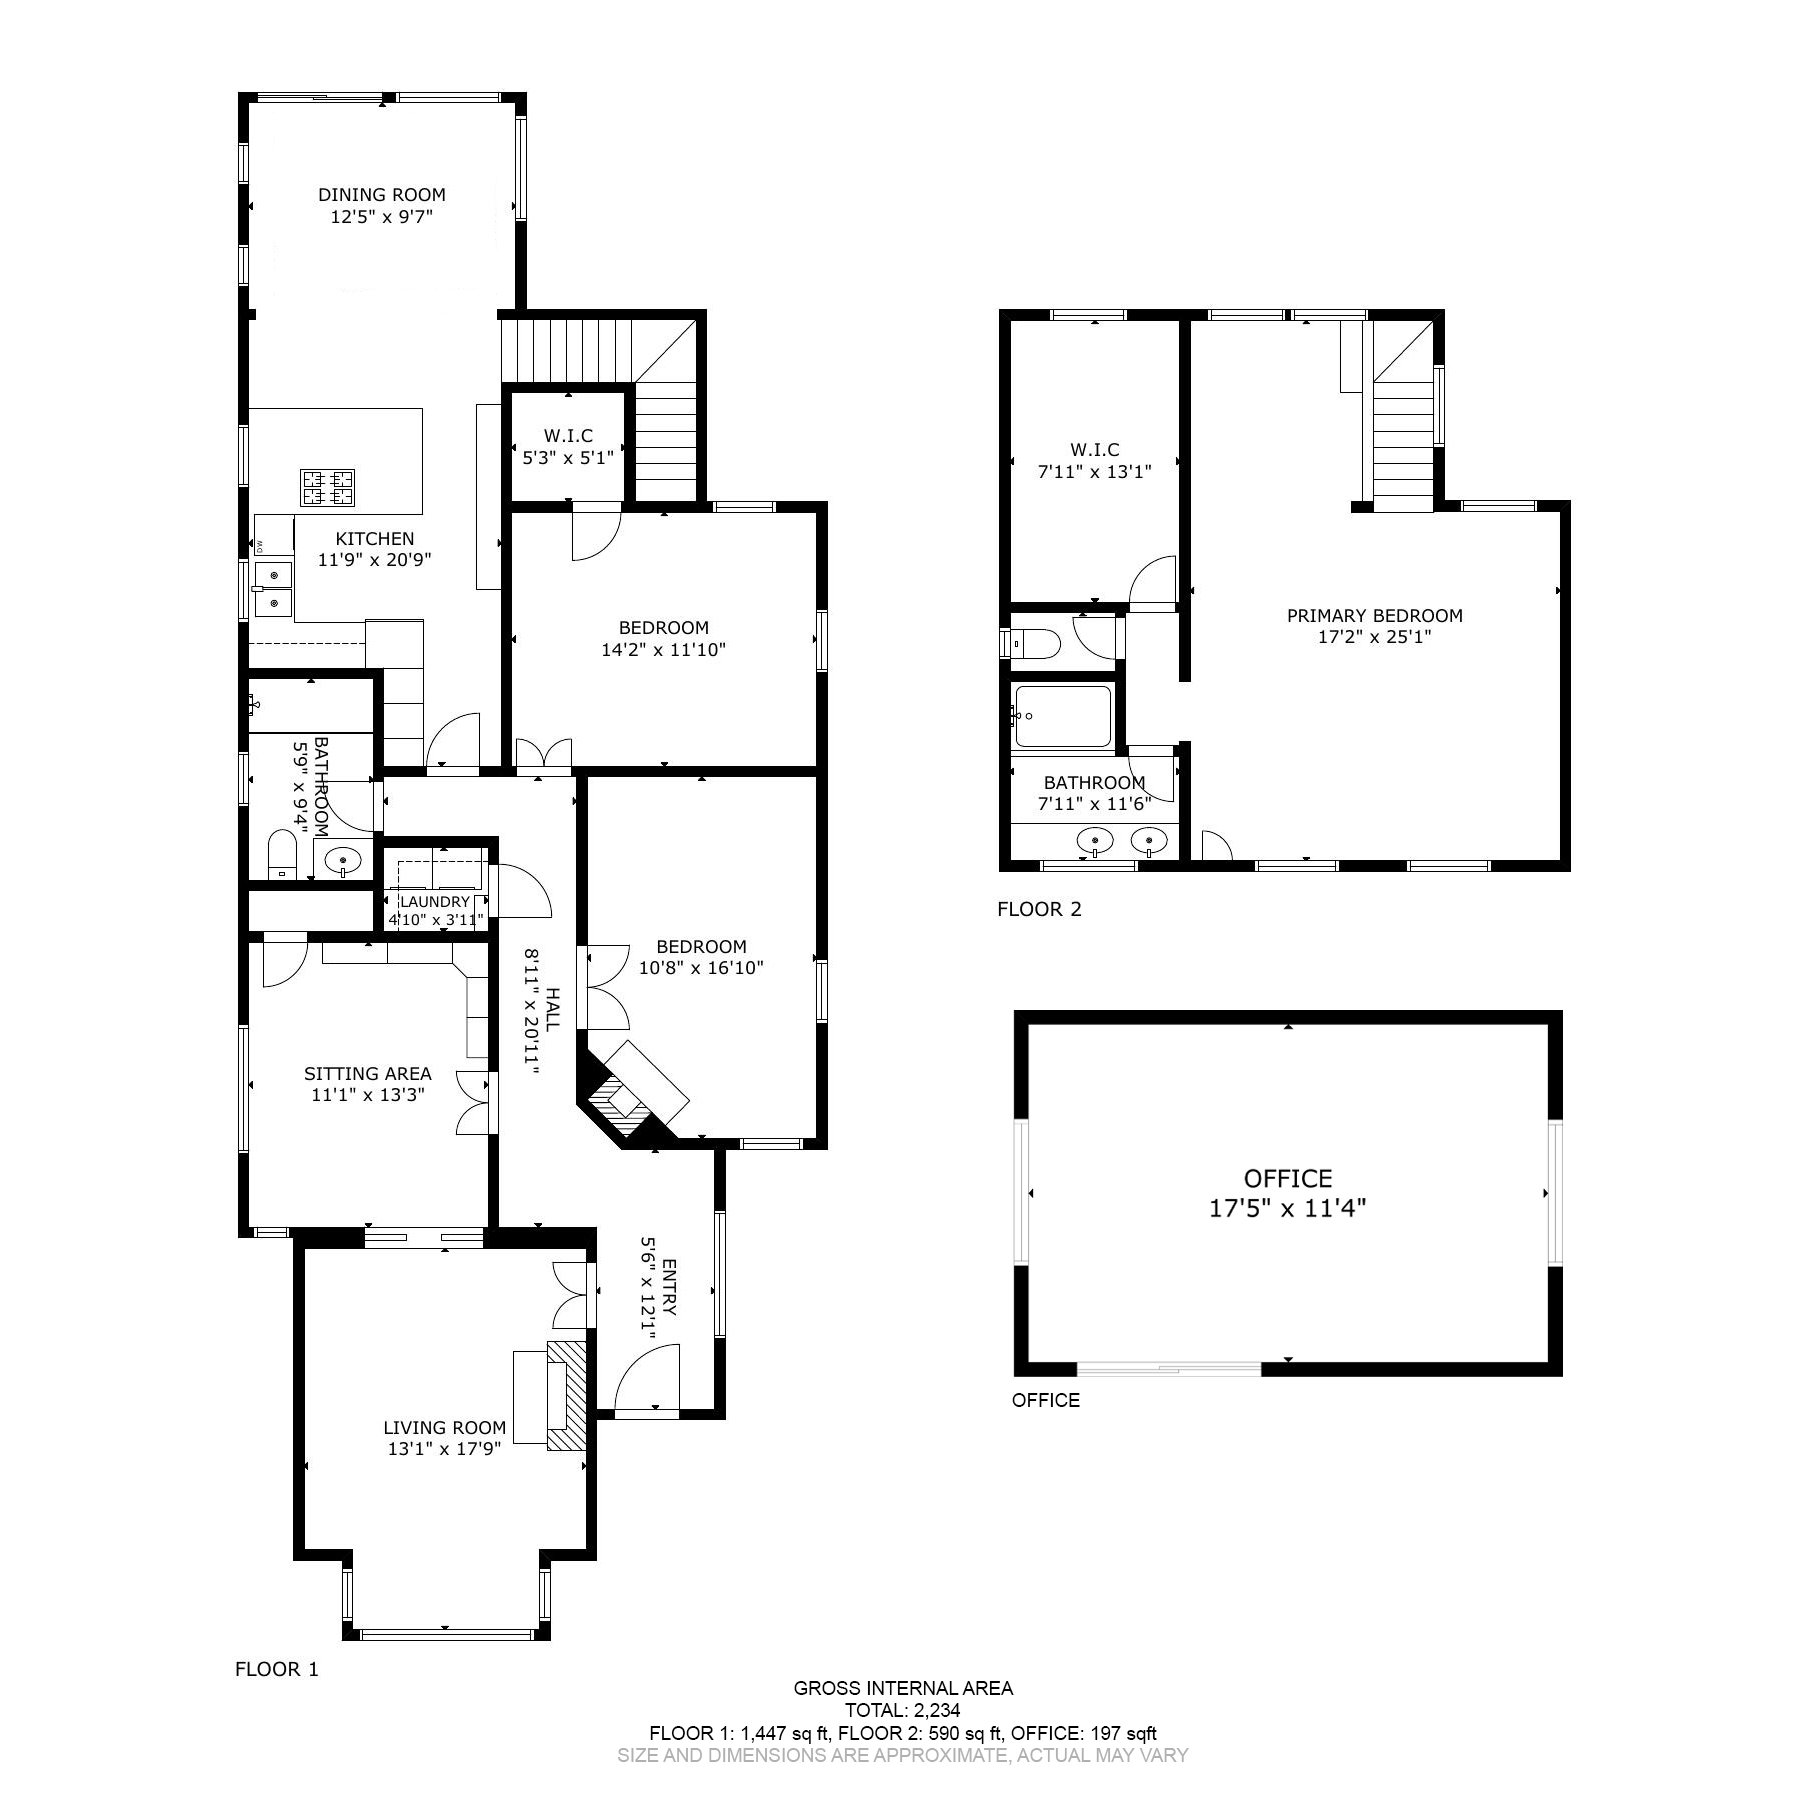
Three-level floor plan showing two bedrooms, a primary suite, living spaces, and a separate office.
SEE ALL PHOTOS
Gray Victorian home with ornate entry, blue front steps, and a landscaped courtyard.
Residential courtyard with a paved walkway, leafy plantings, and a white-canopied entrance.
Backyard courtyard with a wooden deck, lush greenery, and three bright red wall panels.
Wooden courtyard deck with white lounge seating, colorful cushions, lush planting, and stairs to an upper balcony.
Furnished backyard patio with colorful cushions, leafy garden beds, and a raised wooden deck.
Victorian home’s furnished wood deck with orange-cushioned chairs beneath a leafy tree canopy.
Victorian entryway with patterned-glass windows, a stained-glass transom, and a dark blue console table.
Staged Victorian living room with tall bay windows, hardwood floors, and a marble fireplace.
Victorian living room with a vivid red wall, ornate white trim, and polished wood floors.
Living room with vivid red walls, white built-in shelves, and polished hardwood floors.
Kitchen with a large granite island, stainless steel appliances, tall windows, and hardwood floors.
Dining room with a glass roof, long table, and views of mature trees.
Dining area and kitchen with a long wooden table, island seating, and tall ceilings.
Staged bedroom with a white bed, blue wainscoting, tall windows, and warm wood floors.
Staged Victorian bedroom with tall windows, hardwood floors, and an ornate paneled door.
Staged bedroom with a large bed, warm wood floors, and wood-trimmed windows.
Living room with geometric wall art, light hardwood floors, and a sliding glass door to a patio.
Urban park with a bronze statue, people relaxing on the grass, and colorful storefronts.
First-floor plan with living/dining room, kitchen, bedroom, walk-in closet, bathroom, and utility room.
First-floor plan with one bedroom, bathroom, kitchen, living room, dining area, and hall.
Three-level floor plan showing two bedrooms, a primary suite, living spaces, and a separate office.
Sold

436 Oak Street

436 Oak Street, San Francisco, CA 94102

$3,363,000
436 Oak Street in Hayes Valley is a unique street-to-street Victorian spanning Oak and Hickory, offering a flexible layout with multiple living spaces and strong indoor-outdoor potential. The property features a grand upper residence with a sense of scale and volume not often found, along with a separate stand-alone office at the rear. Two one-bedroom units below and a three-car garage accessed from Hickory add to the overall flexibility. Well positioned in Hayes Valley, the home combines space, location, and versatility in one of San Francisco's most dynamic neighborhoods.


Read The Hayes Valley Case Study — 436 Oak Street →

6
beds

3
baths

3,611 Sq.Ft. LIVING AREA

4,186.12 Sq.Ft. lot

Gray-haired, bearded man in a dark jacket and white shirt, photographed against a blurred garden.

Oliver Burgelman

Features & Amenities

Interior

  • total bedrooms6
  • Total bathrooms3
  • full bathrooms3

Area & Lot

  • Status Sold
  • Date Sold May 8, 2026
  • Living Area3,611 Sq.Ft.
  • Total Area3,611 Sq.Ft.
  • Lot Area4,186.12 Sq.Ft.
  • MLS® ID426122729
  • TypeMulti-Family
  • YEAR BUILT1900
  • NeighborhoodHayes Valley

Exterior

  • Garage Space3.0
  • lot featuresLandscape Front, Private, Secluded
  • parkingAttached, Garage Door Opener, Side By Side

Financial

  • Sales Price$3,363,000
  • Zoning RH-3

Hayes Valley

Historic homes and contemporary condos surround Hayes Street’s shops and restaurants, with Patricia’s Green at the heart of the neighborhood.

Explore

Work With Oliver

Oliver is dedicated to helping you find your dream home and assisting with any selling needs you may have. Contact him today to start your home searching journey!

Follow Oliver on Instagram