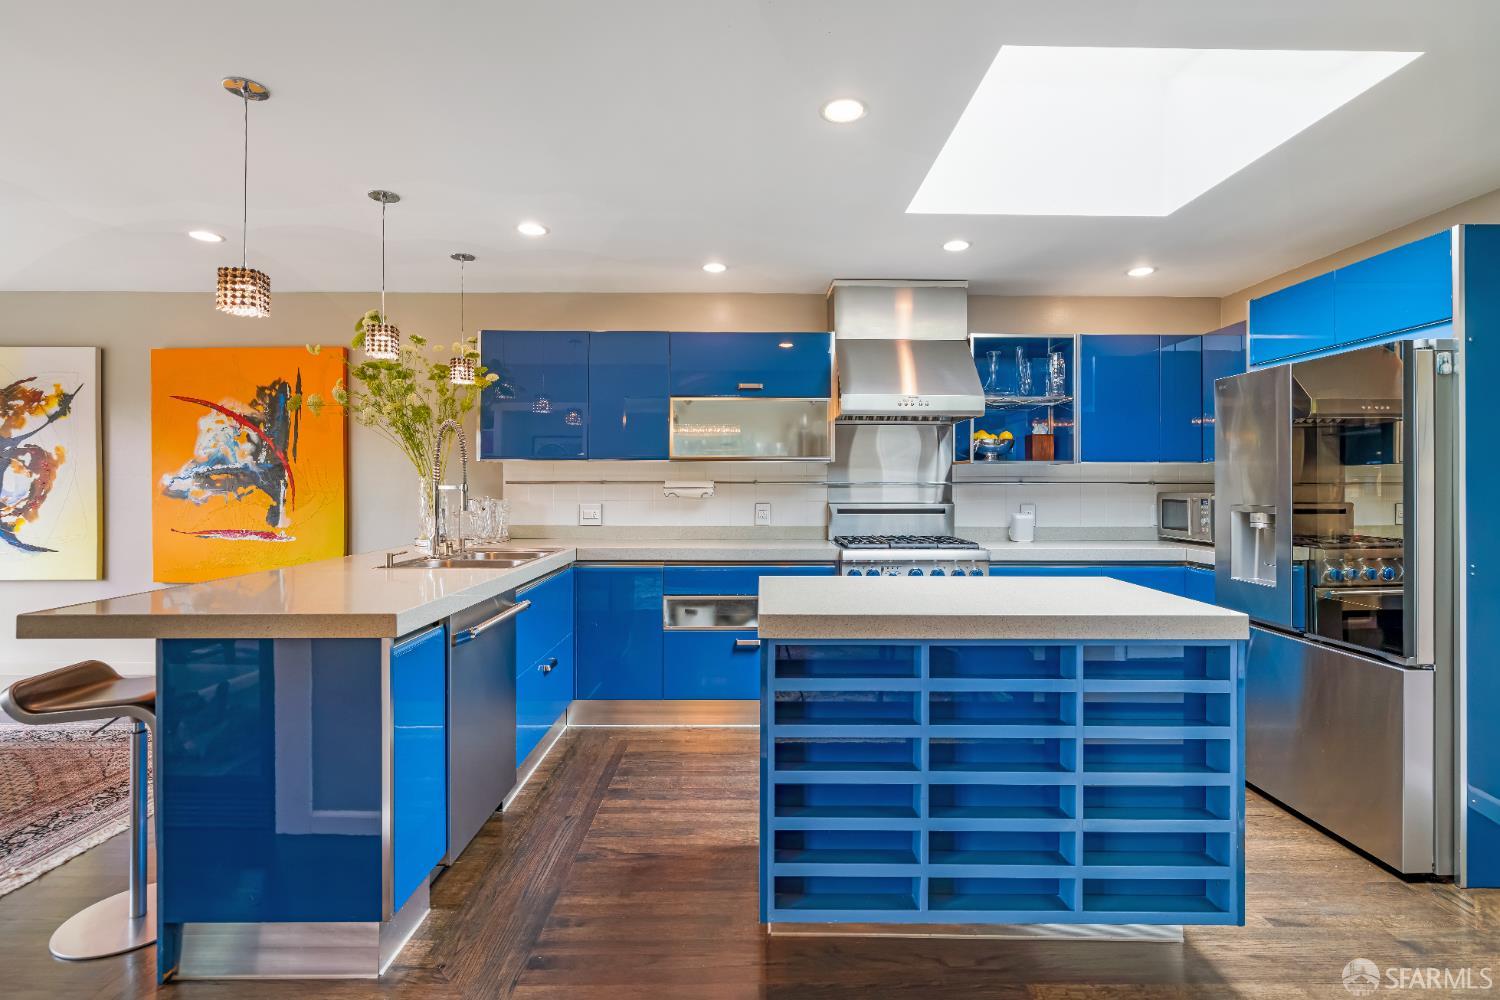
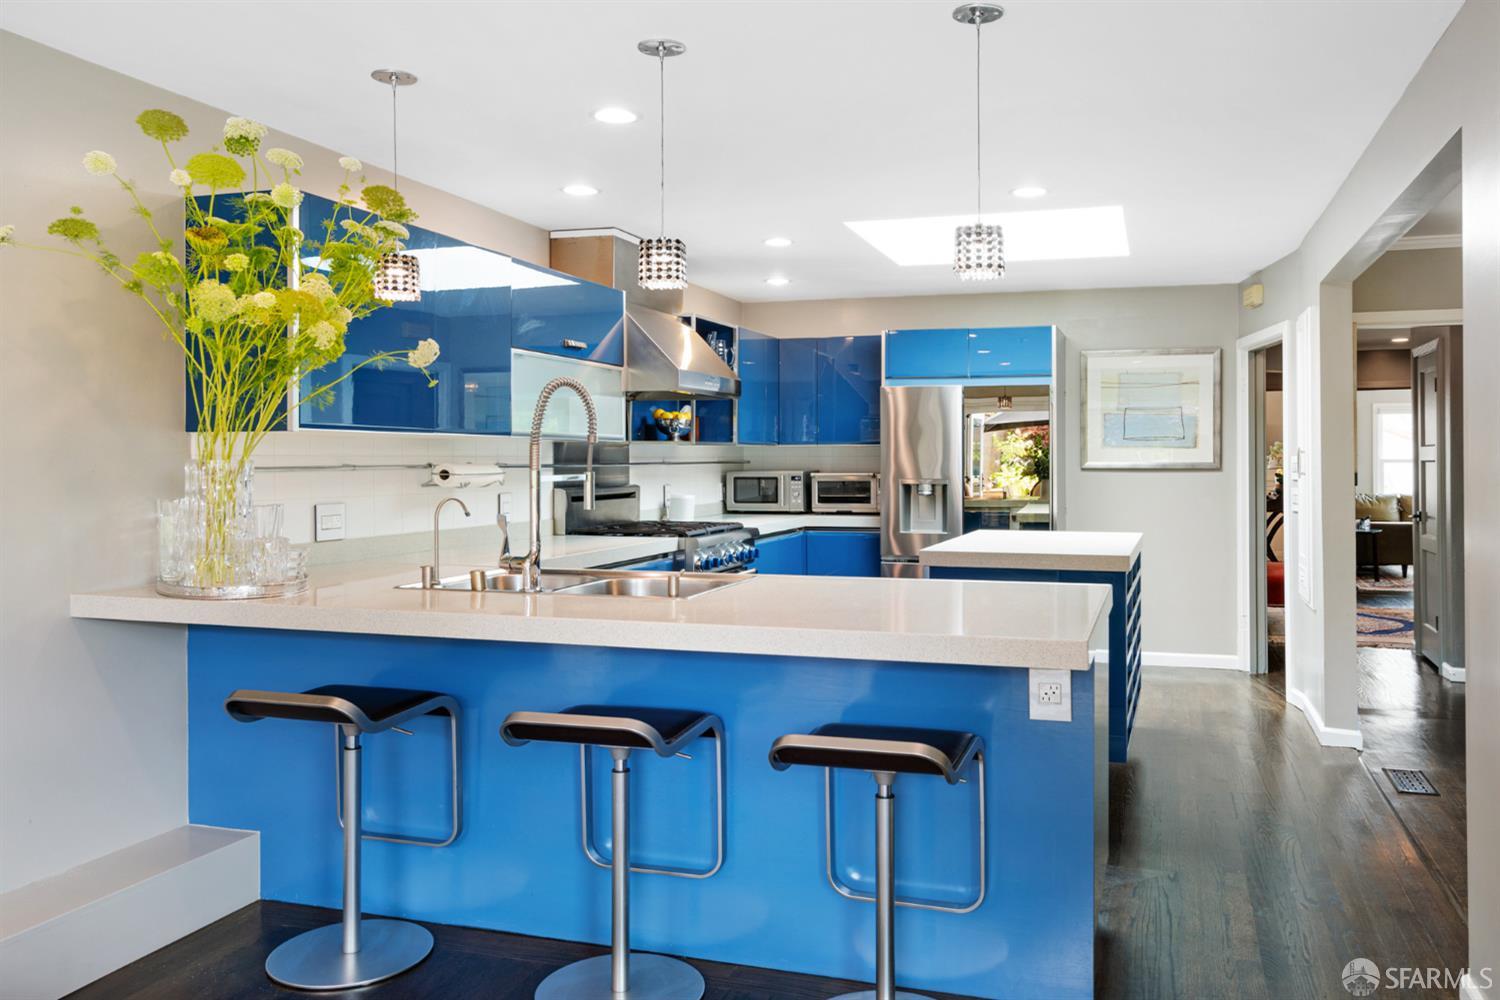

Modern kitchen with glossy blue cabinets, a large island, stainless steel appliances, and a ceiling skylight.
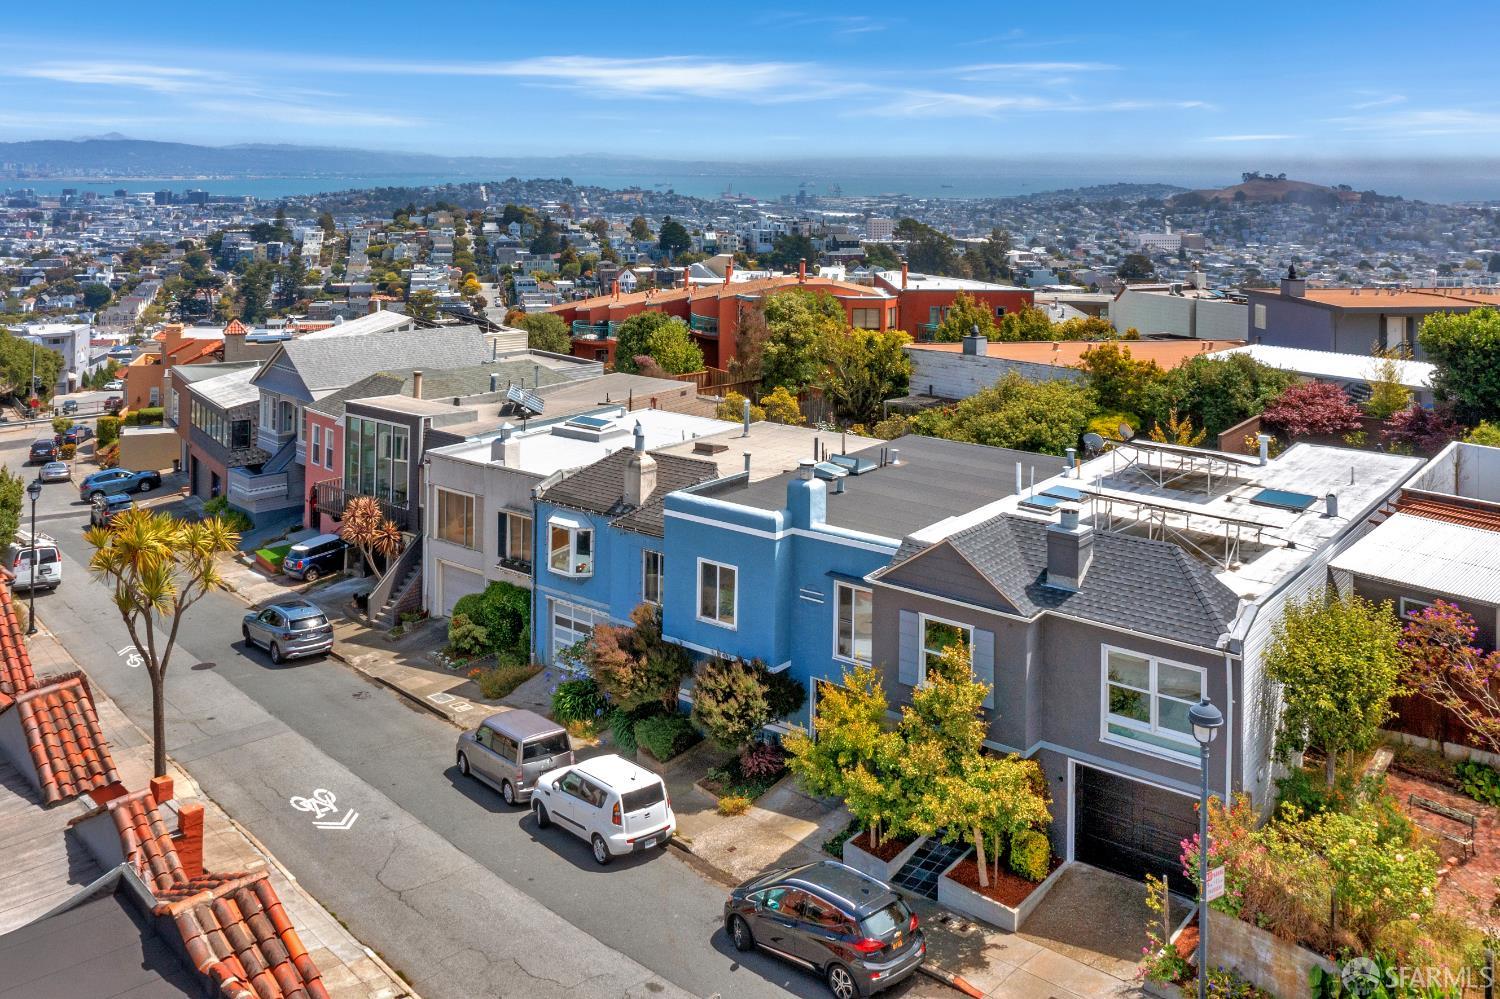
Aerial view over San Francisco homes and streets, with the bay and distant hills beyond.
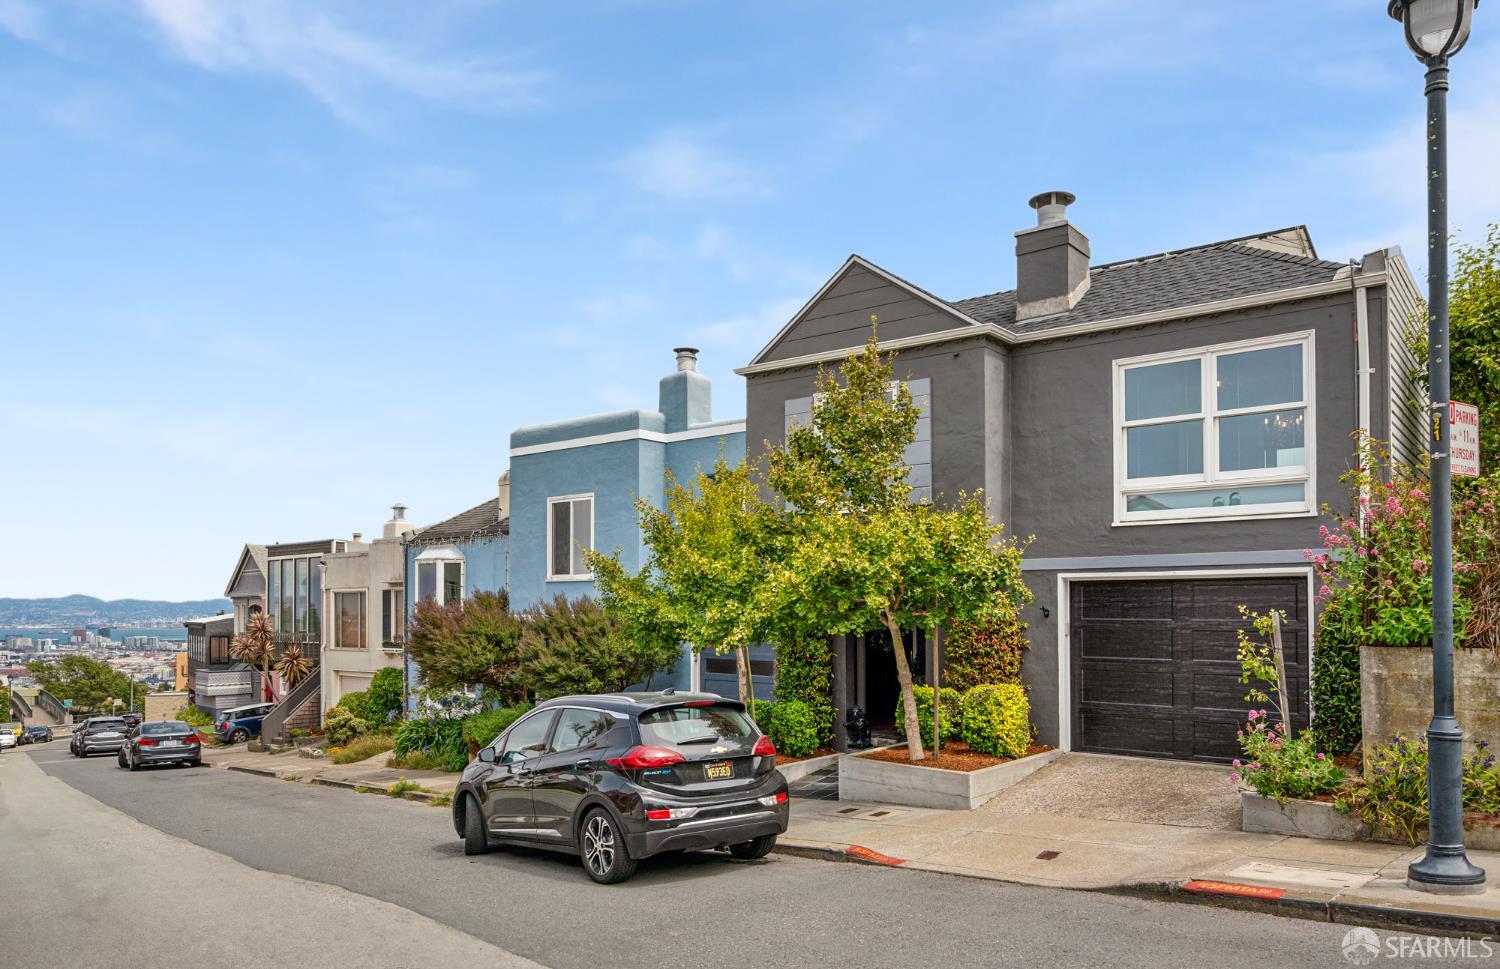
Gray two-story San Francisco home with a dark garage, street trees, and distant city and water views.
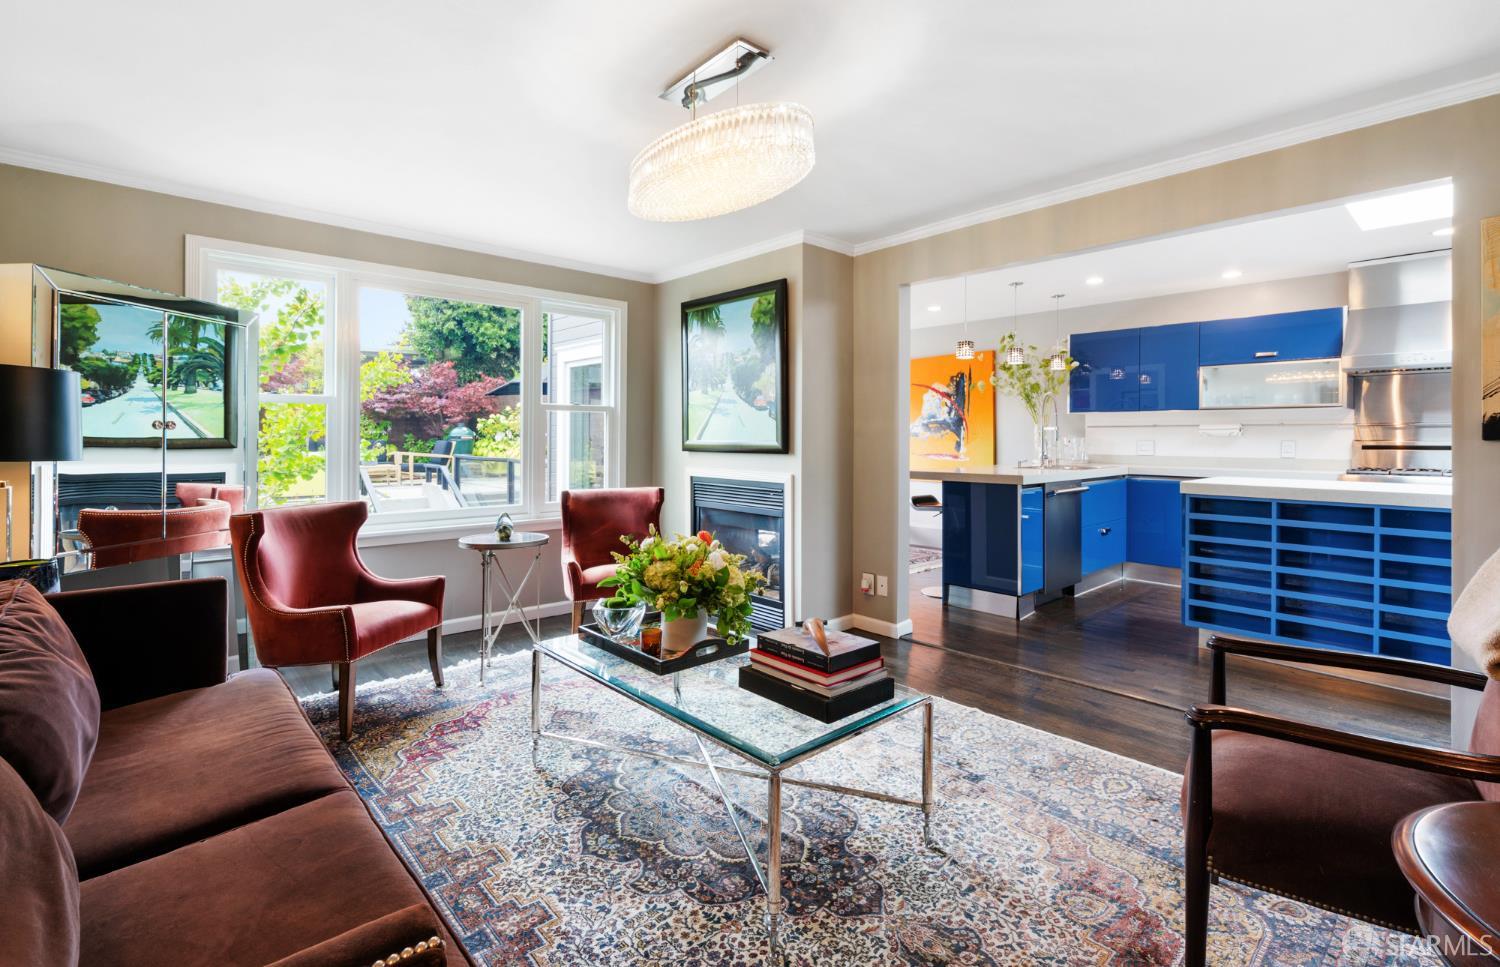
Staged living room with burgundy seating, patterned rug, and vivid blue kitchen cabinets.
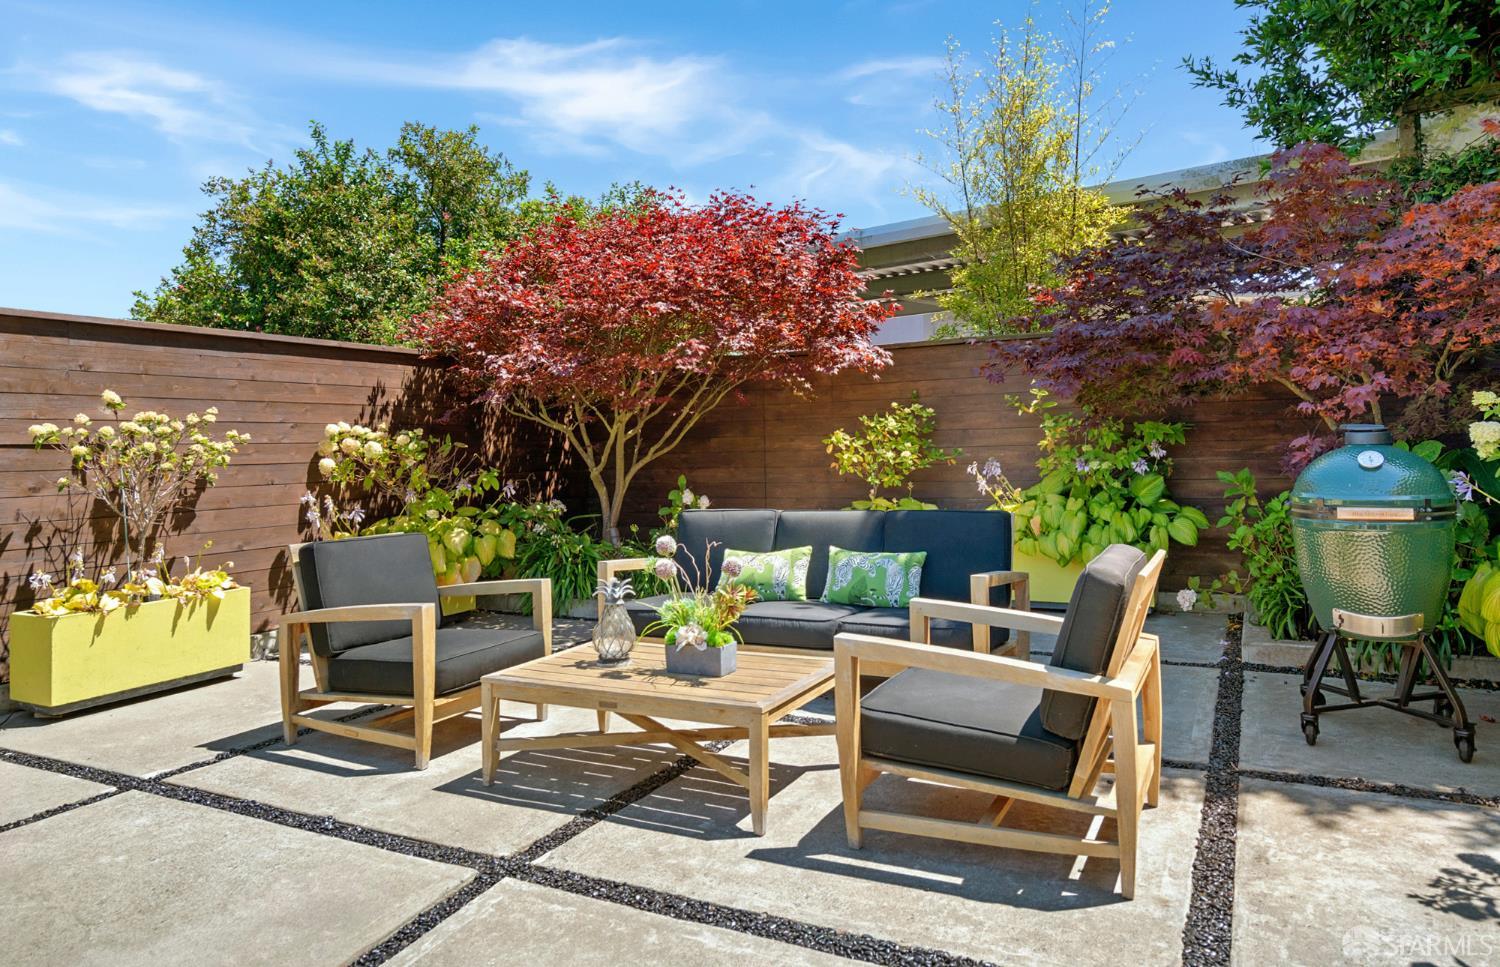
Furnished patio with lounge seating, a red-leaf Japanese maple, and a green ceramic grill.
Modern kitchen with vivid blue cabinets, a large island, three bar stools, and stainless steel appliances.
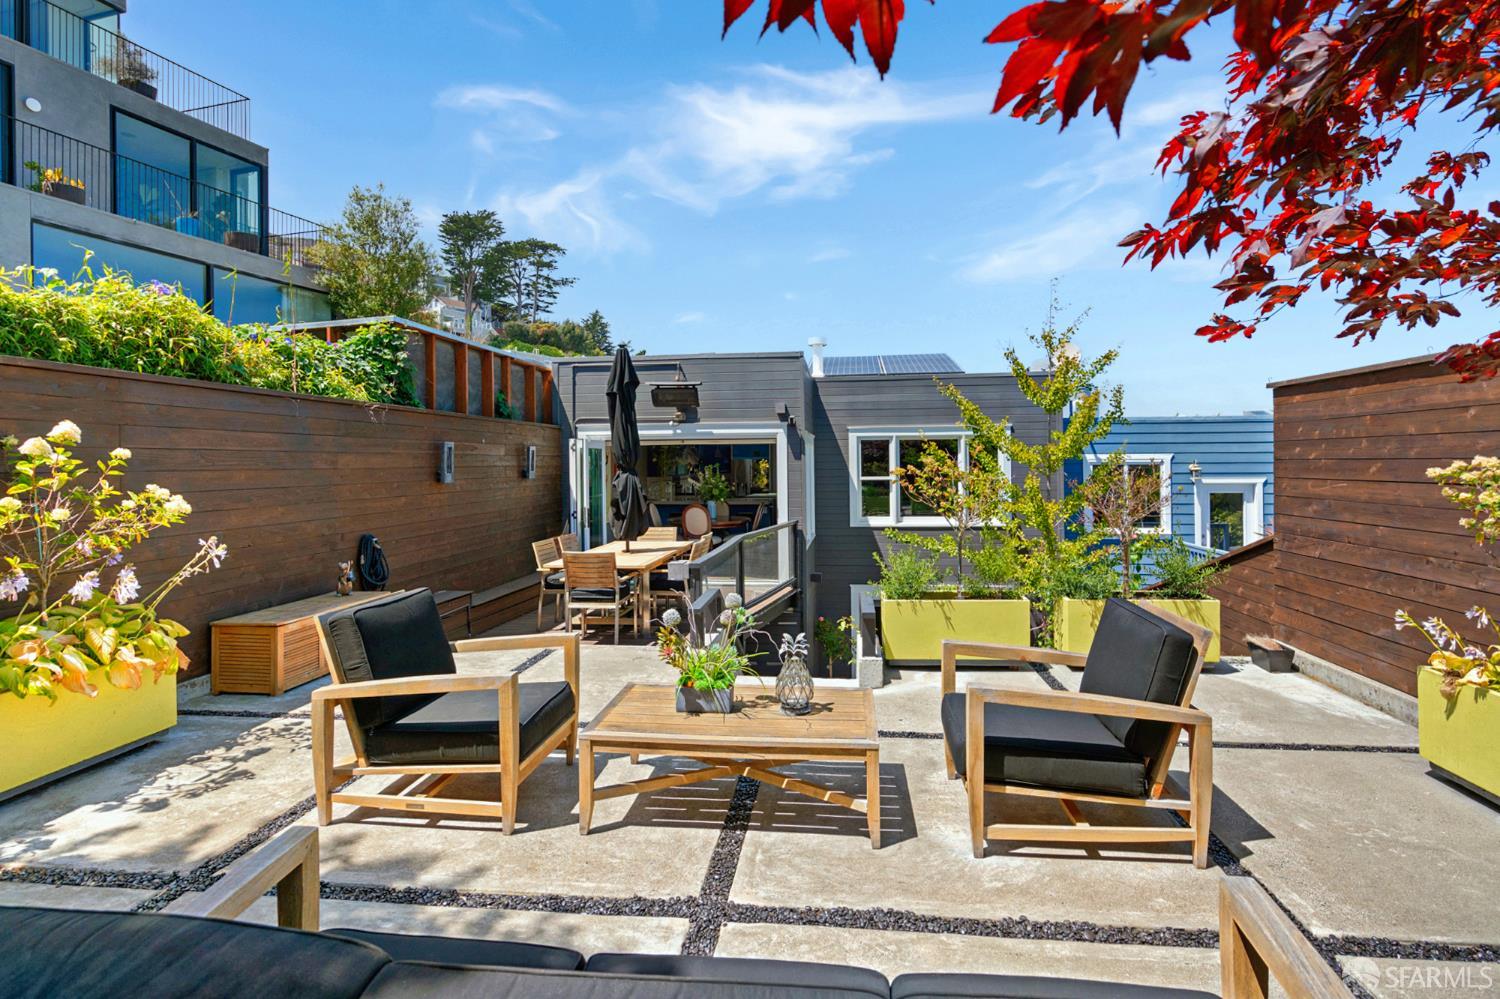
Modern home terrace with lounge seating, dining set, raised planters, and wooden privacy walls.
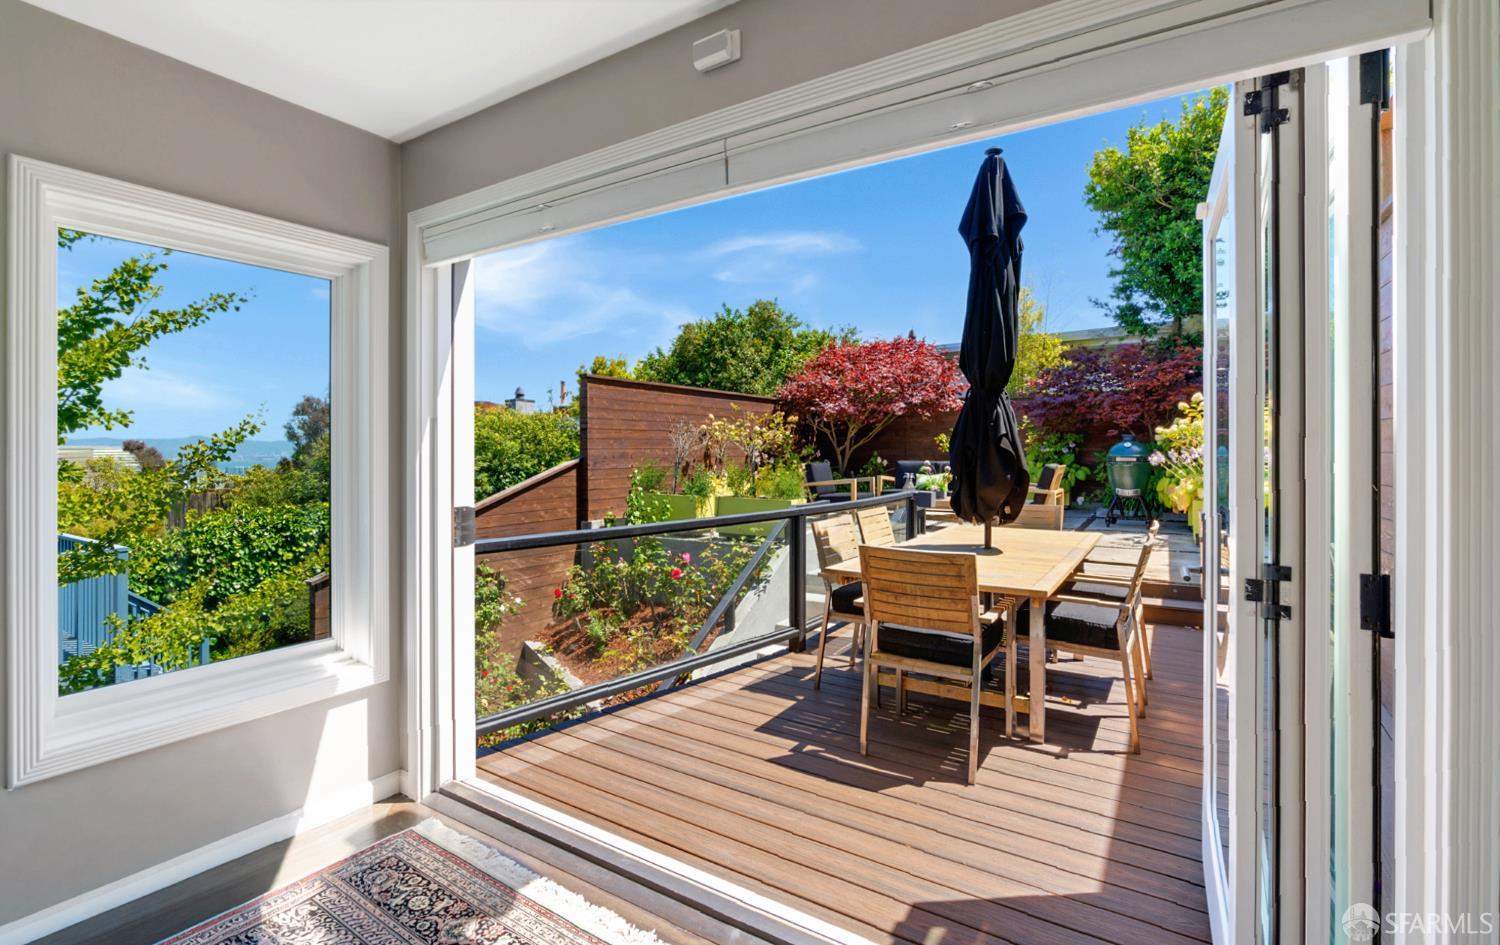
Interior opening onto a sunny wooden deck with outdoor dining furniture and a glimpse of water.
Modern bathroom with dark vanity, gray tiled walls, wall-mounted toilet, and glass-enclosed shower.
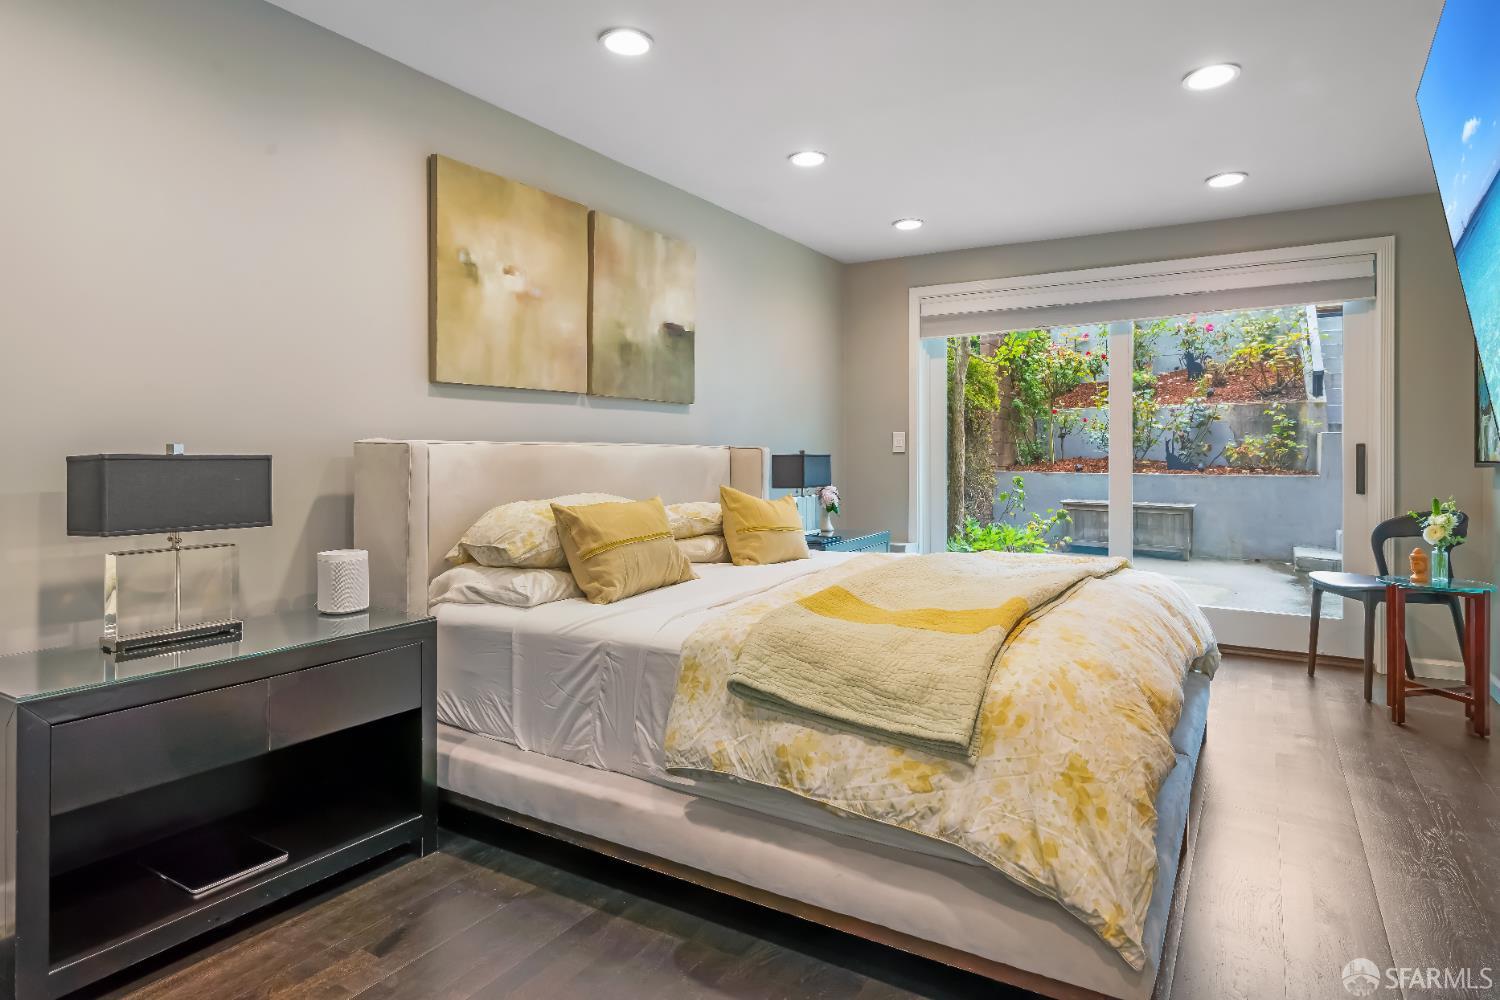
Staged bedroom with cream-and-yellow bedding and a sliding glass door opening to a garden patio.
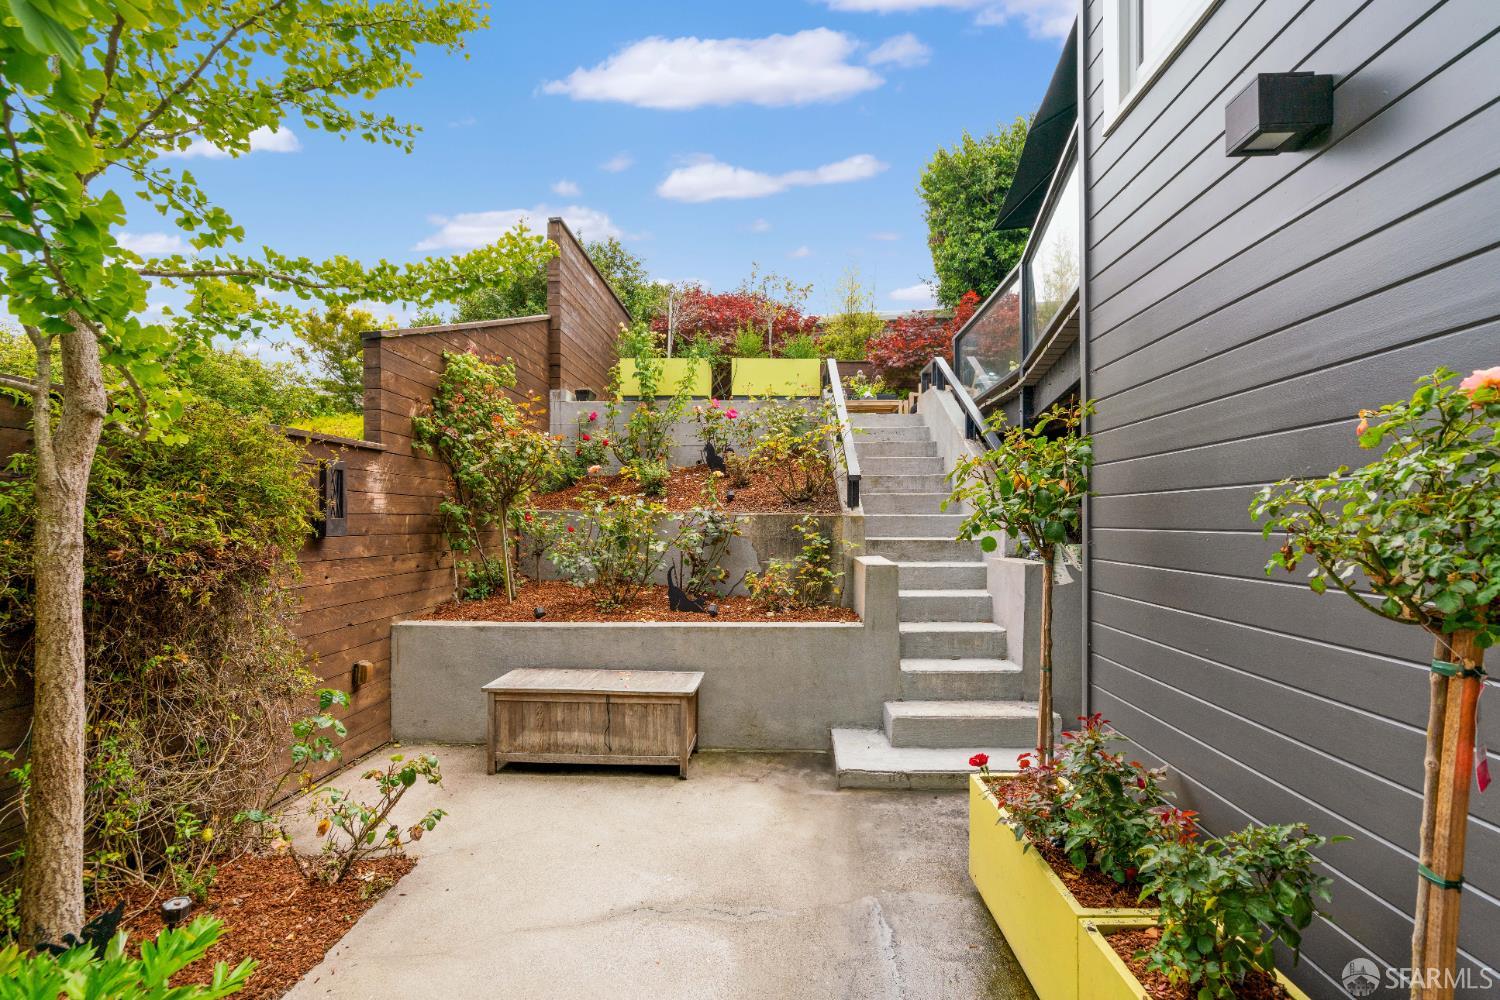
Landscaped patio with concrete steps, yellow planters, flowering shrubs, and a wooden bench beside a modern home.
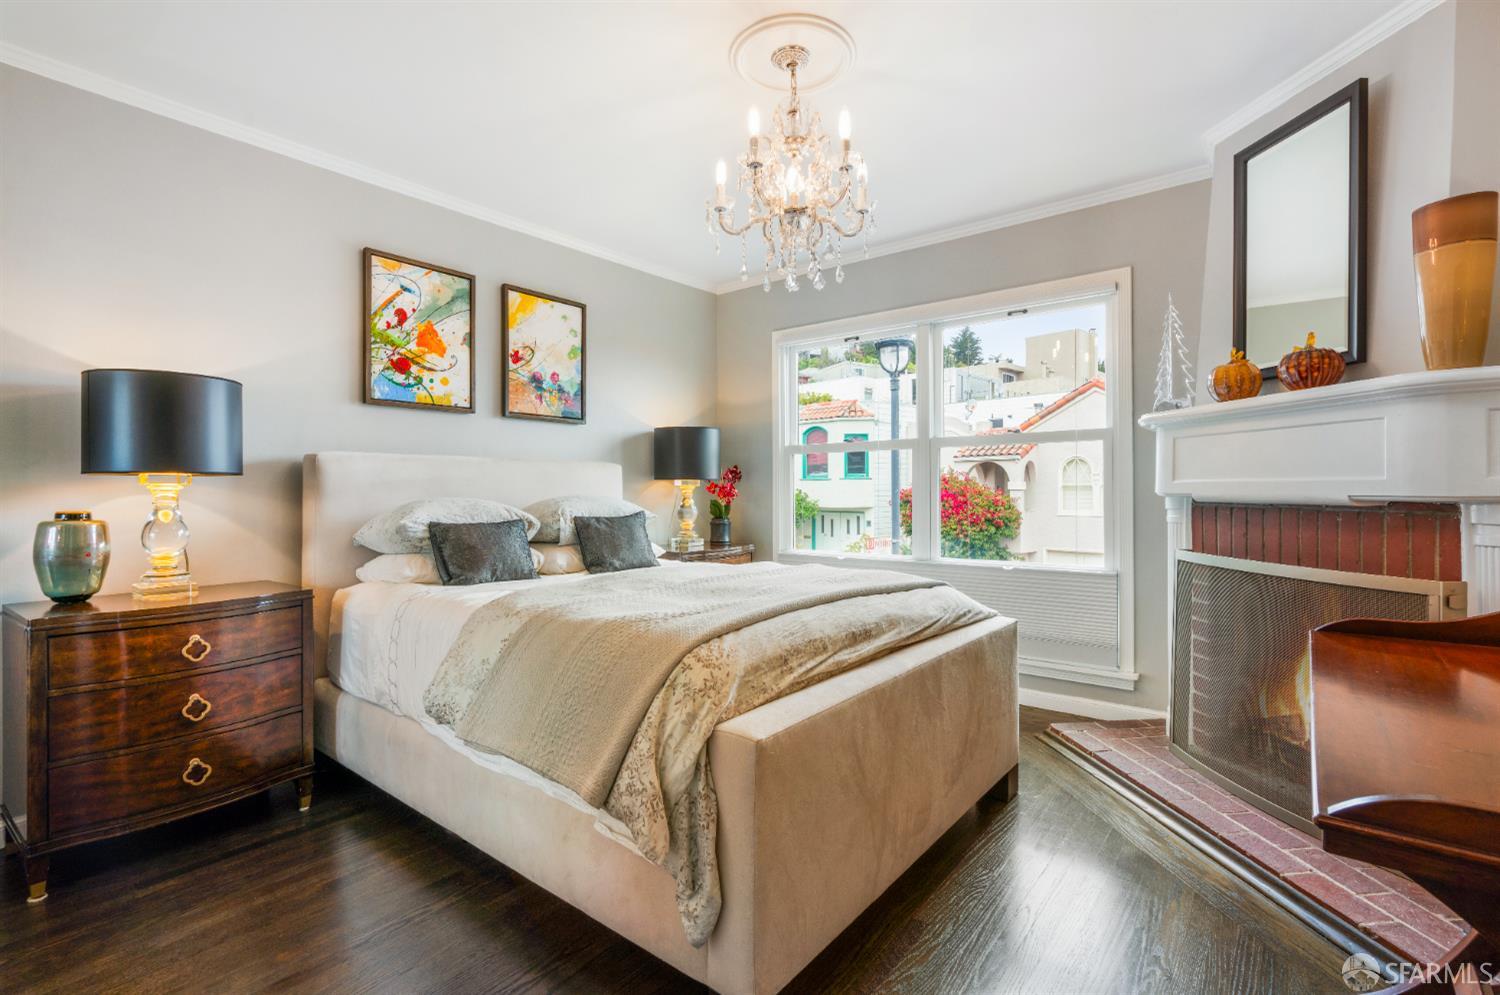
Staged bedroom with a cream bed, crystal chandelier, large window, and white fireplace.
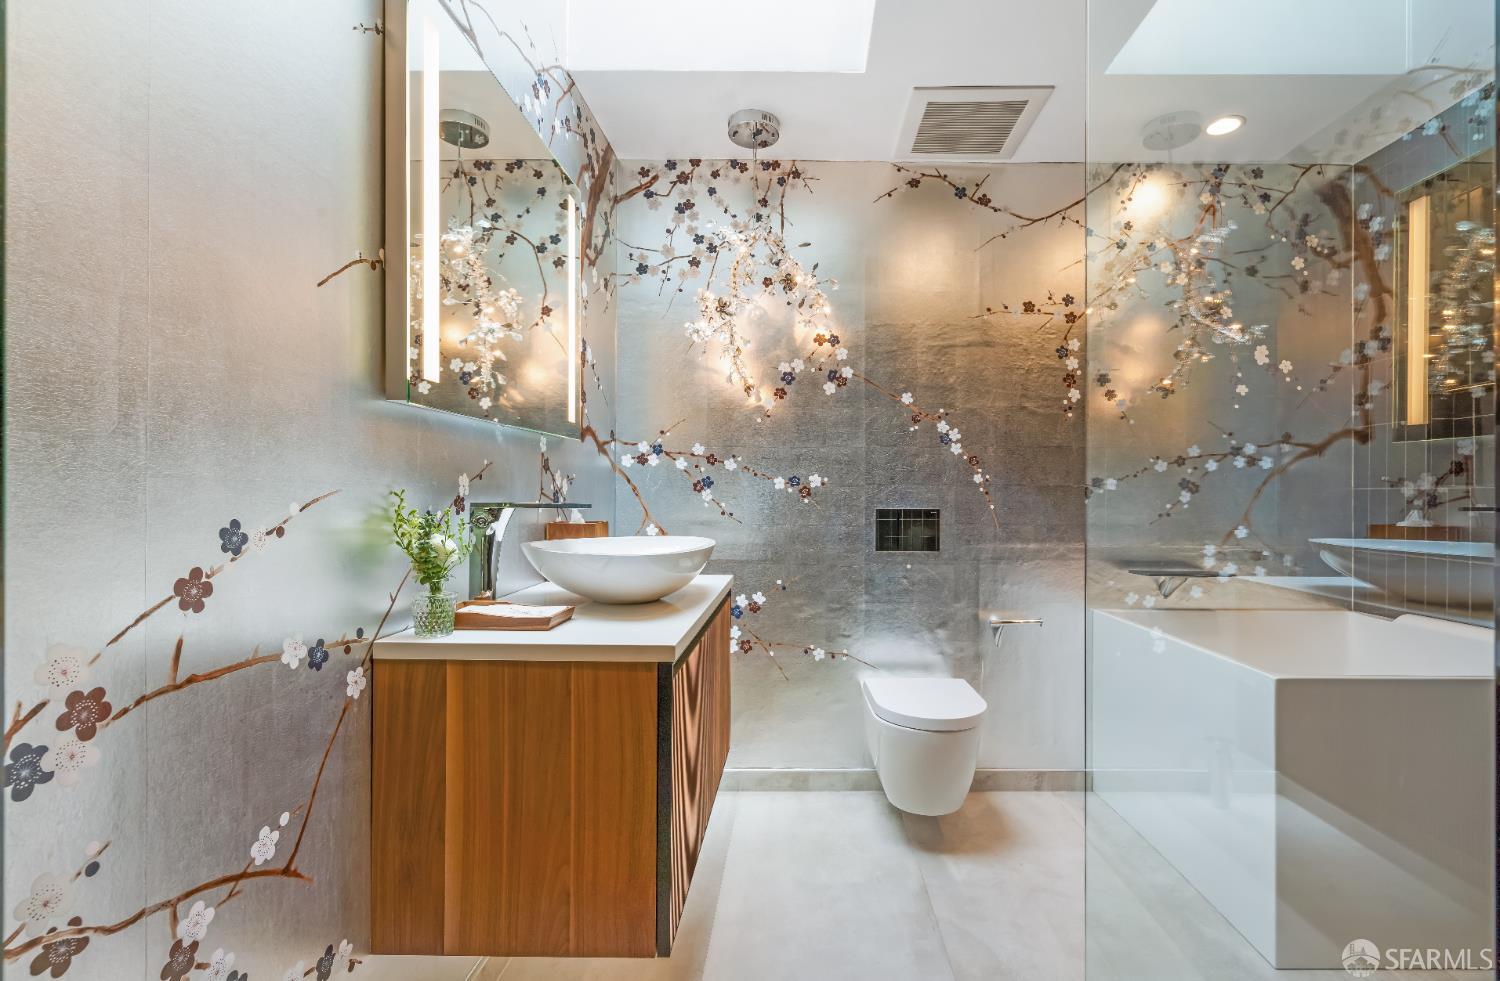
Modern bathroom with a wood vanity, vessel sink, glass shower, and flowering-branch tile.
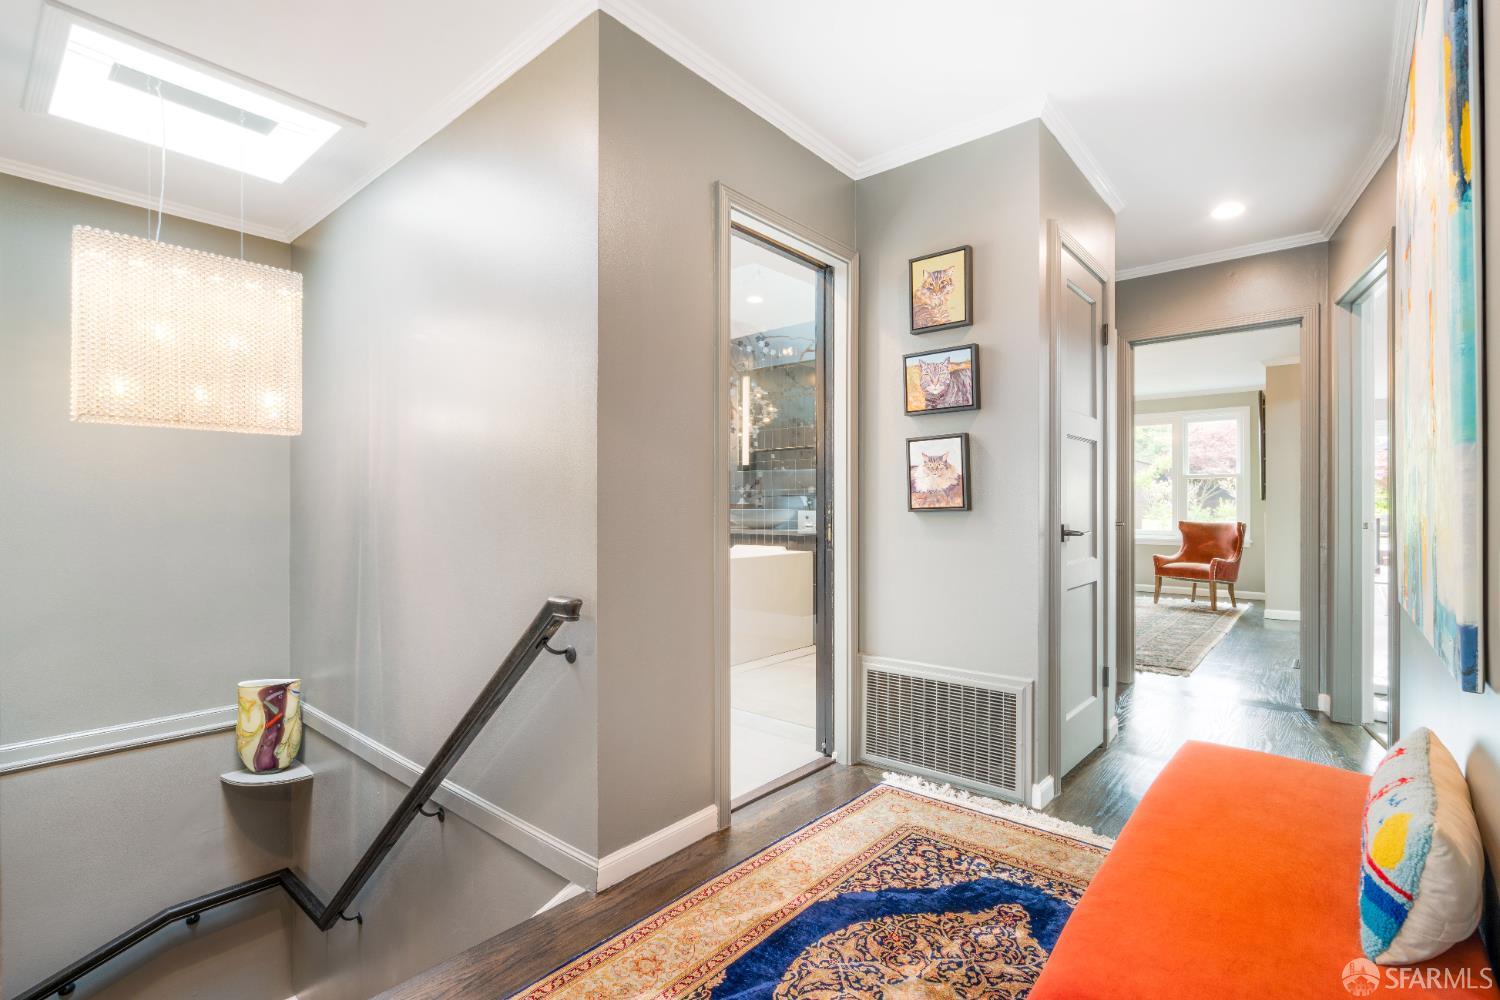
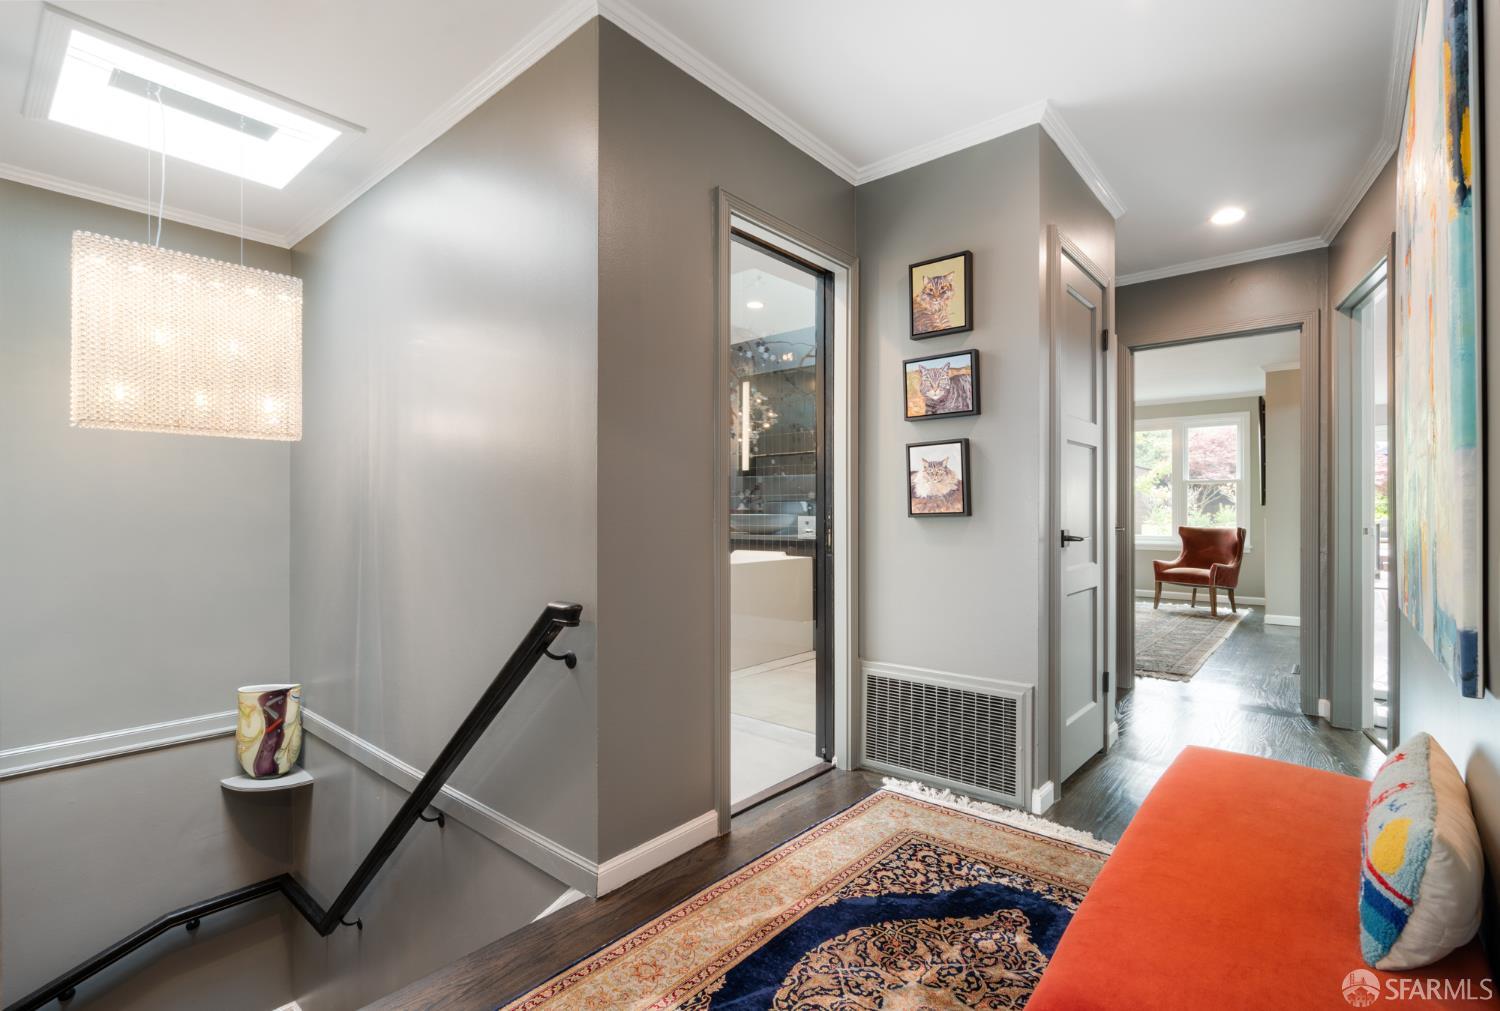
Bright upstairs hallway with stairwell, patterned rug, orange sofa, and adjoining rooms.
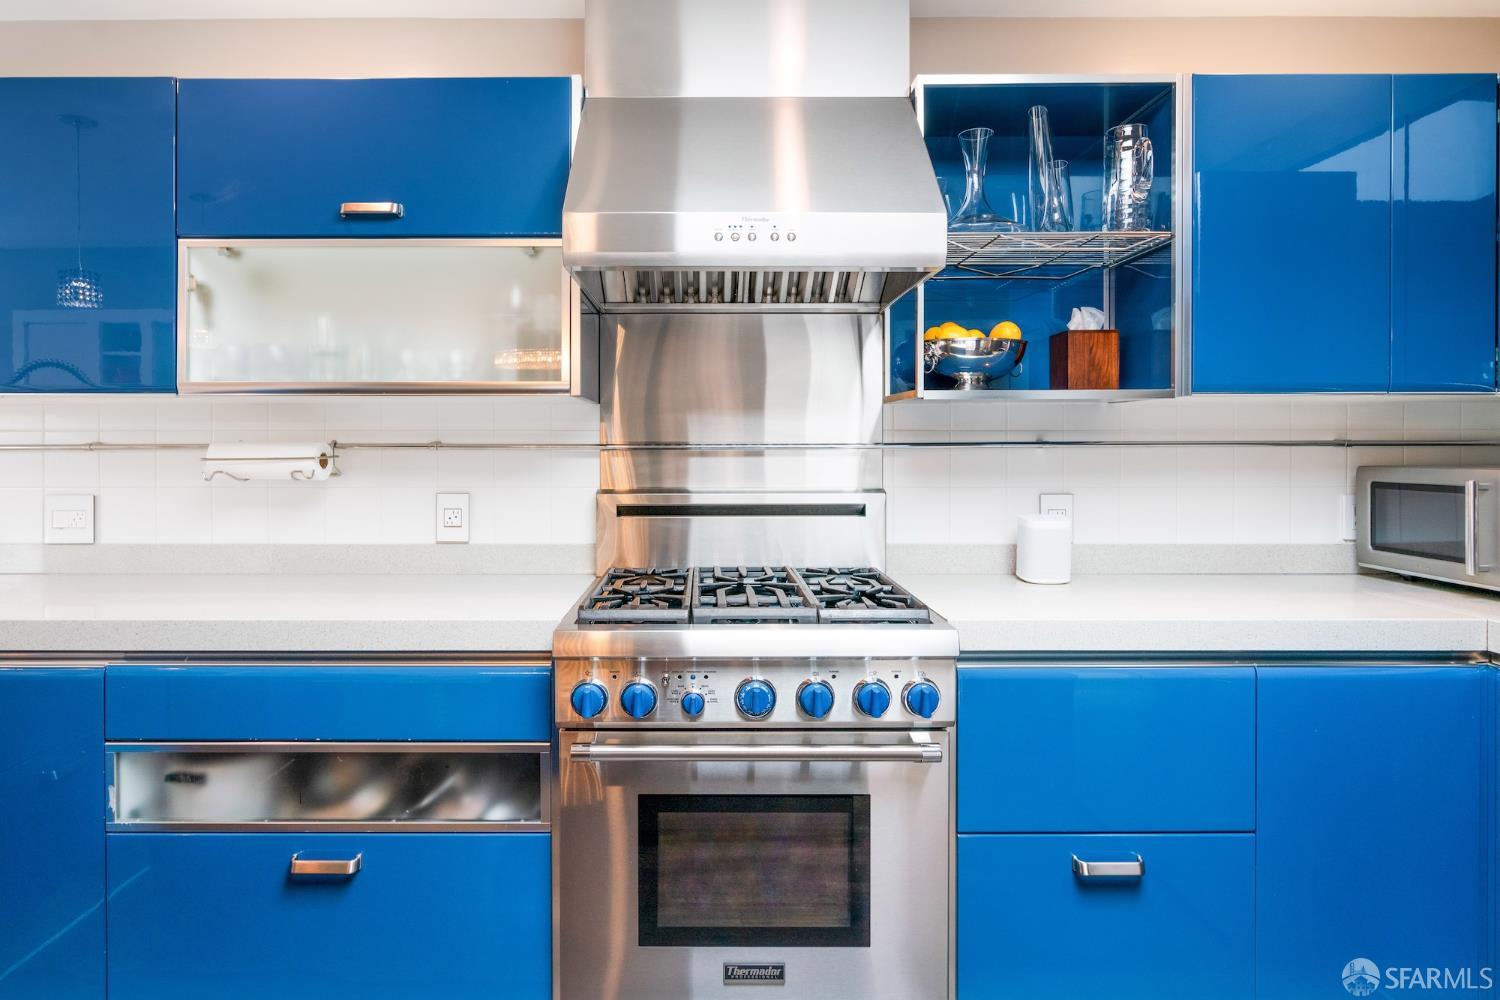
Kitchen with glossy blue cabinets and a stainless-steel gas range beneath a large hood.
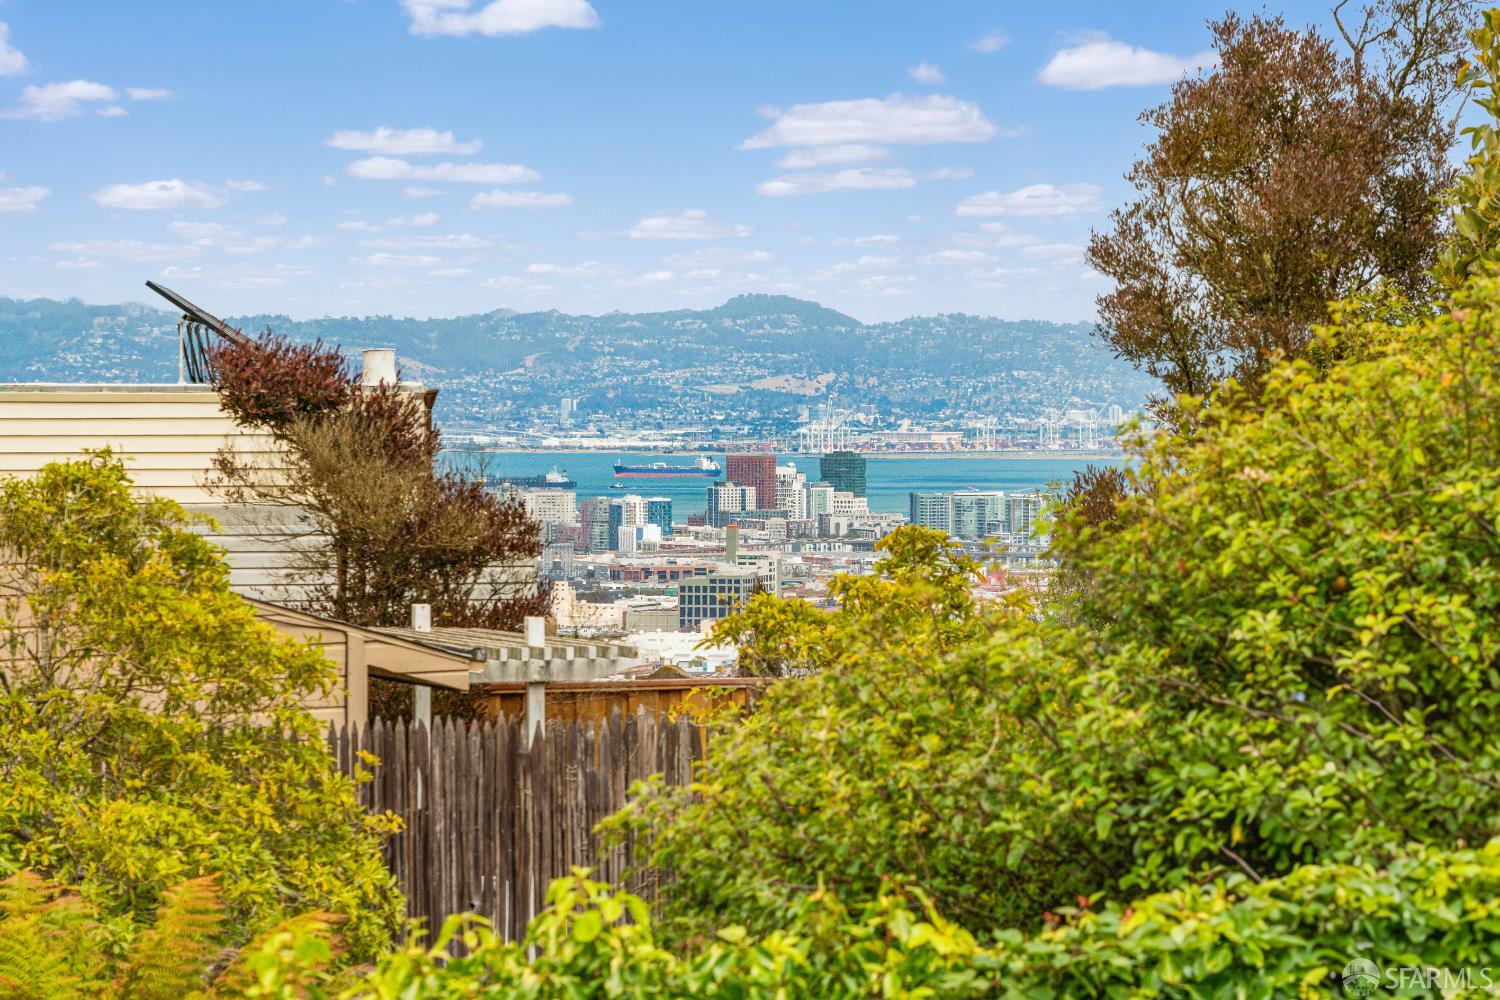
Hillside view over San Francisco rooftops and the bay, framed by garden greenery.
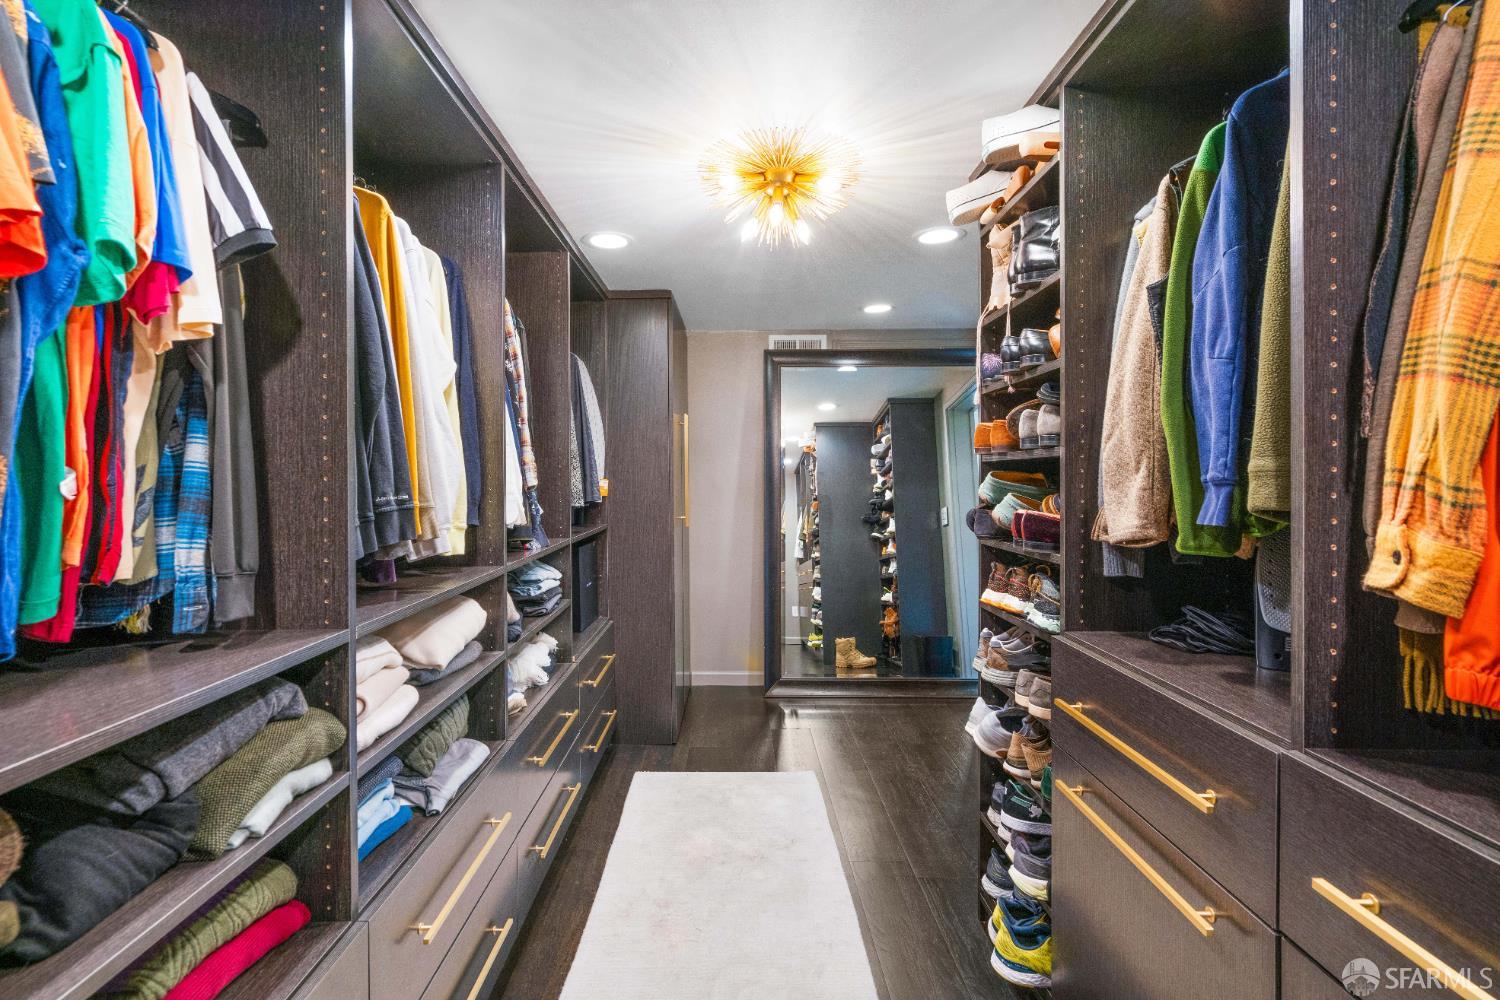
Walk-in closet with dark built-in shelving, neatly arranged clothing and shoes, and a full-length mirror.
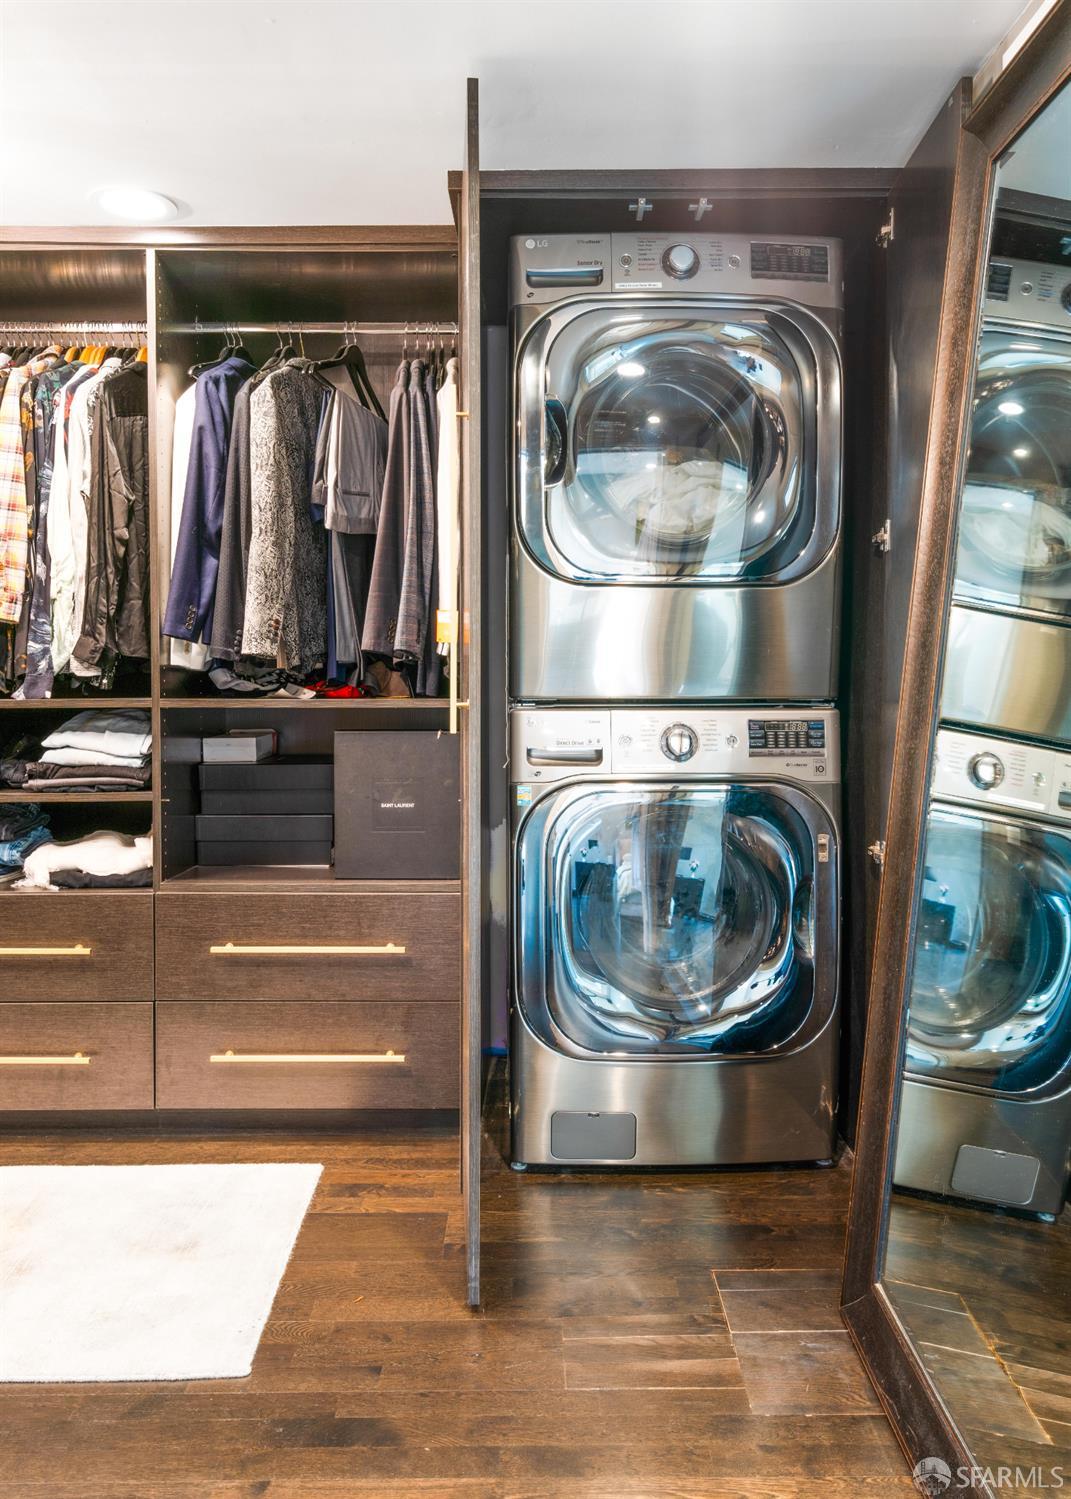
Stacked stainless steel washer and dryer beside clothing racks and drawers in a dark wood closet.
Furnished hallway and stair landing with a patterned rug, orange sofa, and glass-paneled bathroom door.
San Francisco skyline viewed over residential rooftops and trees.
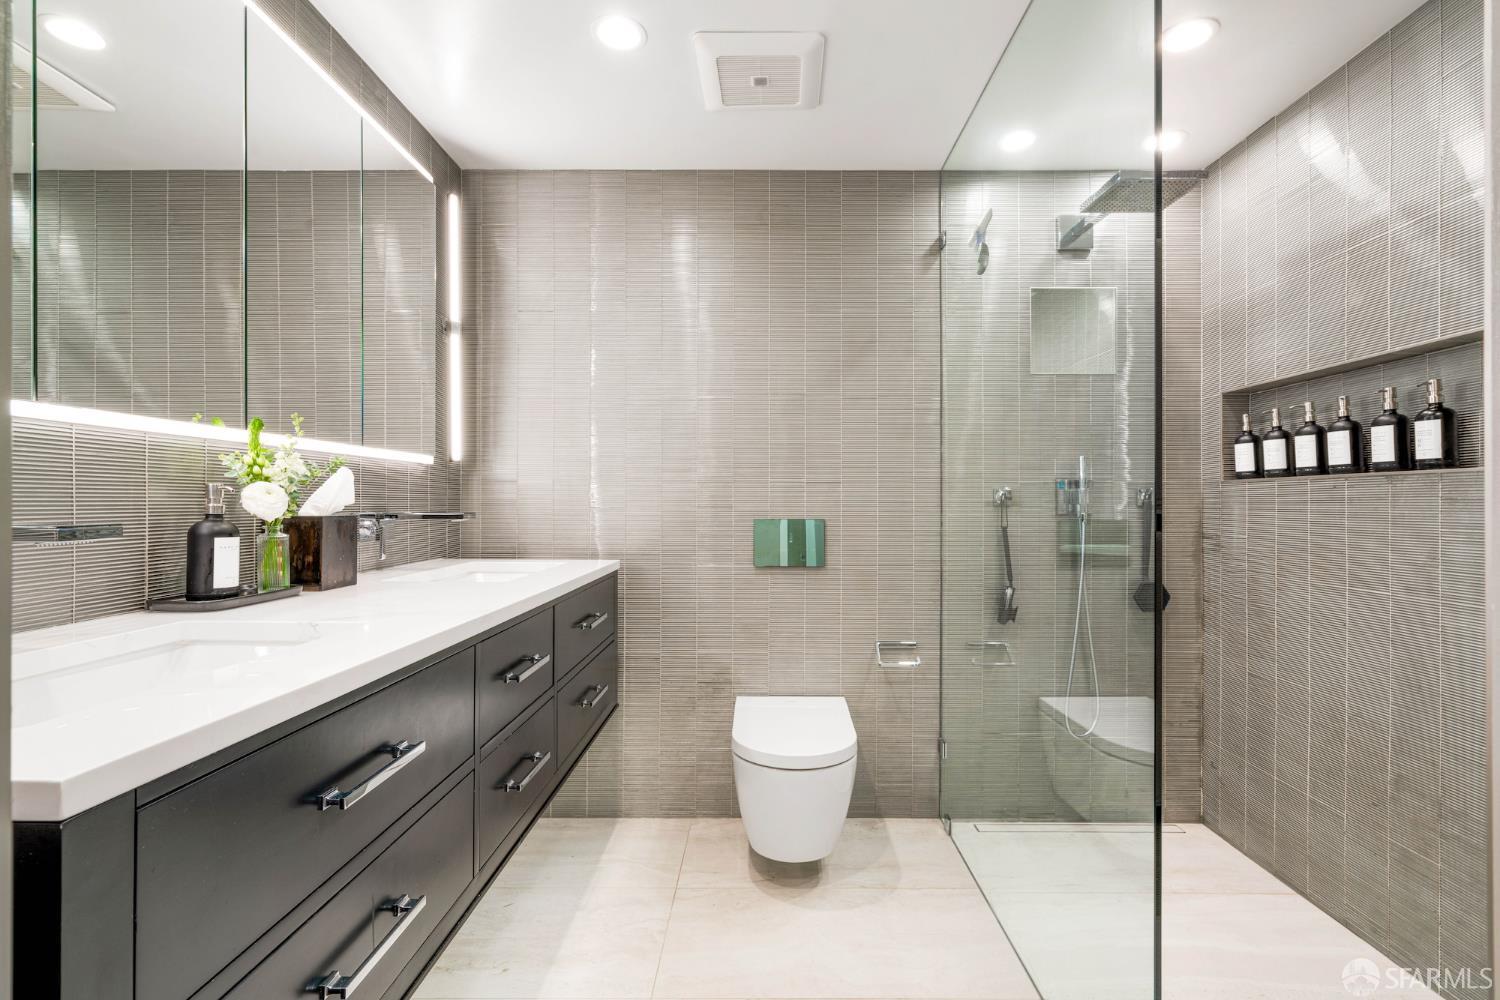
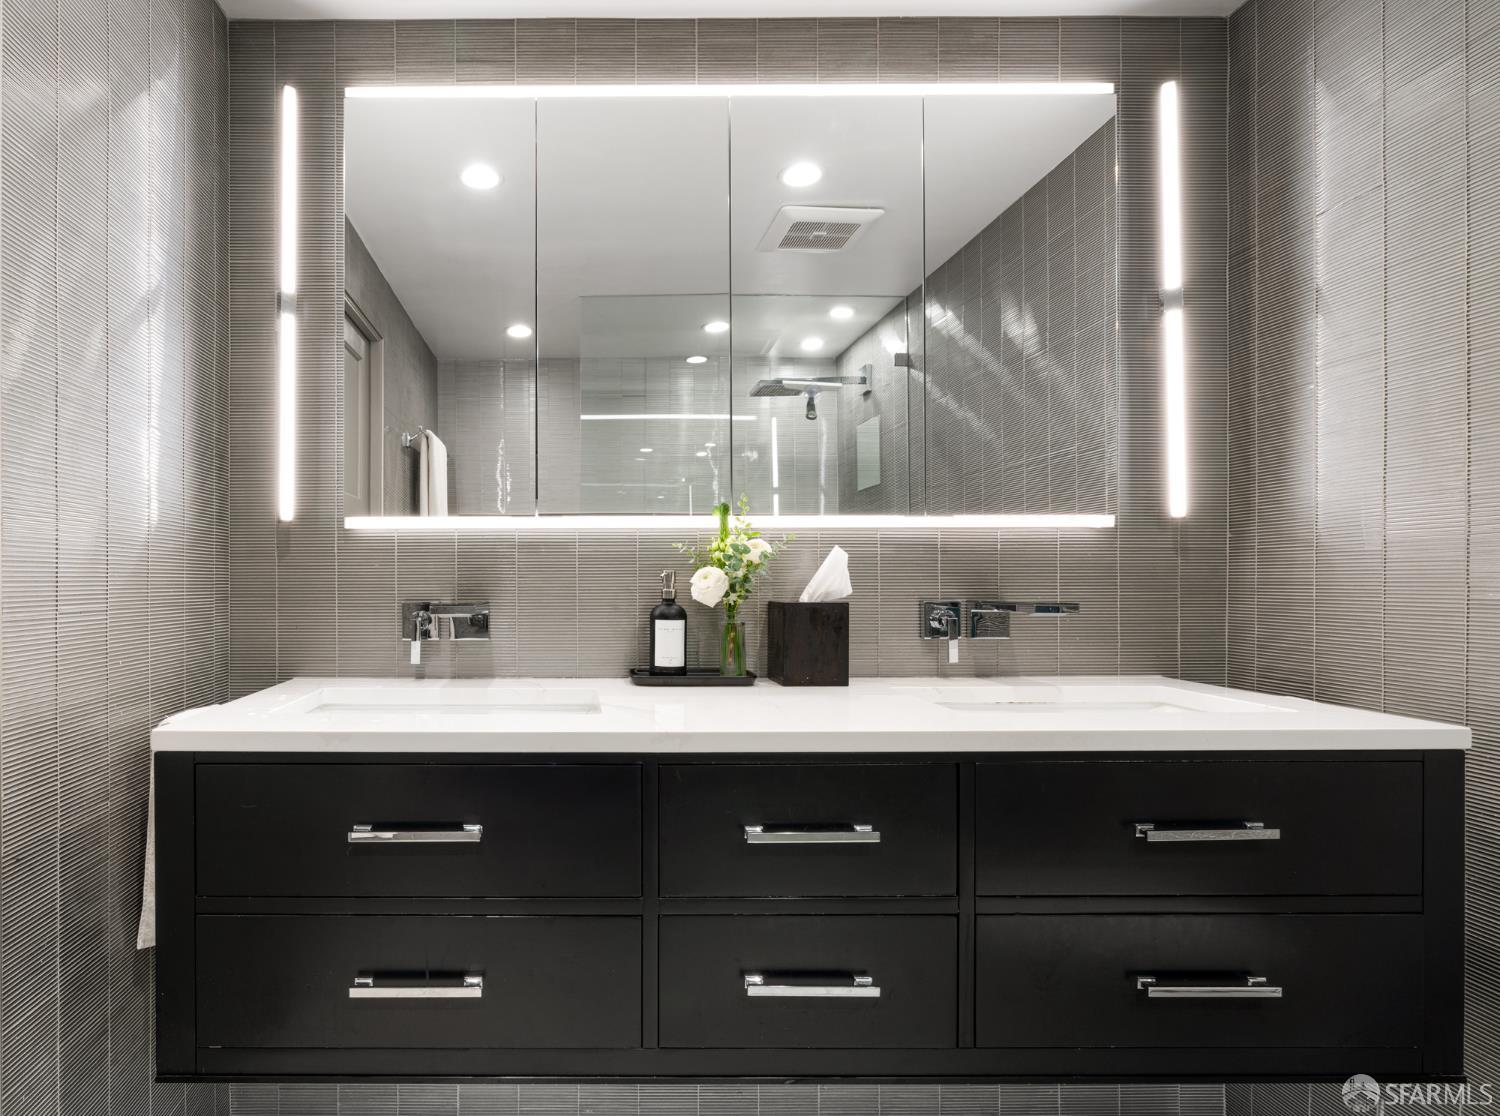
Modern bathroom with a black double-sink vanity, illuminated mirror, and gray tile walls.
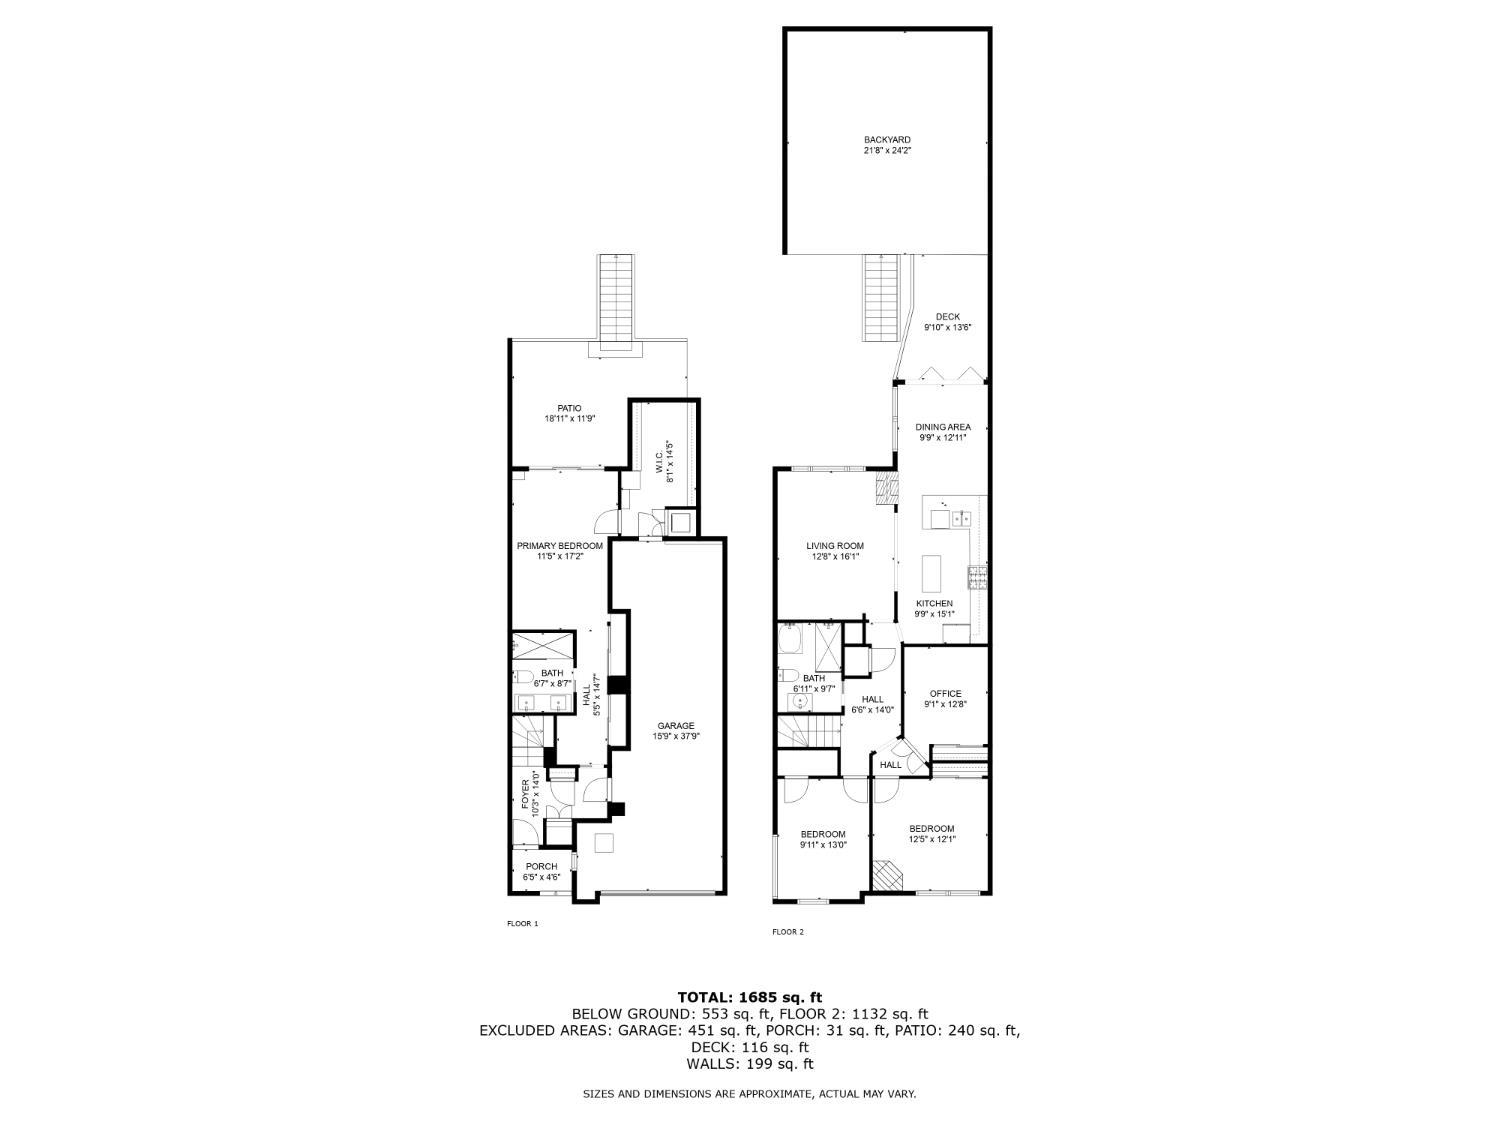
Two-level floor plan showing bedrooms, office, living areas, garage, patio, deck, and backyard.
SEE ALL PHOTOS
Modern kitchen with glossy blue cabinets, a large island, stainless steel appliances, and a ceiling skylight.
Aerial view over San Francisco homes and streets, with the bay and distant hills beyond.
Gray two-story San Francisco home with a dark garage, street trees, and distant city and water views.
Staged living room with burgundy seating, patterned rug, and vivid blue kitchen cabinets.
Furnished patio with lounge seating, a red-leaf Japanese maple, and a green ceramic grill.
Modern kitchen with vivid blue cabinets, a large island, three bar stools, and stainless steel appliances.
Modern home terrace with lounge seating, dining set, raised planters, and wooden privacy walls.
Interior opening onto a sunny wooden deck with outdoor dining furniture and a glimpse of water.
Modern bathroom with dark vanity, gray tiled walls, wall-mounted toilet, and glass-enclosed shower.
Staged bedroom with cream-and-yellow bedding and a sliding glass door opening to a garden patio.
Landscaped patio with concrete steps, yellow planters, flowering shrubs, and a wooden bench beside a modern home.
Staged bedroom with a cream bed, crystal chandelier, large window, and white fireplace.
Modern bathroom with a wood vanity, vessel sink, glass shower, and flowering-branch tile.
Bright upstairs hallway with stairwell, patterned rug, orange sofa, and adjoining rooms.
Kitchen with glossy blue cabinets and a stainless-steel gas range beneath a large hood.
Hillside view over San Francisco rooftops and the bay, framed by garden greenery.
Walk-in closet with dark built-in shelving, neatly arranged clothing and shoes, and a full-length mirror.
Stacked stainless steel washer and dryer beside clothing racks and drawers in a dark wood closet.
Furnished hallway and stair landing with a patterned rug, orange sofa, and glass-paneled bathroom door.
San Francisco skyline viewed over residential rooftops and trees.
Modern bathroom with a black double-sink vanity, illuminated mirror, and gray tile walls.
Two-level floor plan showing bedrooms, office, living areas, garage, patio, deck, and backyard.
Sold

Twin Peaks - Sold 11% Over Asking

275 Romain Street, San Francisco, CA 94131

$2,435,000

275 Romain Street blends panoramic Downtown and San Francisco Bay views with meticulous upgrades and modern convenience. This 3BD/2BA home + office features spacious living and dining areas, two fireplaces, and a chef’s kitchen with Thermador appliances, LG refrigerator, and a wall of premium folding glass doors that open completely to a stylish Trex deck and landscaped backyard, creating a seamless indoor-outdoor entertaining experience. The primary suite includes a custom walk-in closet and heated en-suite bathroom floors. Smart home wiring, upgraded electrical, solar panels, and two EV chargers enhance efficiency. Additional updates include Marvin windows, a newer roof, and a rebuilt rear exterior.


This home is truly move-in ready in a prime San Francisco location. Visit sfresidential.com to learn more about working with Oliver Burgelman, and reach out today to schedule your private showing.


Considering selling your home? Discover how Oliver’s proven approach can help you achieve the strongest result.


Oliver Burgelman

3
beds

2
baths

2,522.12 Sq.Ft. lot

Gray-haired, bearded man in a dark jacket and white shirt, photographed against a blurred garden.

Oliver Burgelman

Features & Amenities

Interior

  • total bedrooms3
  • Total bathrooms2
  • full bathrooms2
  • Flooring Wood
  • APPLIANCES Dishwasher, Washer/Dryer Stacked

Area & Lot

  • Status Sold
  • Date Sold September 30, 2025
  • Lot Area2,522.12 Sq.Ft.
  • MLS® ID425065311
  • TypeResidential
  • YEAR BUILT1948

Exterior

  • parkingAttached, Electric Vehicle Charging Station(s), Garage Door Opener, Tandem, On Site (Single Family Only)
  • AIR CONDITIONINGCentral Air
  • SubstructureConcrete Perimeter

Financial

  • Sales Price$2,435,000

Work With Oliver

Oliver is dedicated to helping you find your dream home and assisting with any selling needs you may have. Contact him today to start your home searching journey!

Follow Oliver on Instagram