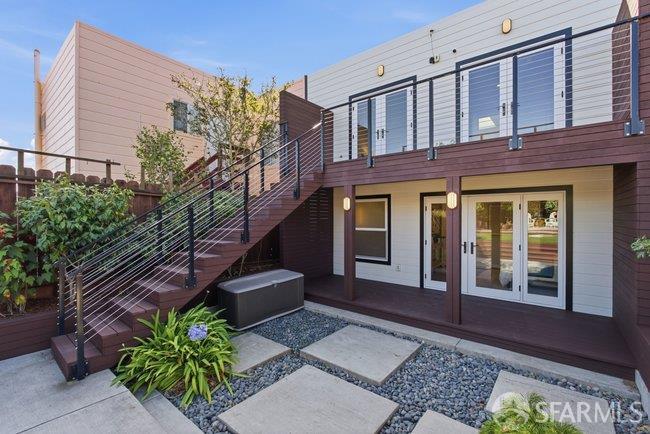
Property photo 1
Property photo 2
Property photo 3
Property photo 4
Property photo 5
3 Beds
3 Baths
1,987 sqft

$1,695,000

2126 47th Avenue, San Francisco CA, 94116

Price per sqft$853.04
Built in1938
Property size1,987 sqft
Property typeResidential

Overview

Active

Listed Oct 14, 2026

Updated 15h ago

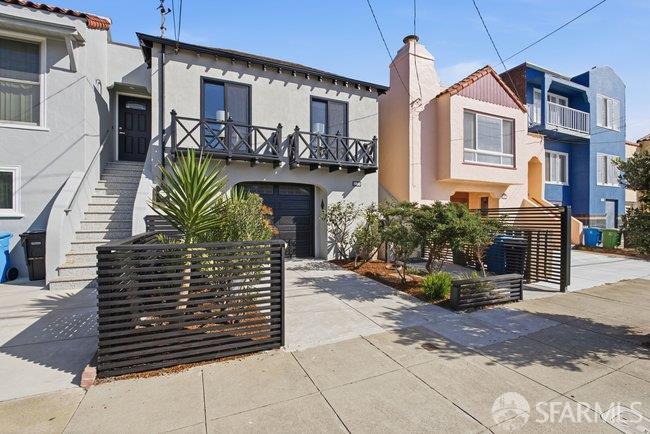
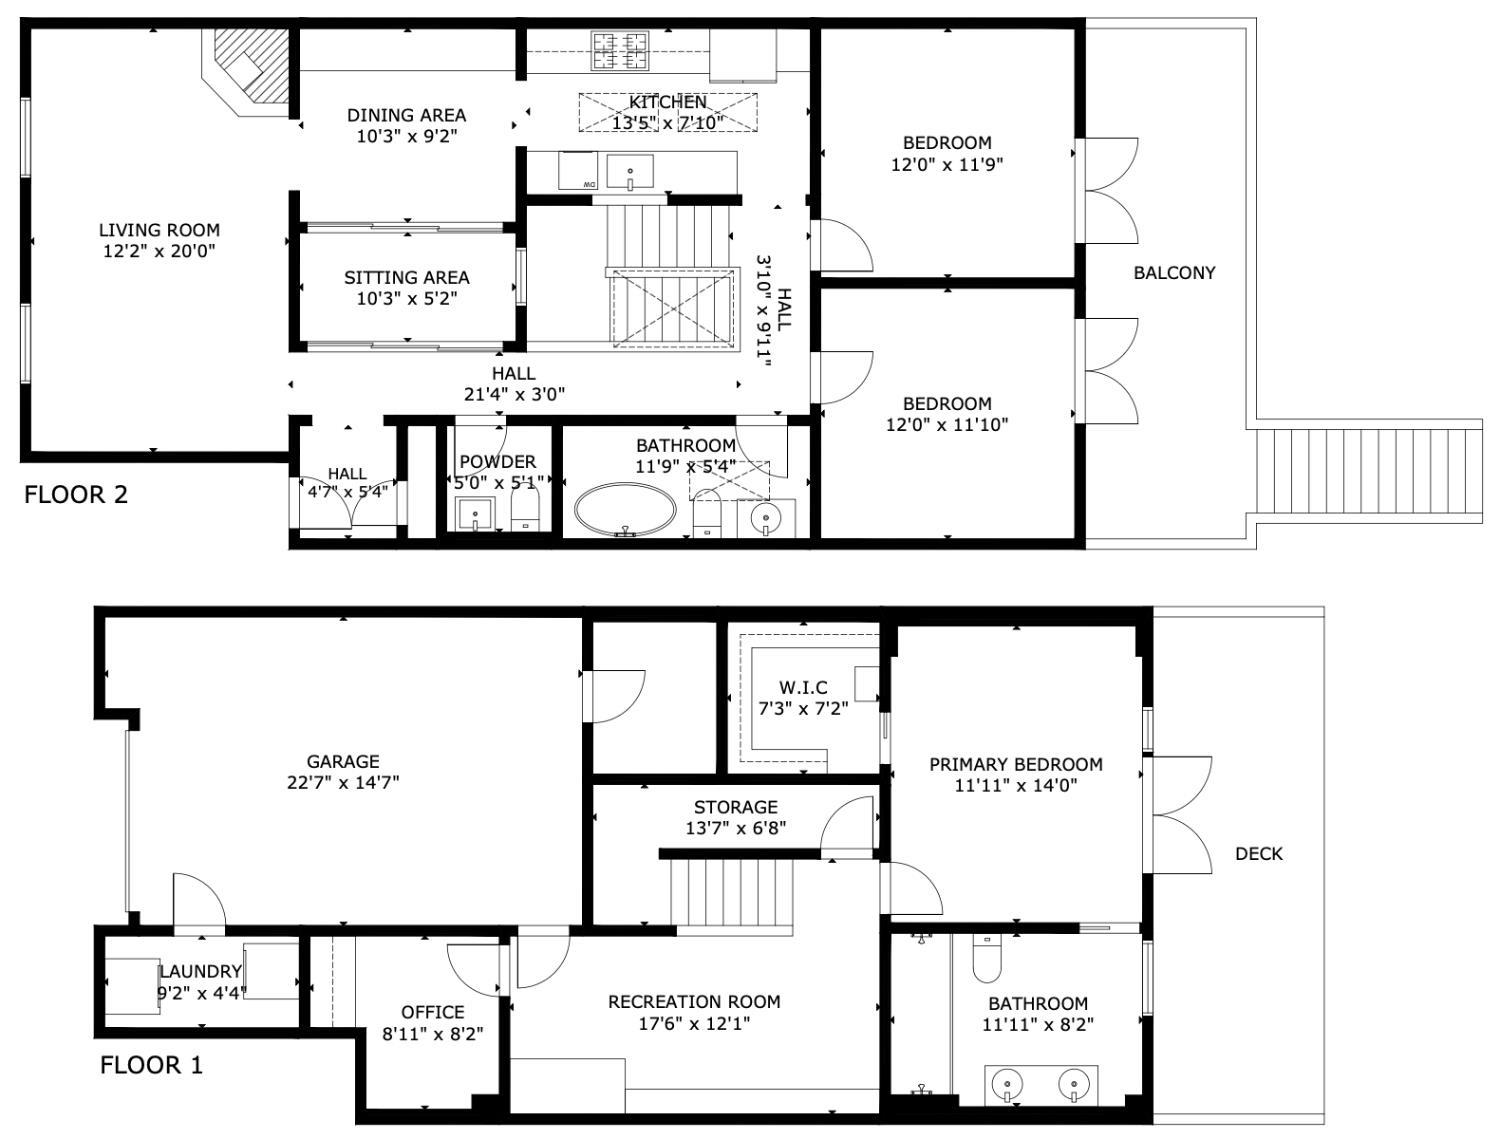
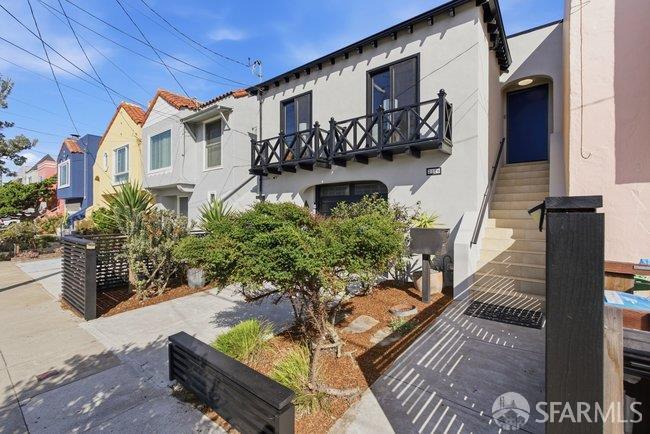
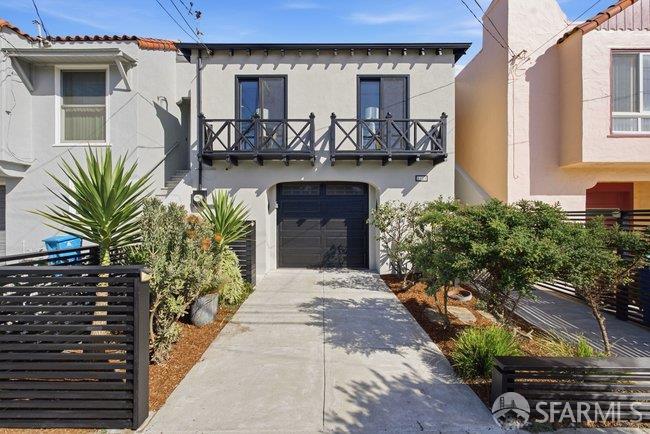
Welcome to 2126 47th Avenue, a thoughtfully renovated three-bedroom(+), two-and-a-half-bathroom home that celebrates its original architectural character while embracing modern comfort and design. Extensively renovated with permits in 2020, this distinctive residence was preserves the charm of a classic 1938 center patio home rather than sacrifice its individuality for a generic open-concept layout. Each space has been carefully curated to balance timeless details, distinctive materials, natural light, and contemporary functionality. Original parquet hardwood floors and crown moldings complement the high covered ceiling, while a custom copper-framed glass canopy above the central atrium welcomes abundant natural light and fresh air while keeping the rain out. Skylights throughout the home's create a bright, inviting atmosphere. Distinct living, dining, and family spaces create a natural flow while maintaining a sense of character and purpose. The kitchen features high-end appliances, complemented by custom cement tile work, marble bathroom finishes, midcentury-inspired vanities, and motorized sheer and blackout shades. The generous primary suite offers direct access to the garden, while a dedicated home office and separate media/family room provide flexibility for work, relaxation, and entertaining. Thoughtfully designed outdoor connections extend throughout the home, with every bedroom opening to an outdoor space. Lush, designer landscaped front and rear gardens feature mature trees, an upper-level deck, two raised planting beds, and automated irrigation. Modern efficiency and convenience are seamlessly integrated, including fully owned solar panels with Tesla Powerwall battery storage, central heating and air conditioning, a Nest Learning Thermostat, whole-home Ubiquiti UniFi networking, Abode smart-home security, front and rear security cameras, a video doorbell, Moen water-leak detection, and myQ smart garage-door control. The location is equally compelling. Just a two-minute walk to Ocean Beach and Sunset Dunes, Taraval Street cafes and restaurants, Gus's Community Market, and the L-Taraval Muni are approximately a 10-minute walk away, with the Outer Sunset Farmers Market about 15 minutes on foot. A rare blend of architectural integrity, thoughtful design, lush outdoor living, and modern infrastructure, this is a home that honors the character of the Sunset District while delivering the comforts of contemporary living.

$11,277/mo

Est. mortgage payment based on a $1,695,000 home price.

All estimates are provided by Luxury Presence for informational purposes only. Actual amounts may vary.

Additional information

MLS® ID
426169457

Interior Features

Bedrooms
3
Bathrooms
3
Fireplace
Yes
Cooling
Yes
Heating
Yes
Basement
No

Exterior Features

Lot Size
0.07 Acres

Other Property Details

Garage
Yes
55+/Senior Community
No
MLS provider logo

Listed by Todd Wiley with Compass

Listings on this page identified as belonging to another listing firm are based upon data obtained from the SFAR MLS, which data is copyrighted by the San Francisco Association of REALTORS, but is not warranted. Data last updated on 10/15/2026.

All information deemed reliable but not guaranteed and should be independently verified. All properties are subject to prior sale, change or withdrawal. Neither listing broker(s) nor Oliver Burgelman | CA DRE# 01388135 shall be responsible for any typographical errors, misinformation, misprints and shall be held totally harmless.

©2026 San Francisco Association of REALTORS. All rights reserved. 

Data last updated 4:47 AM UTC, 10/15/2026

Powered by Luxury Presence
